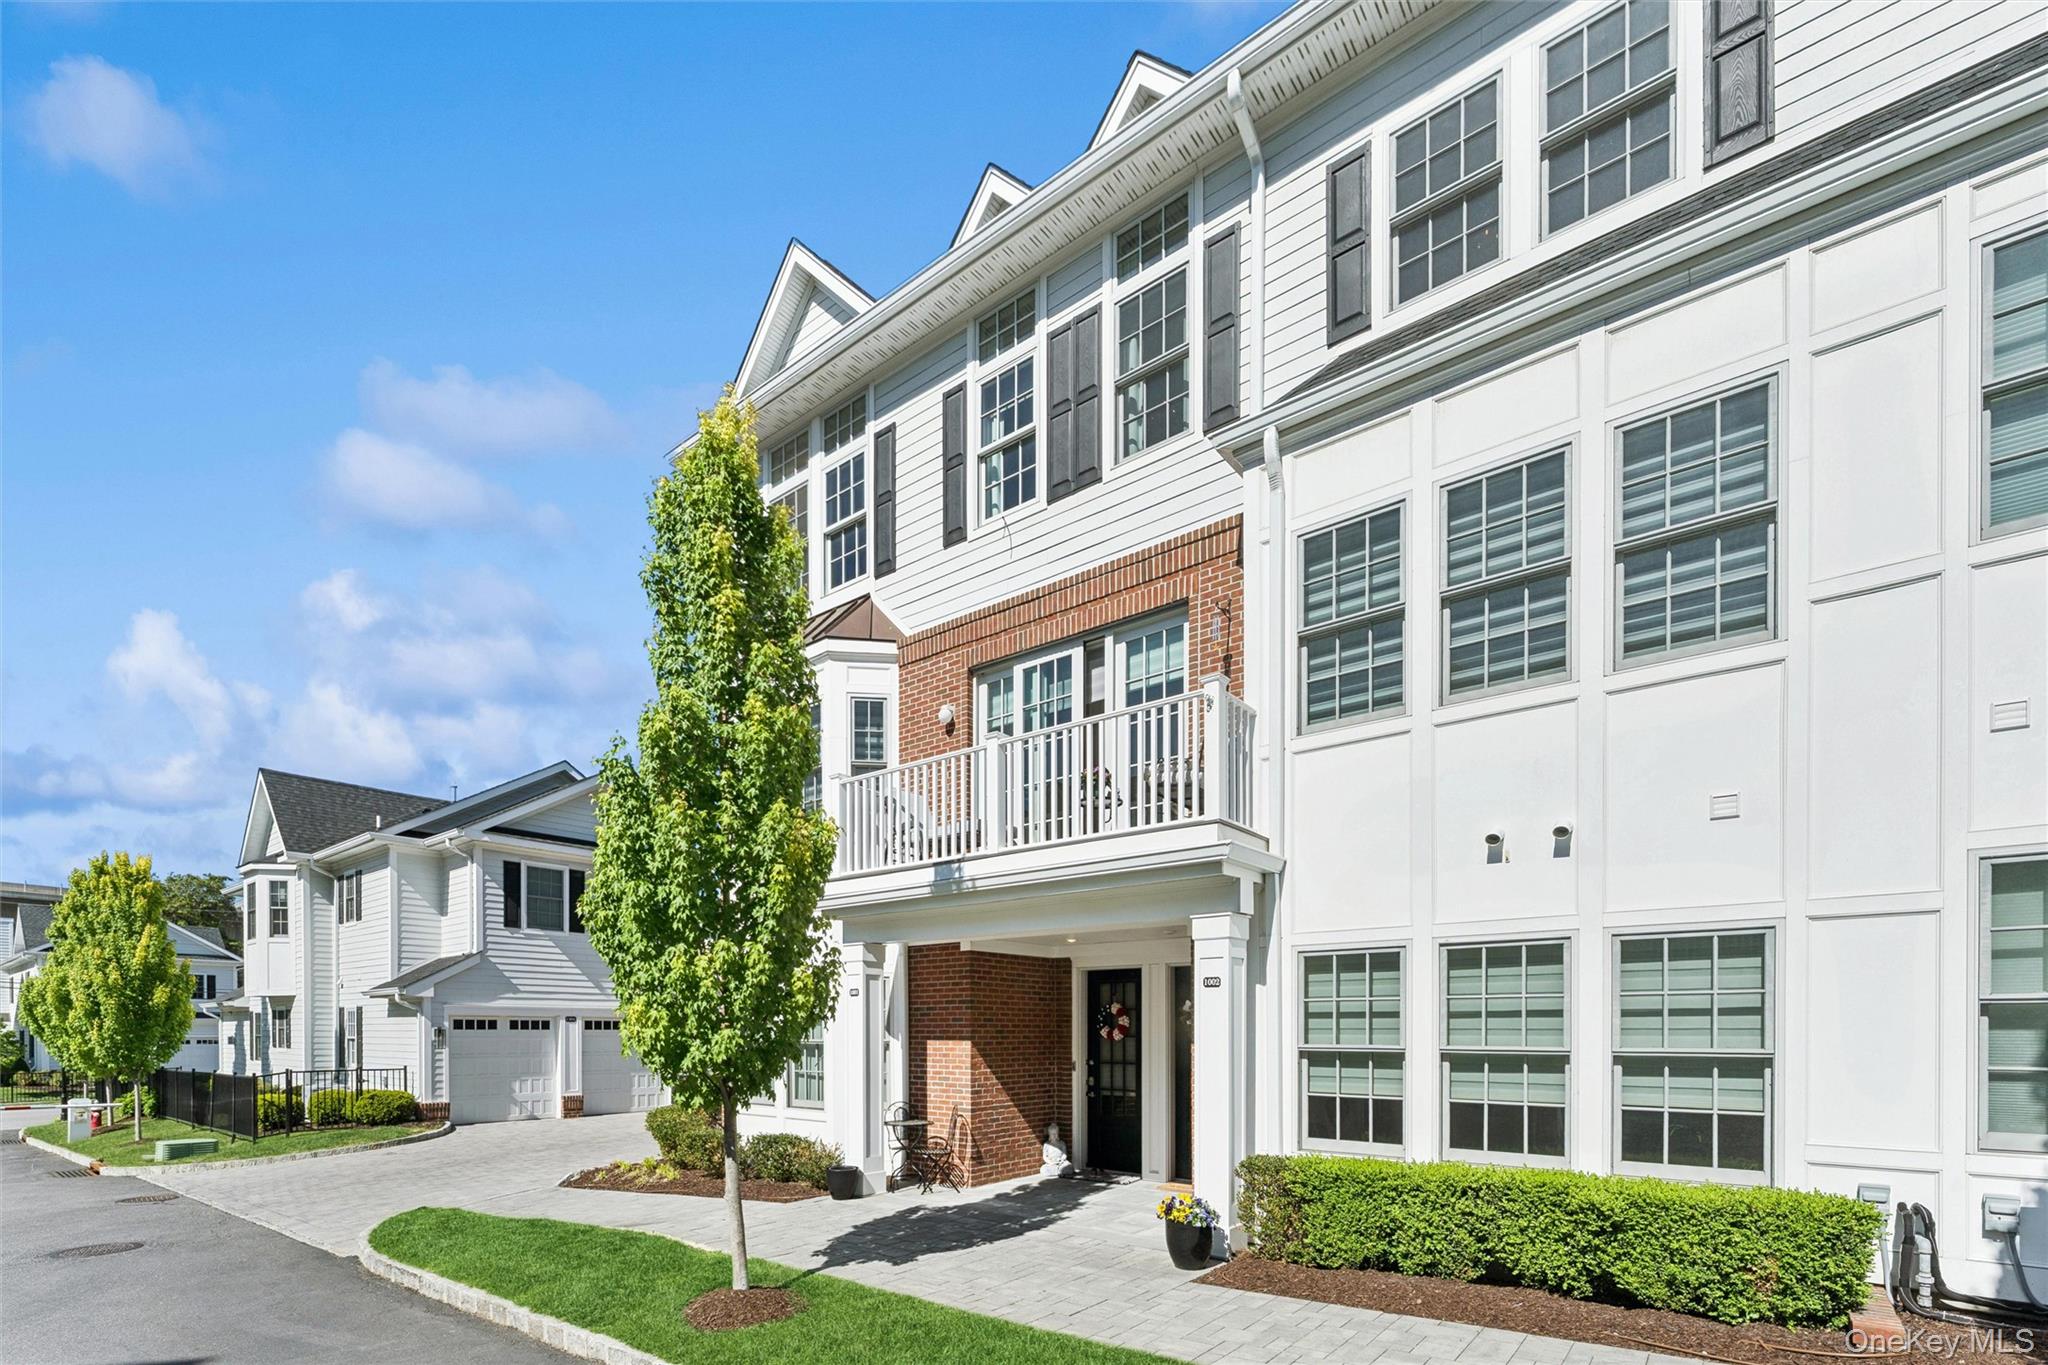
White multi-story townhome with brick accents, a balcony, and landscaped entrance.
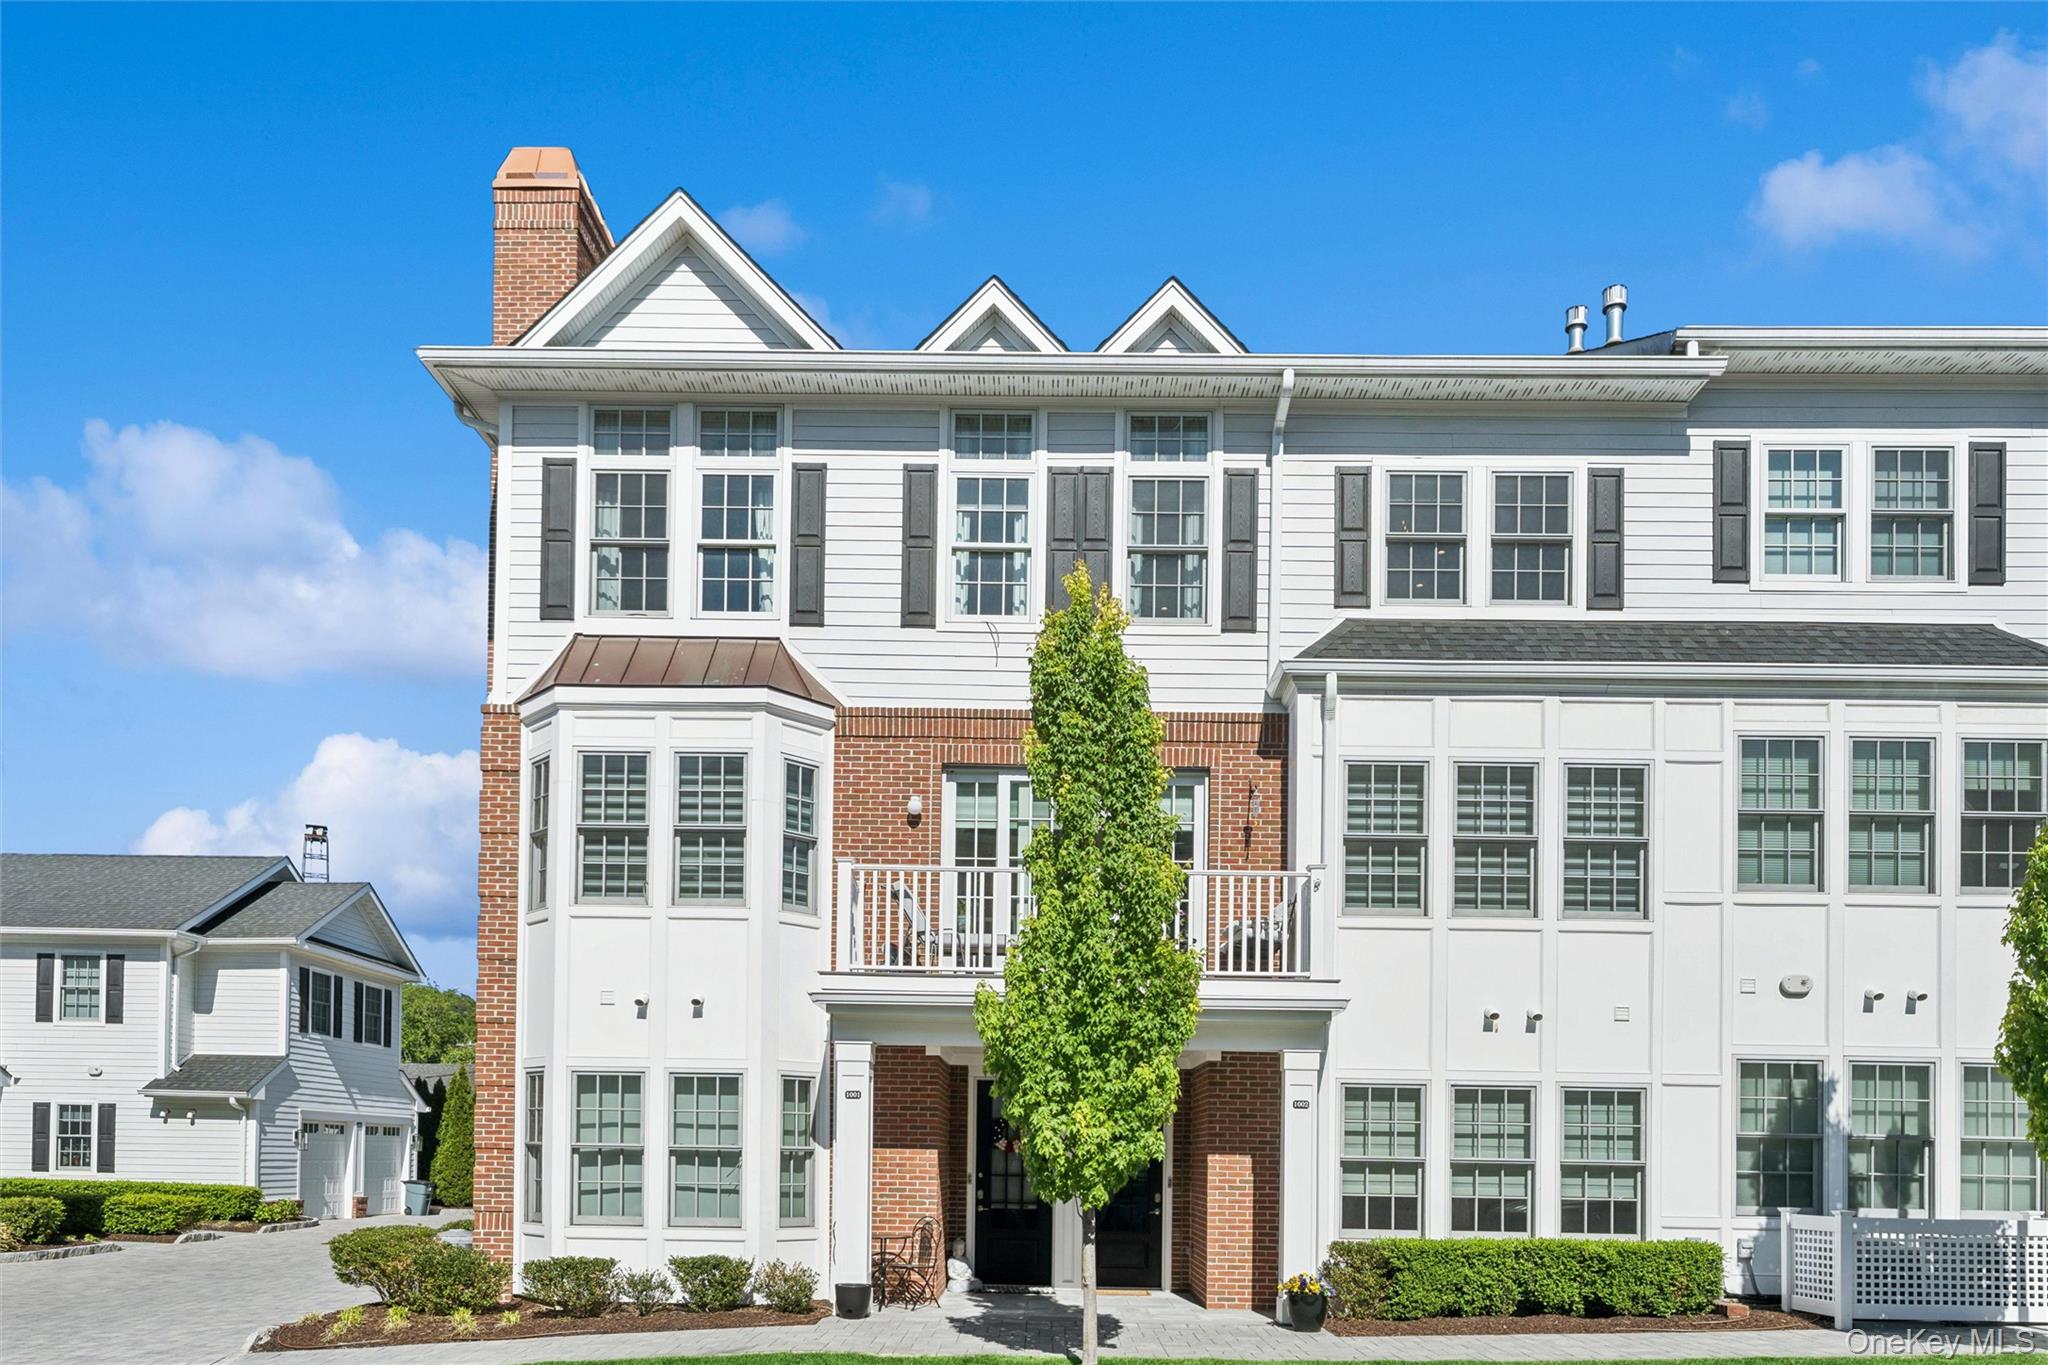
Large white-sided and brick residence with a small balcony and tree in front.
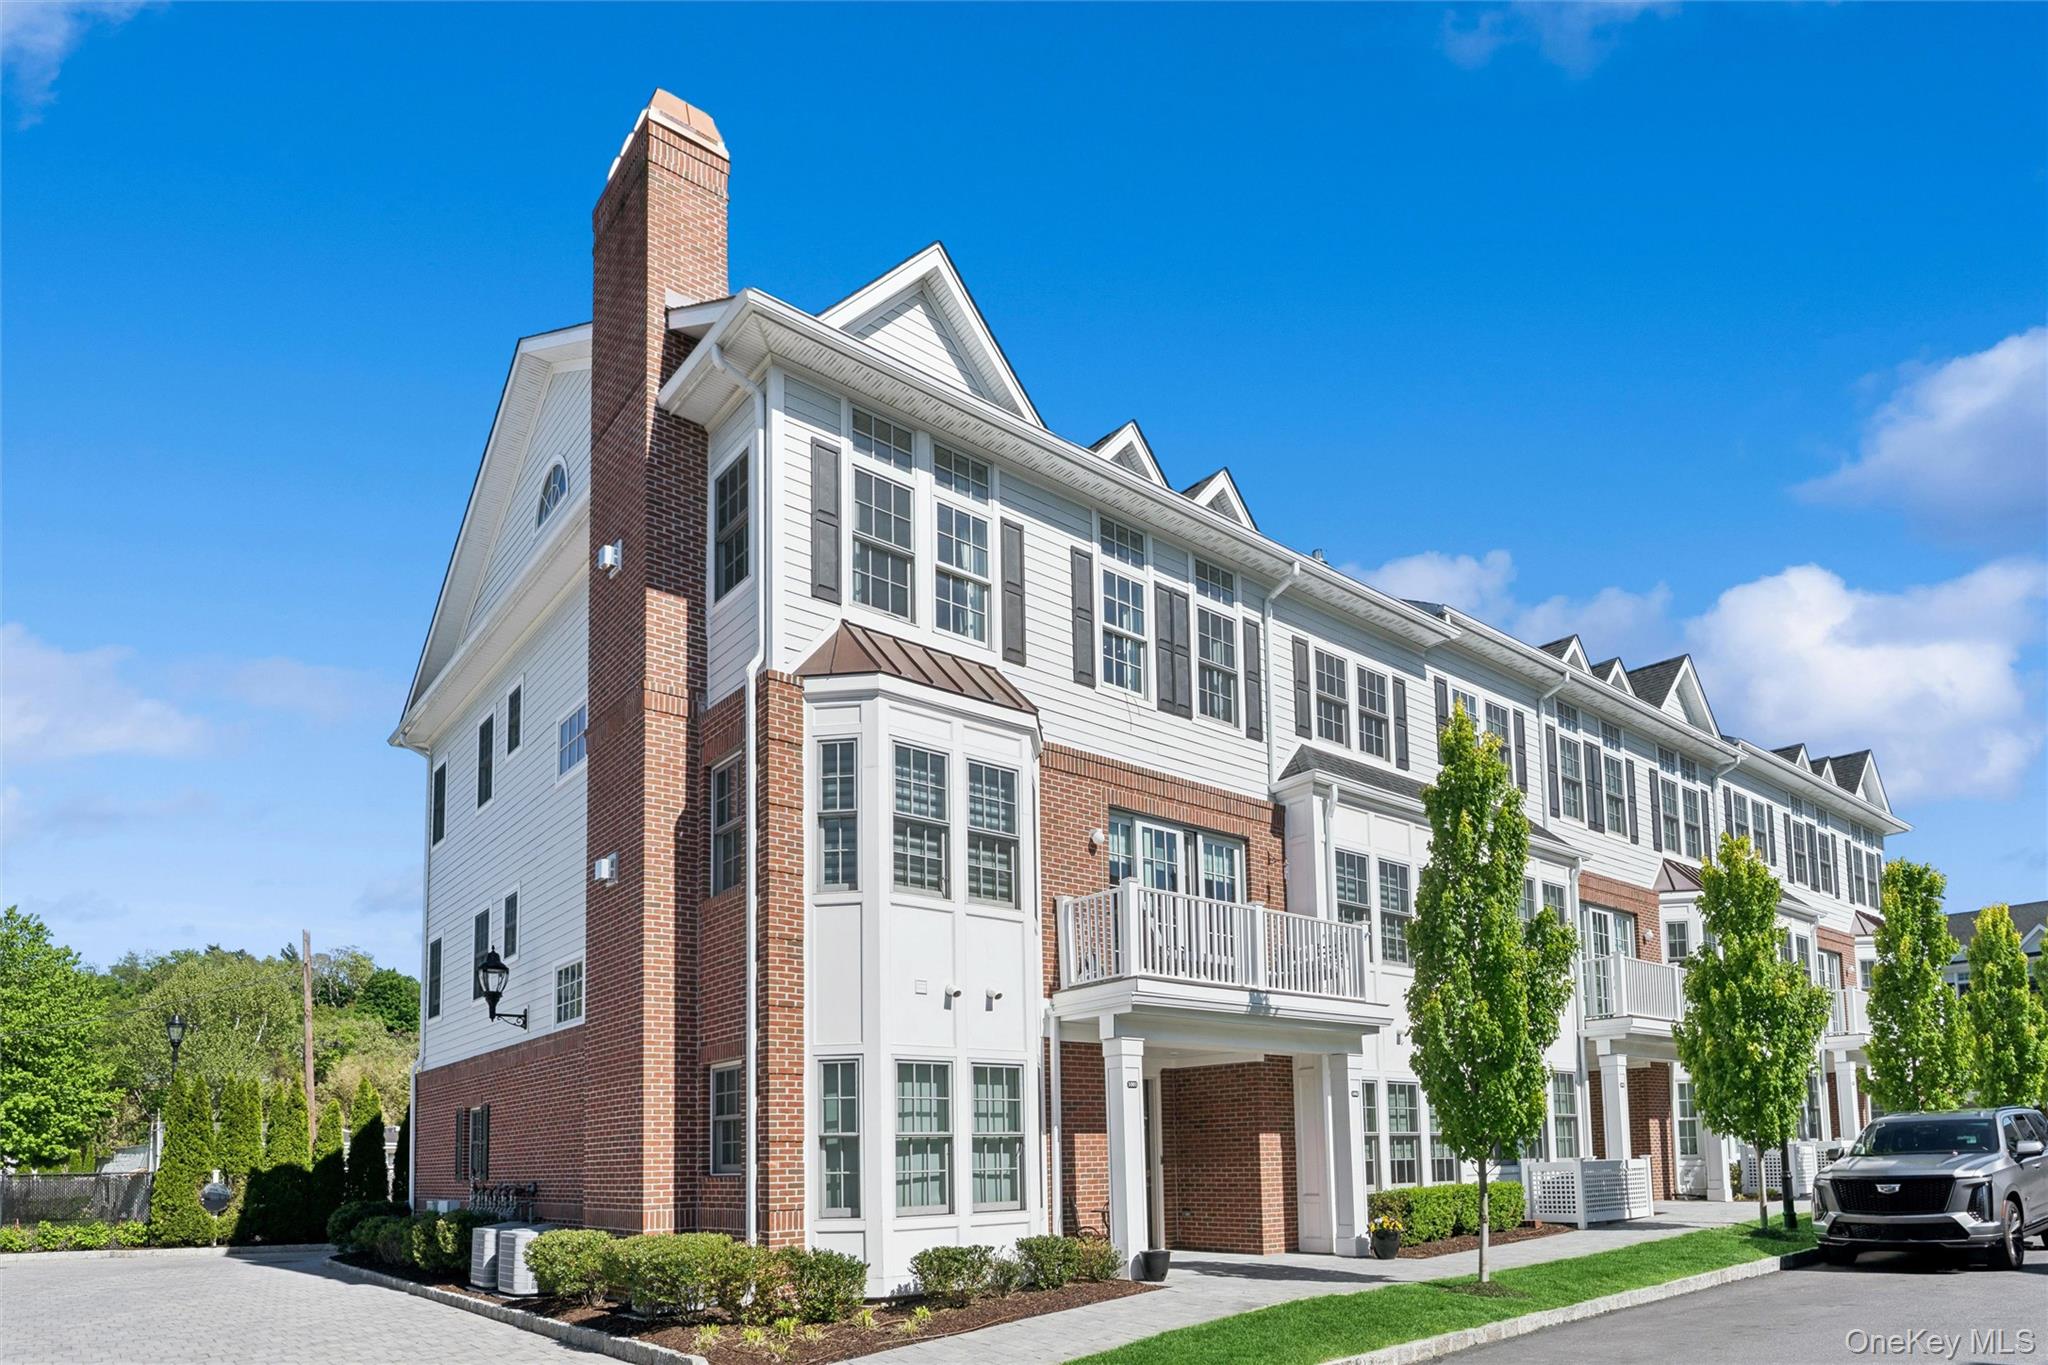
Attached residence with white siding, red brick, a tall chimney, and balconies along a landscaped street.
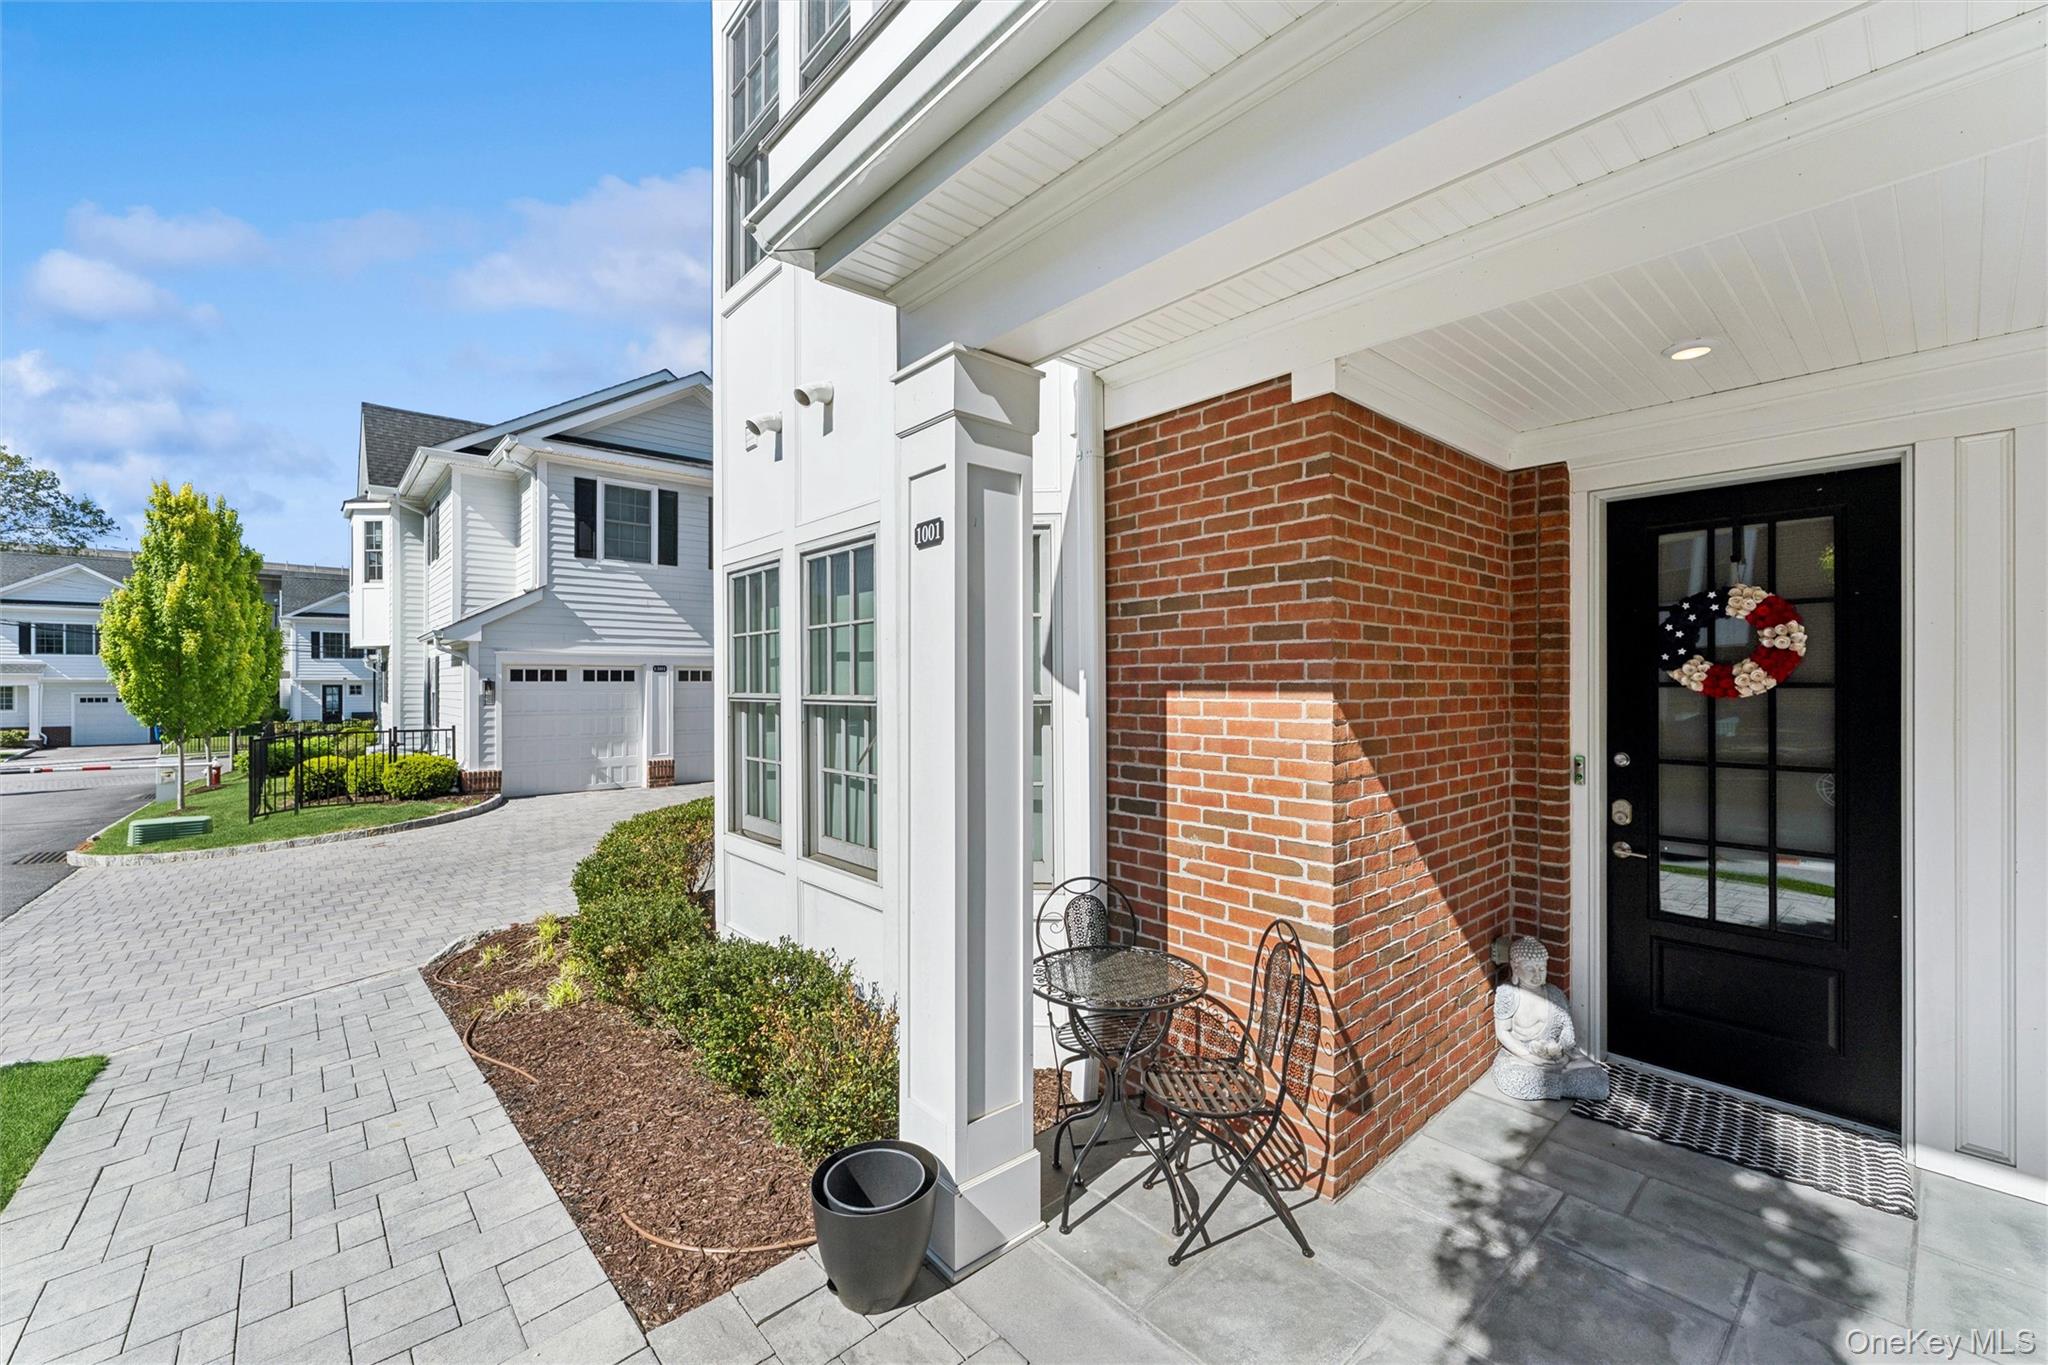
Home entrance with a covered brick porch, black glass-paneled door, and paved walkway.
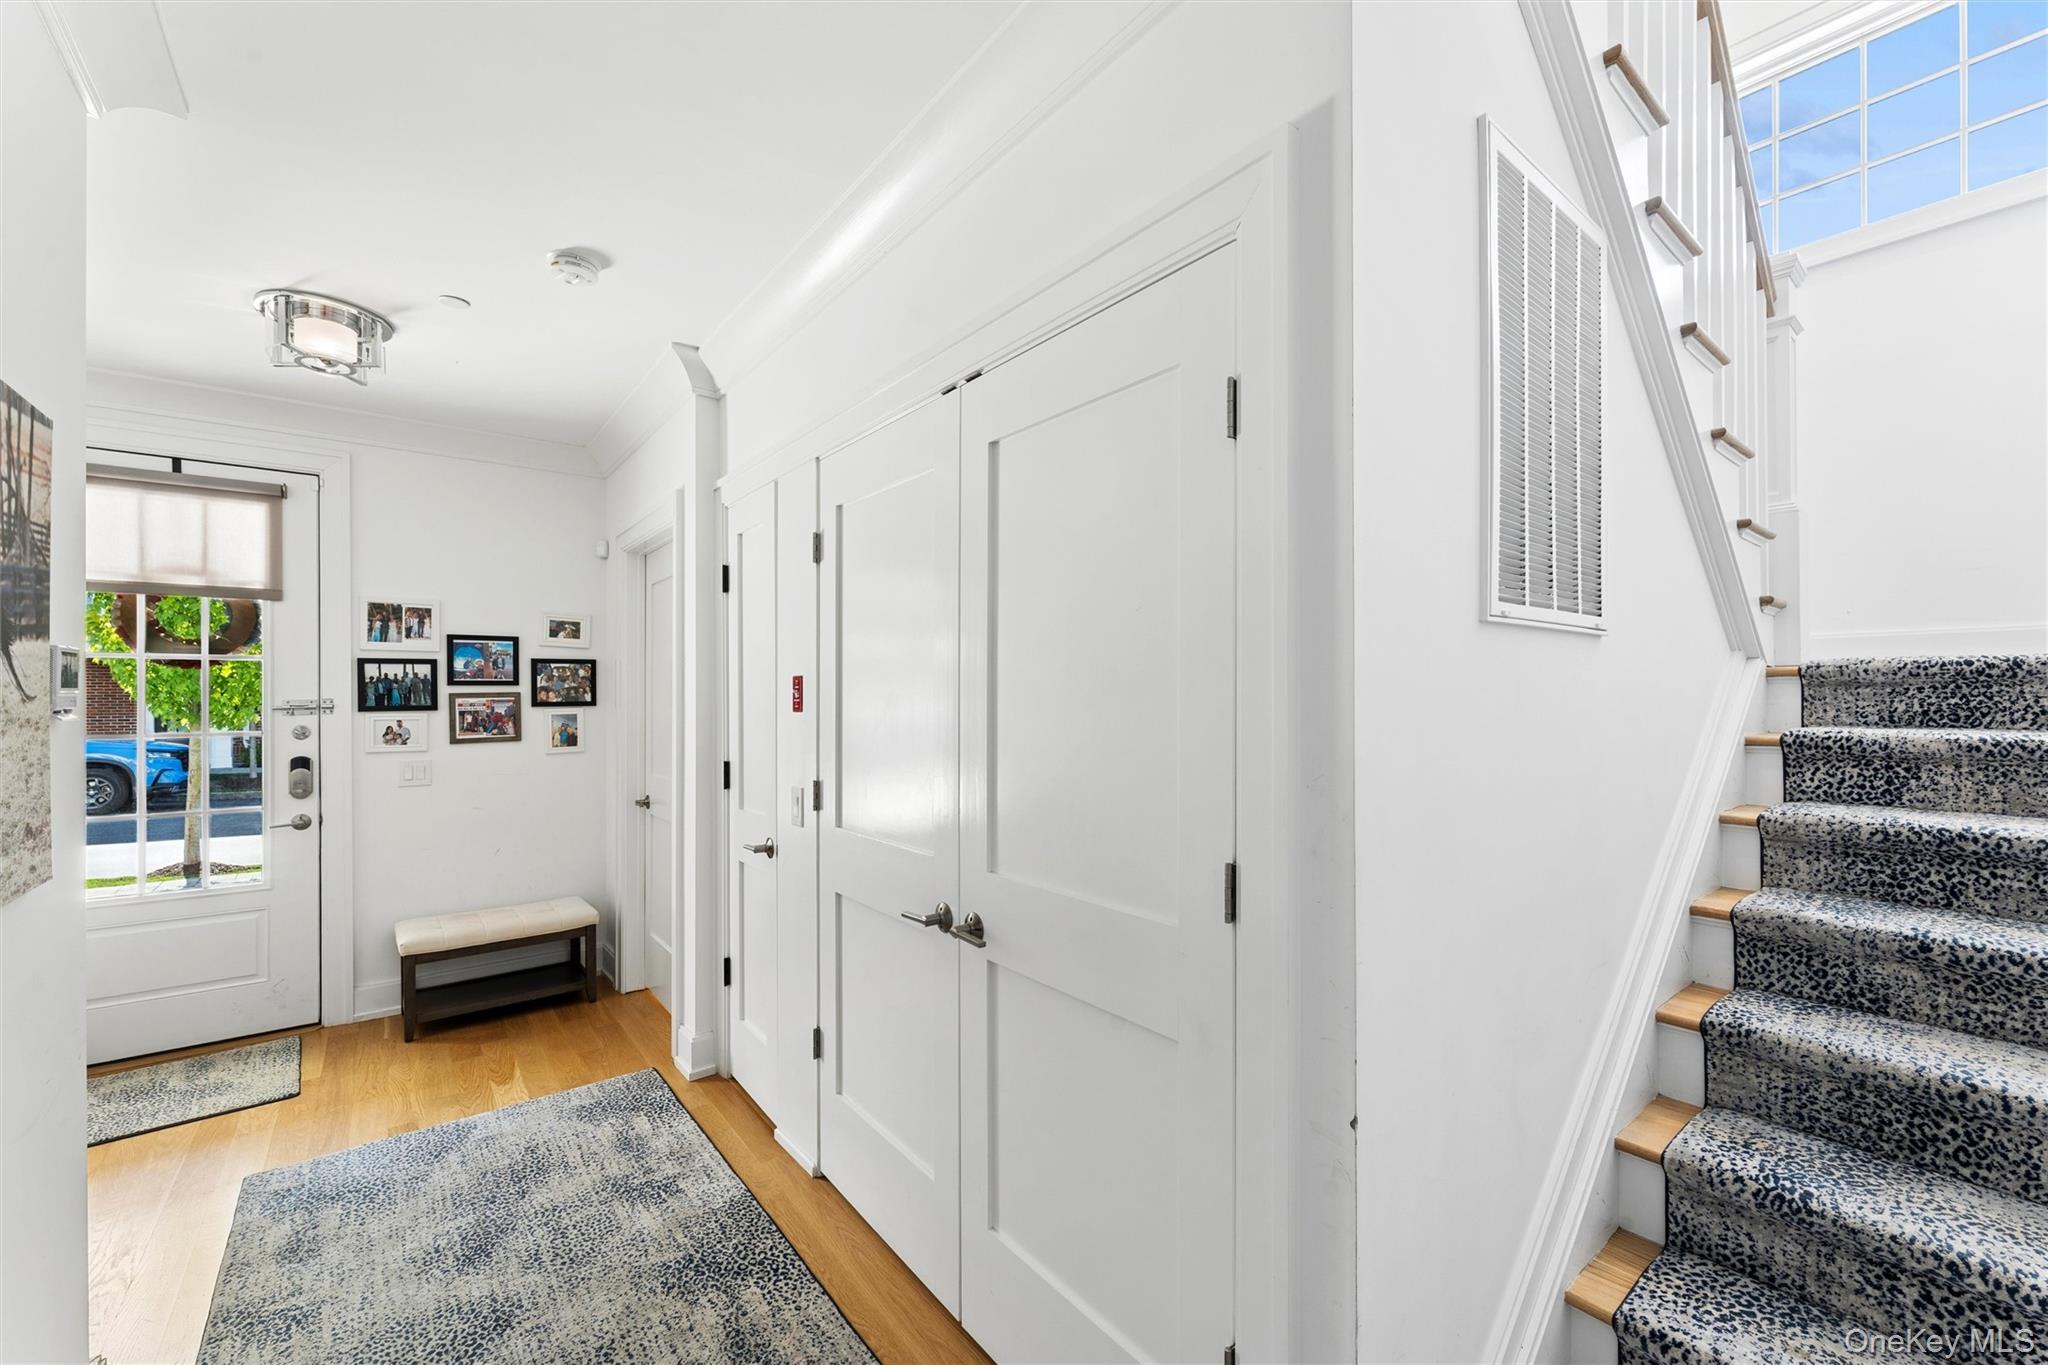
Entry foyer with a glass-paneled front door, hardwood floors, and a patterned stair runner.
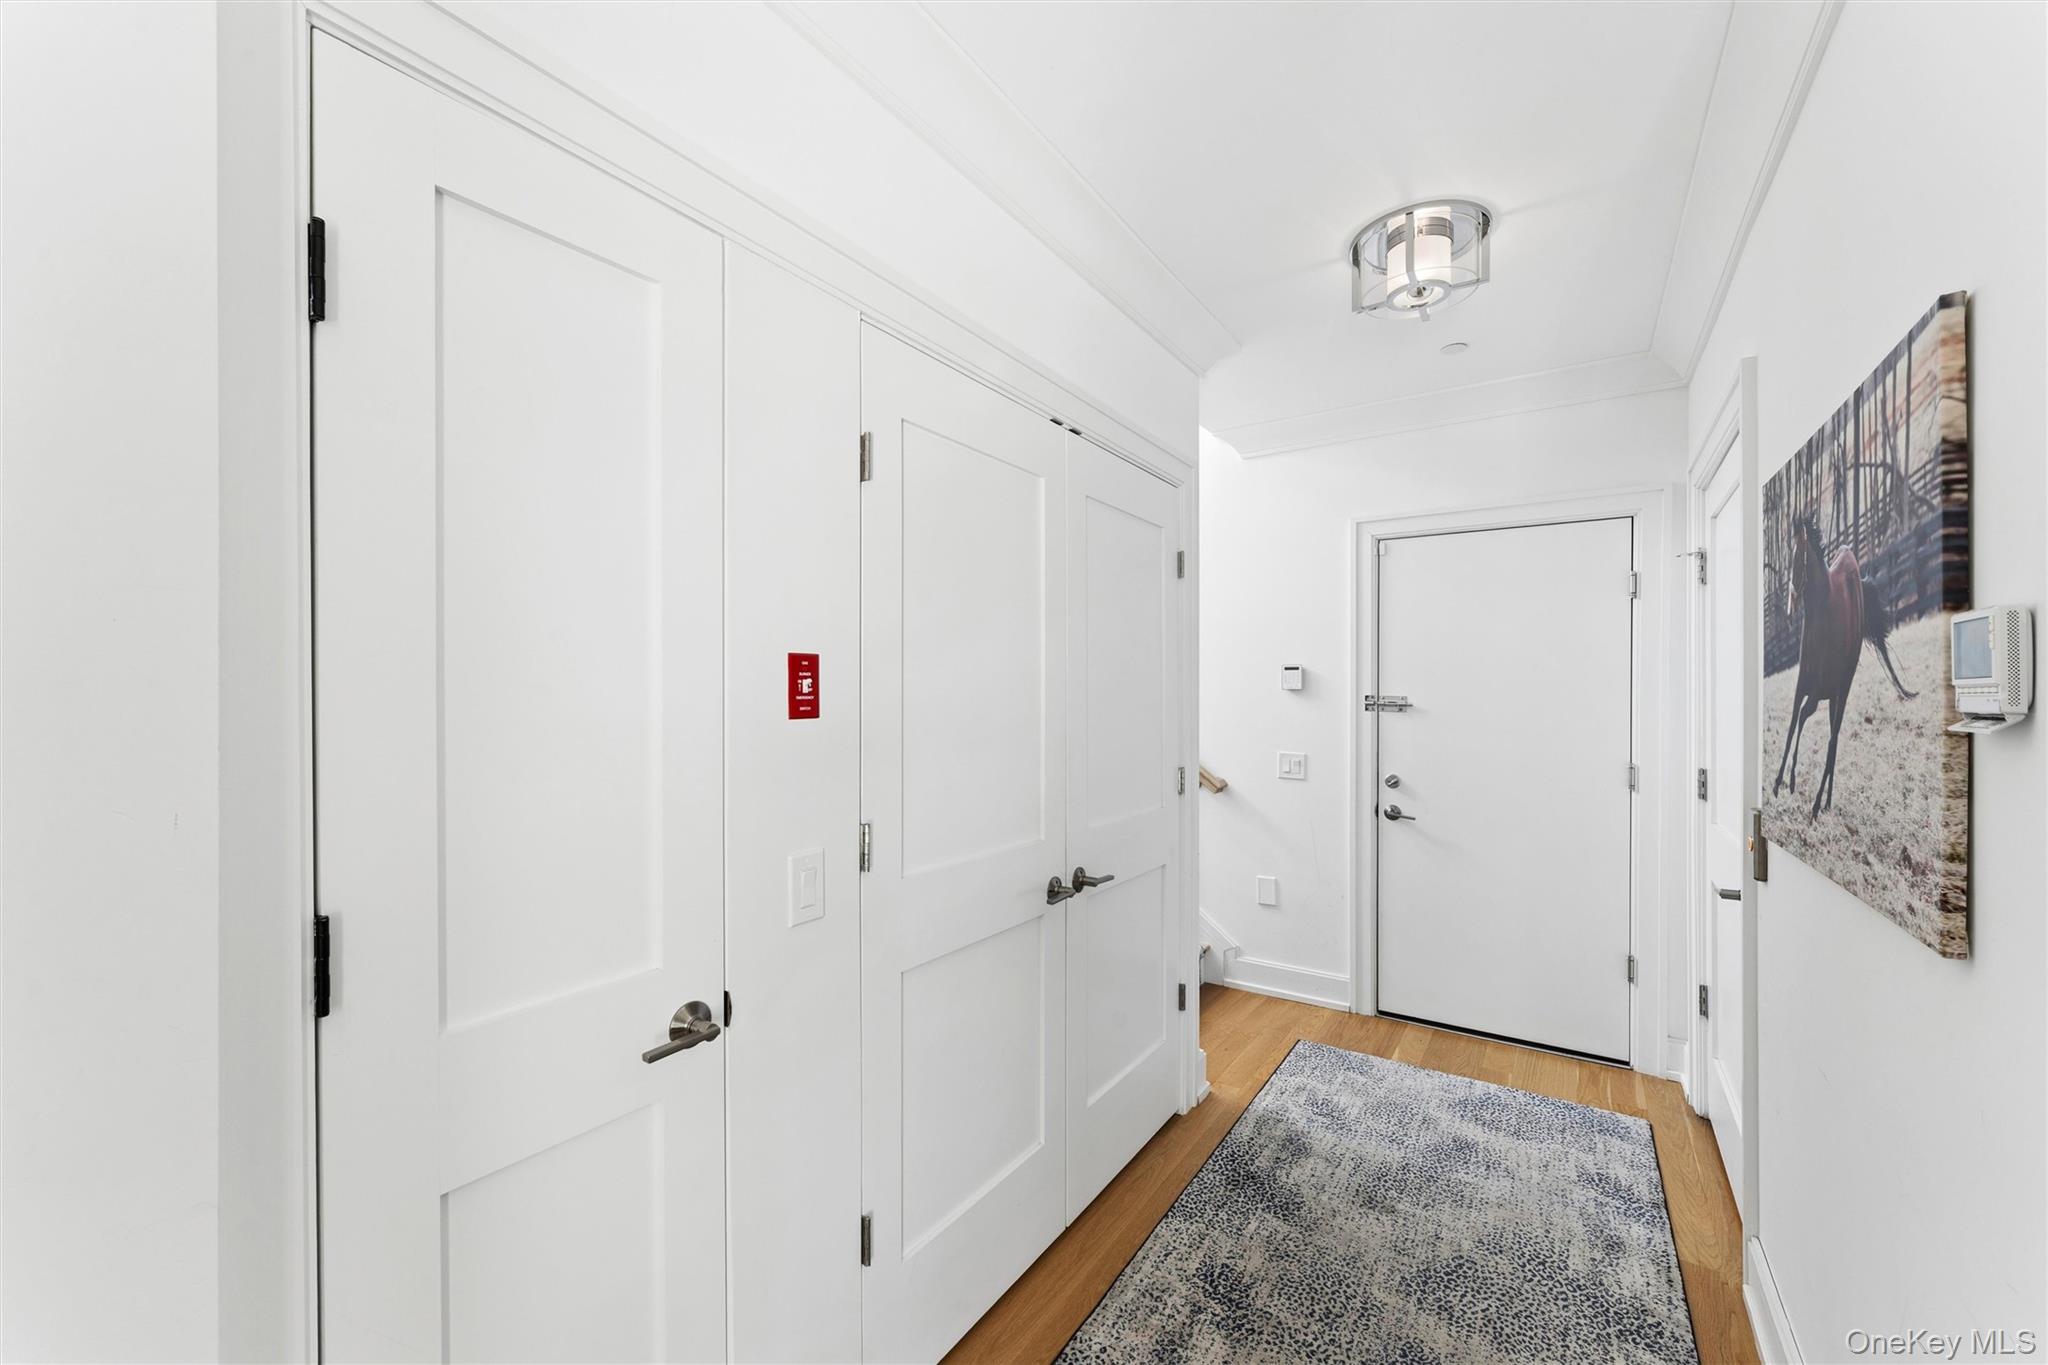
Entry hallway with white paneled doors, hardwood floors, and a patterned runner rug.
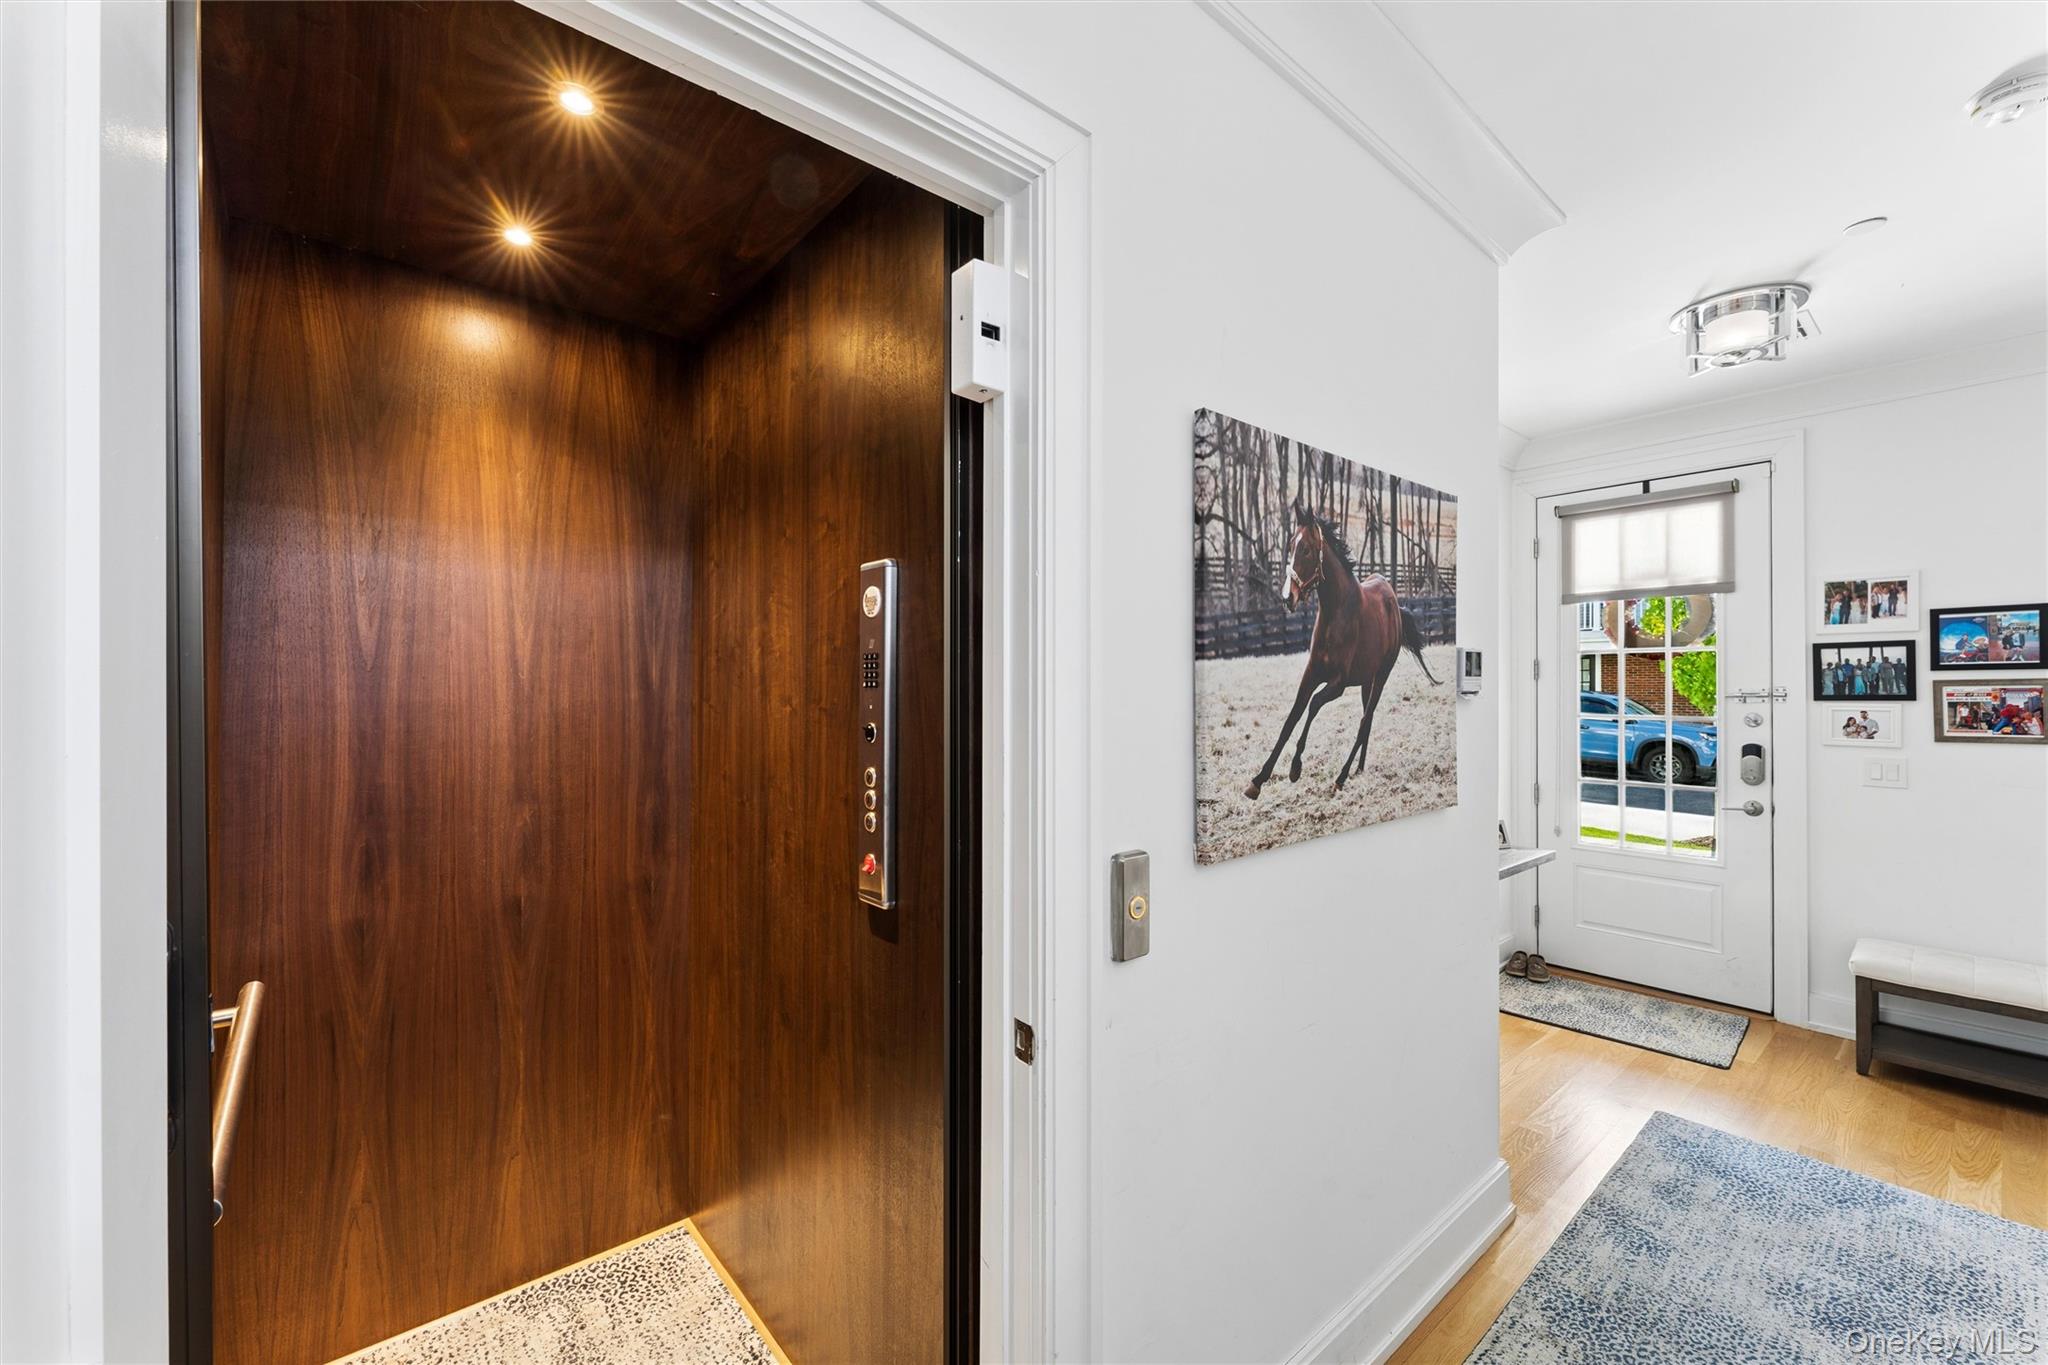
Entryway with an open, wood-paneled elevator, white front door, and horse photograph.
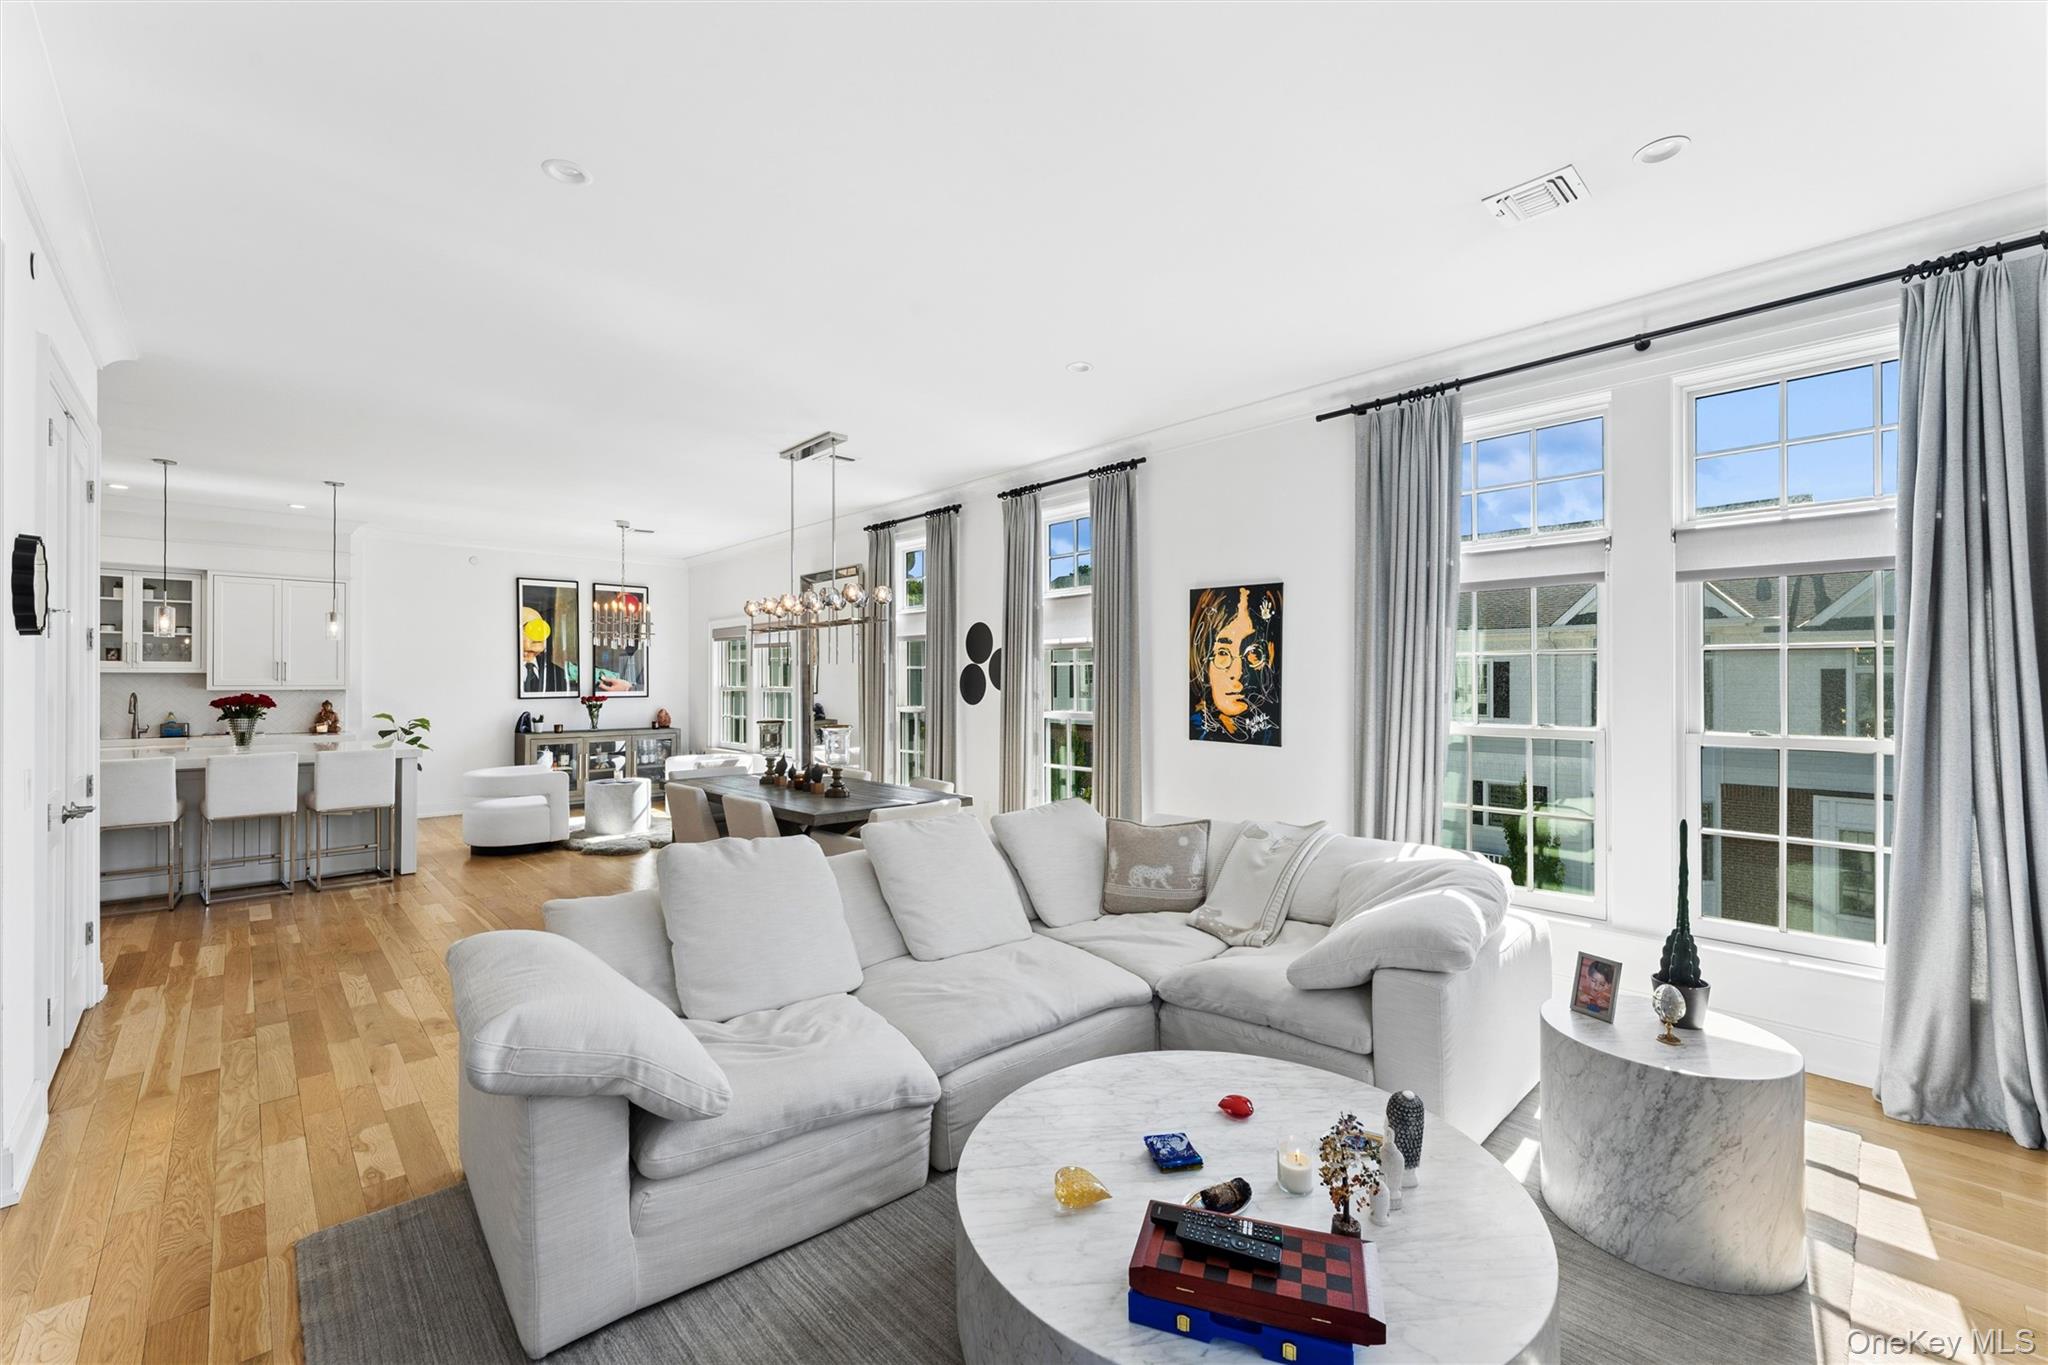
Open-plan living room with a white sectional, hardwood floors, tall windows, and kitchen breakfast bar.
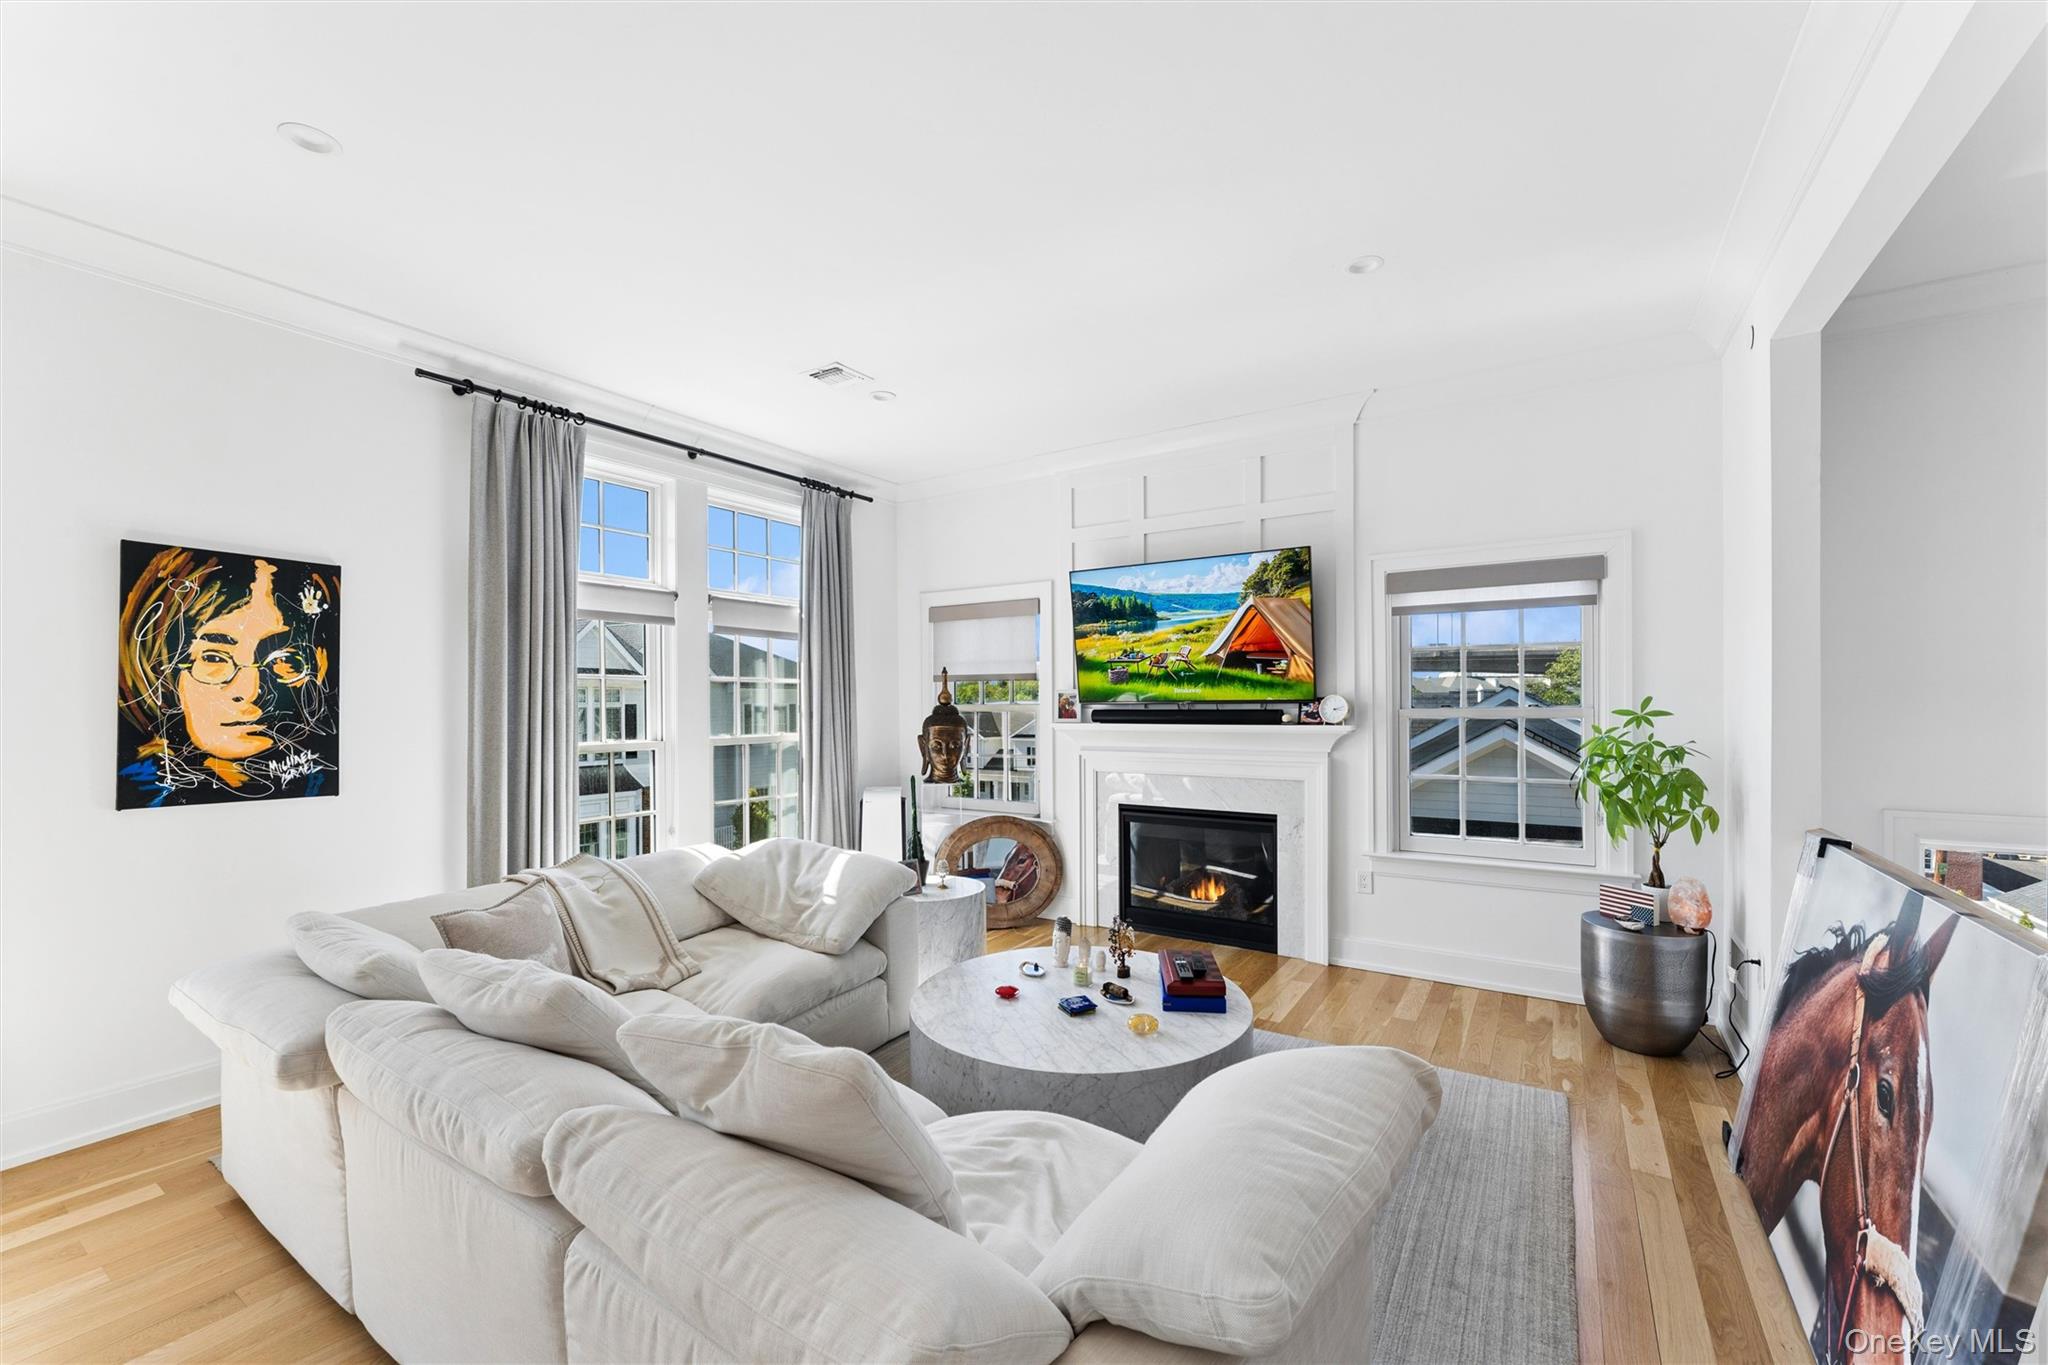
Bright living room with a white sectional, tall curtained windows, and a fireplace beneath a television.
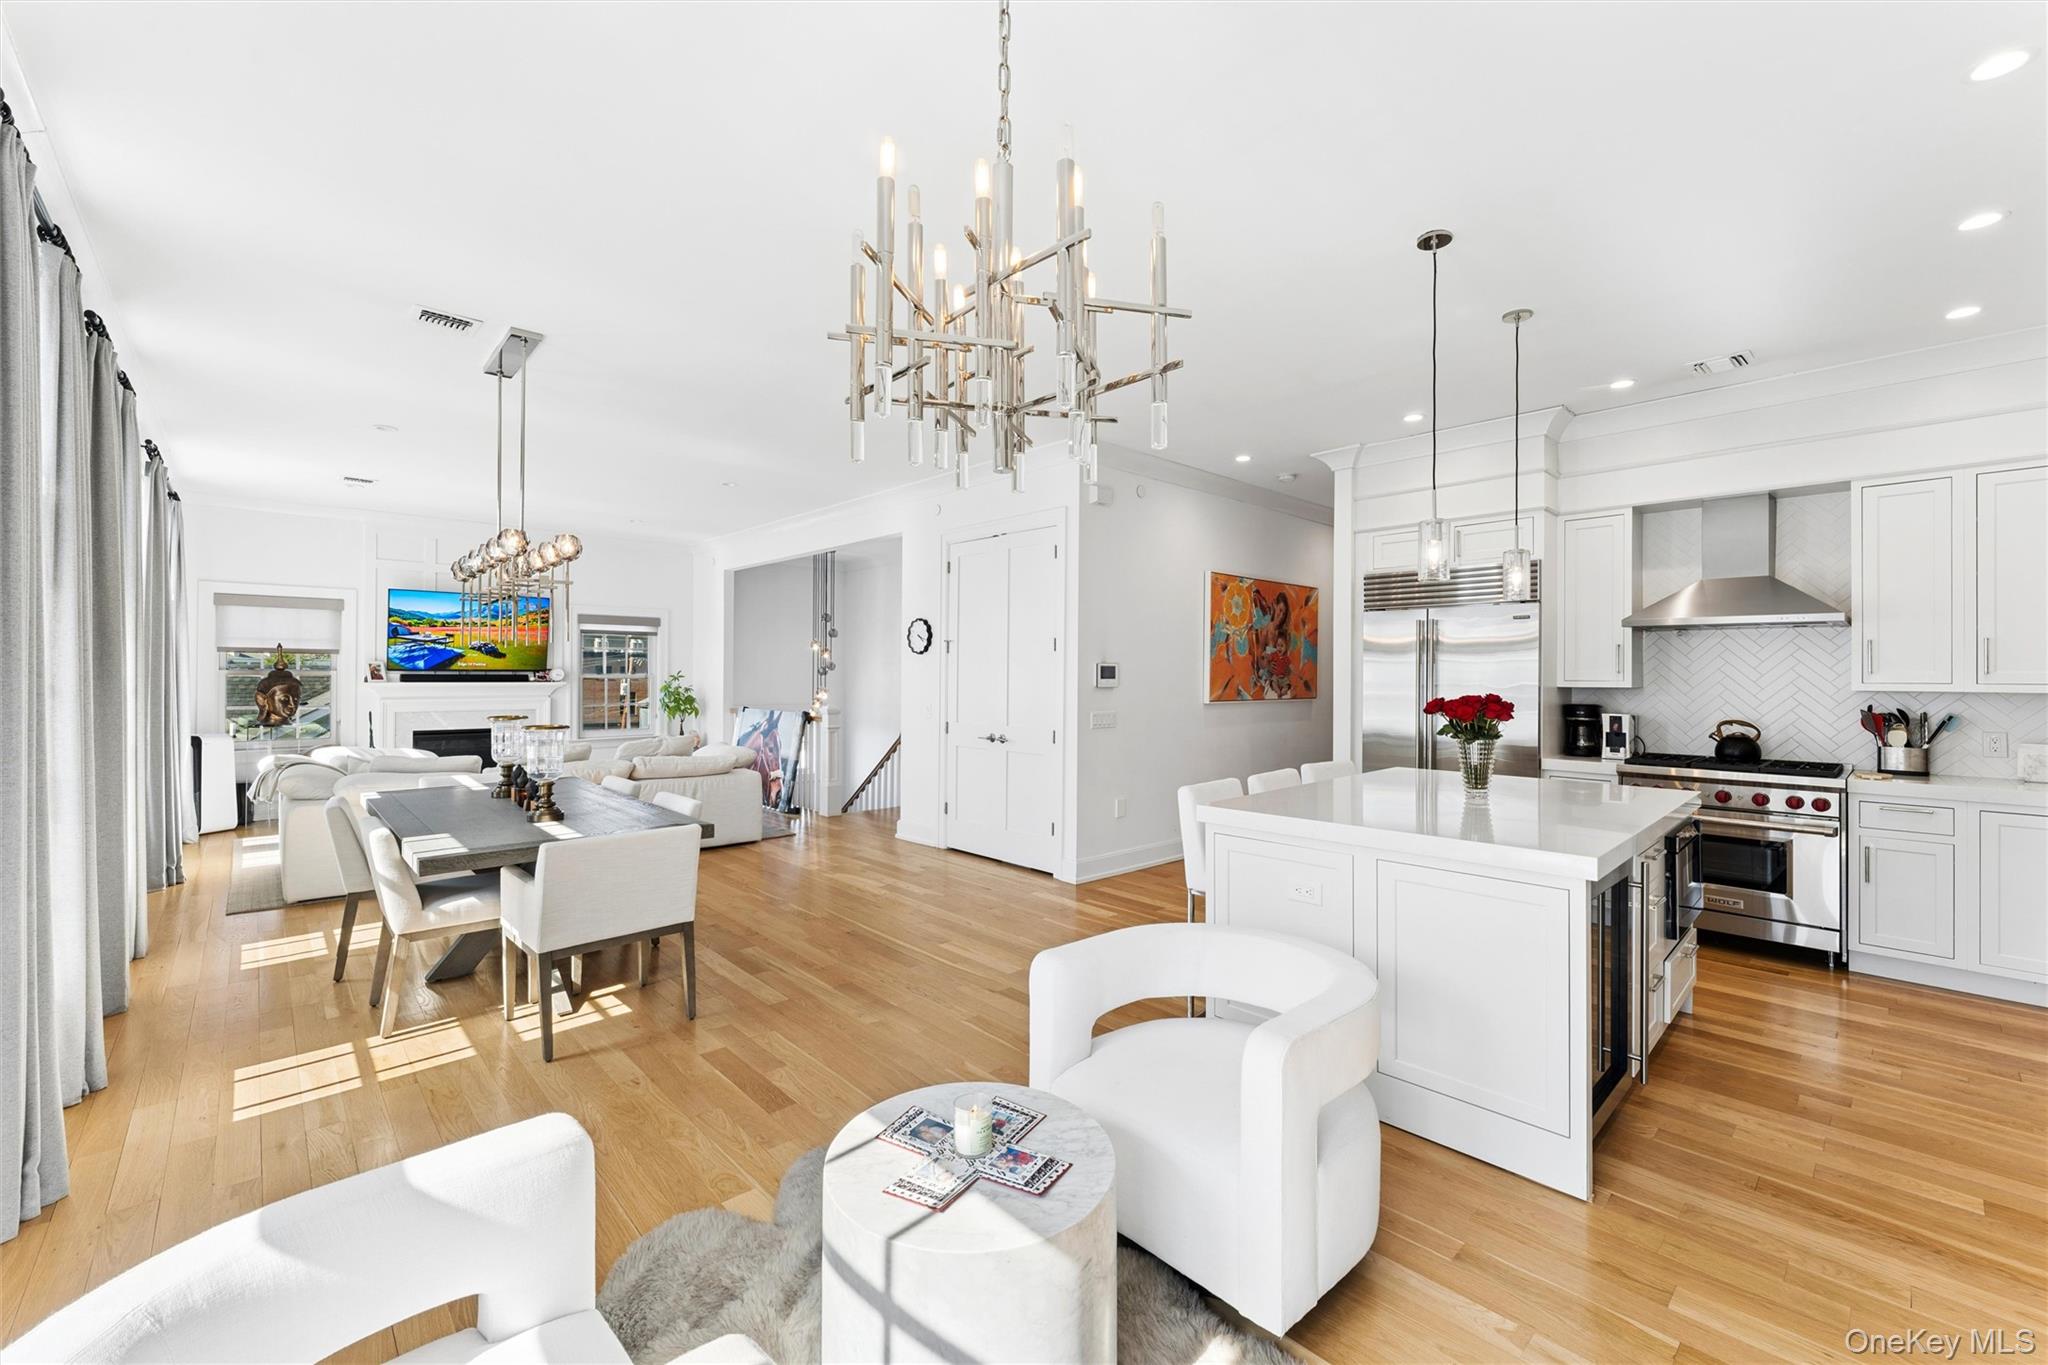
Open-plan kitchen, dining and living room with a large white island, hardwood floors and contemporary chandeliers.
Open-plan living and dining room with white sofas, tall windows, hardwood floors, and a fireplace.
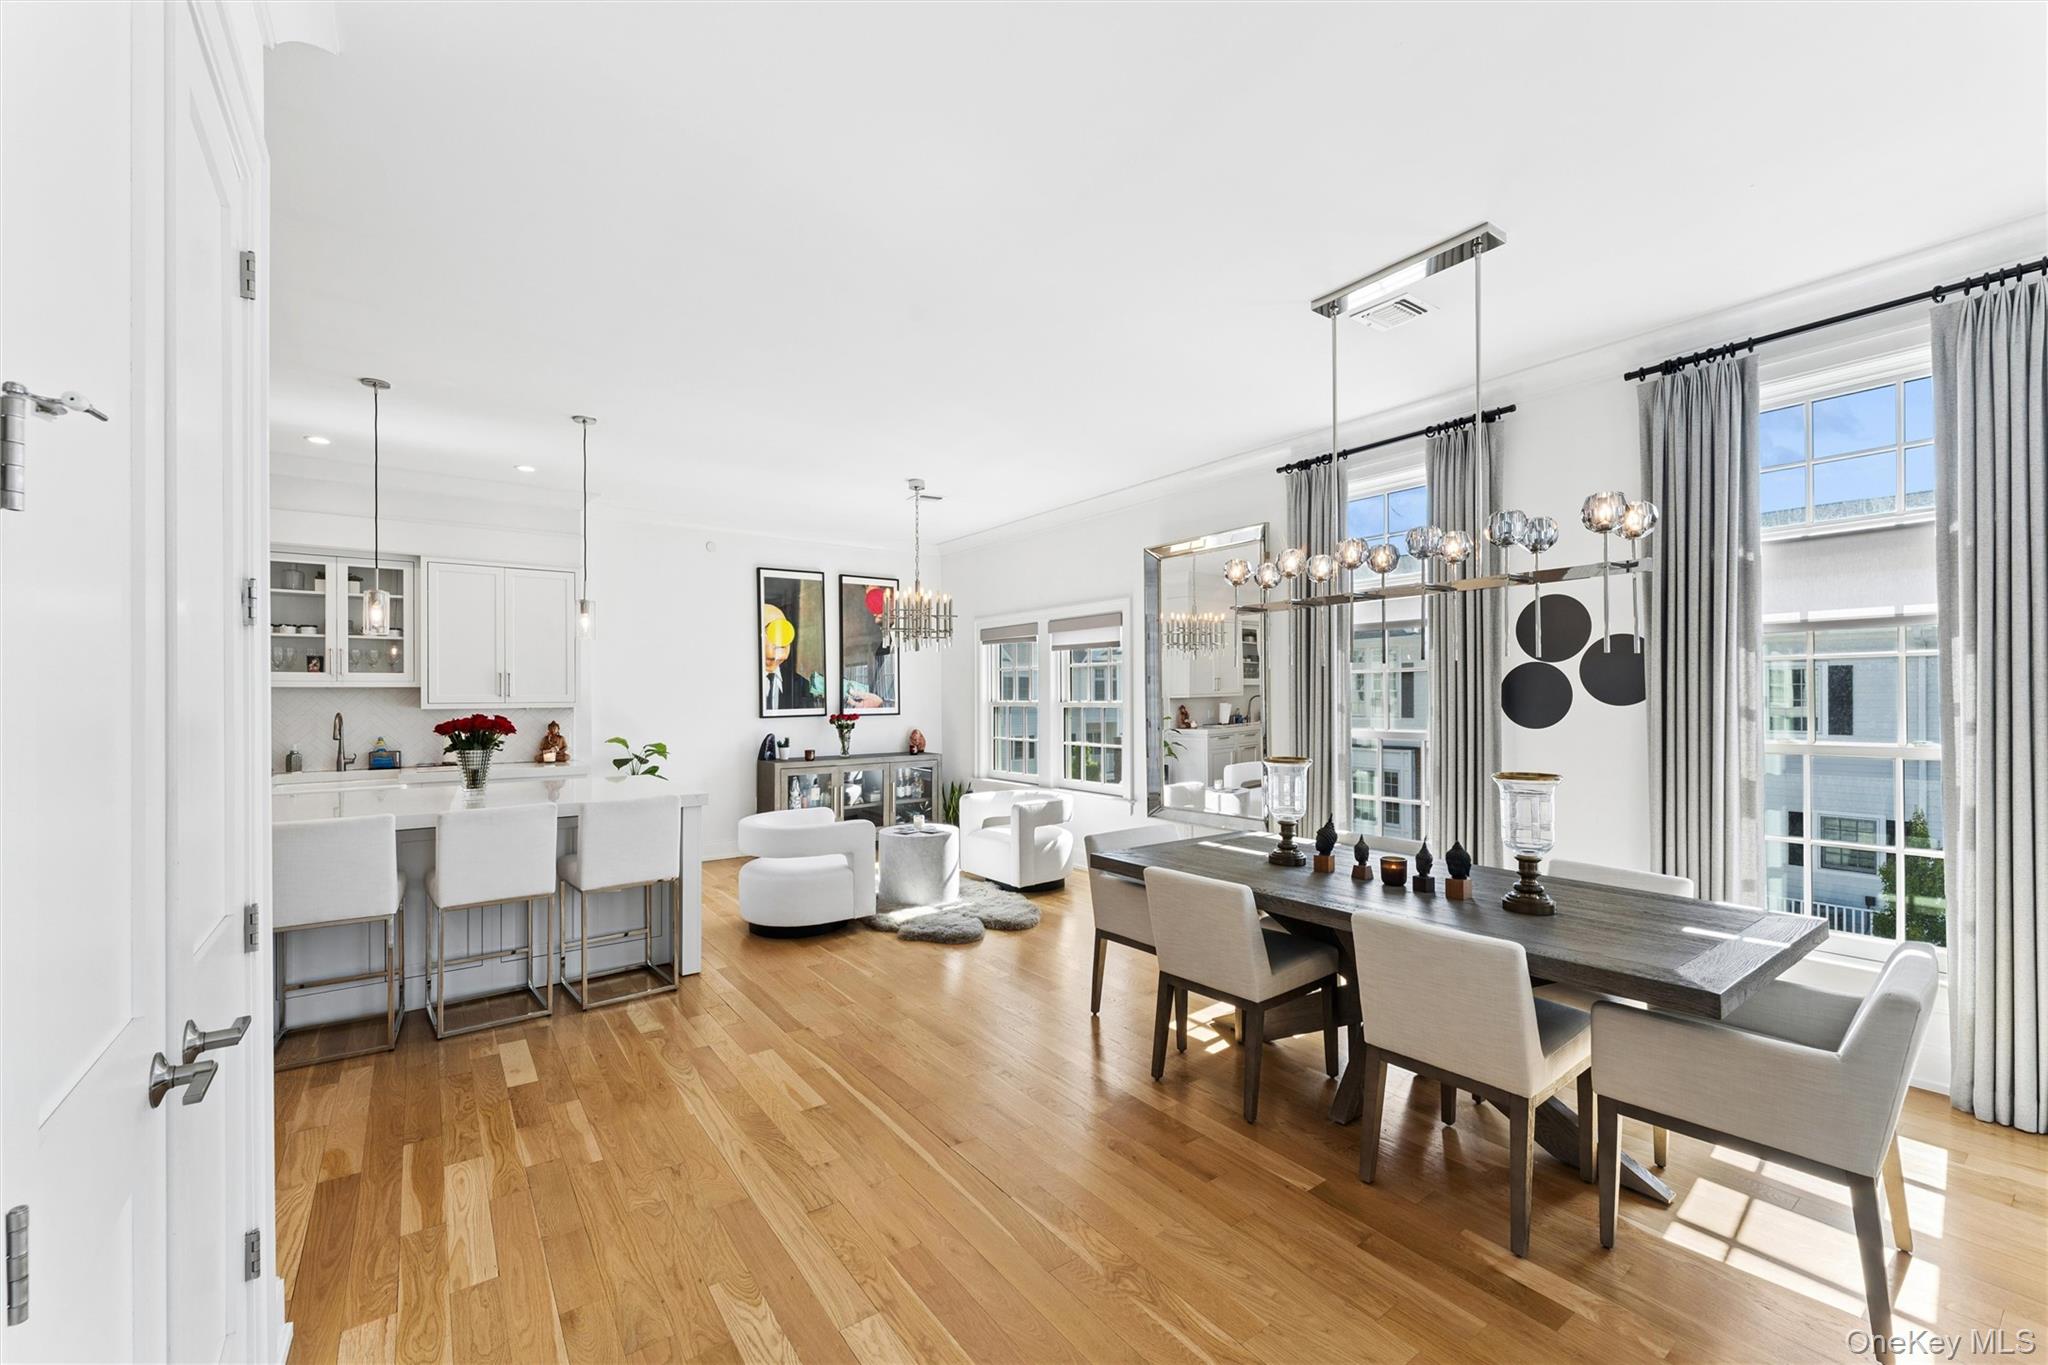
Open-plan dining and living area with hardwood floors, a white kitchen, and tall curtained windows.
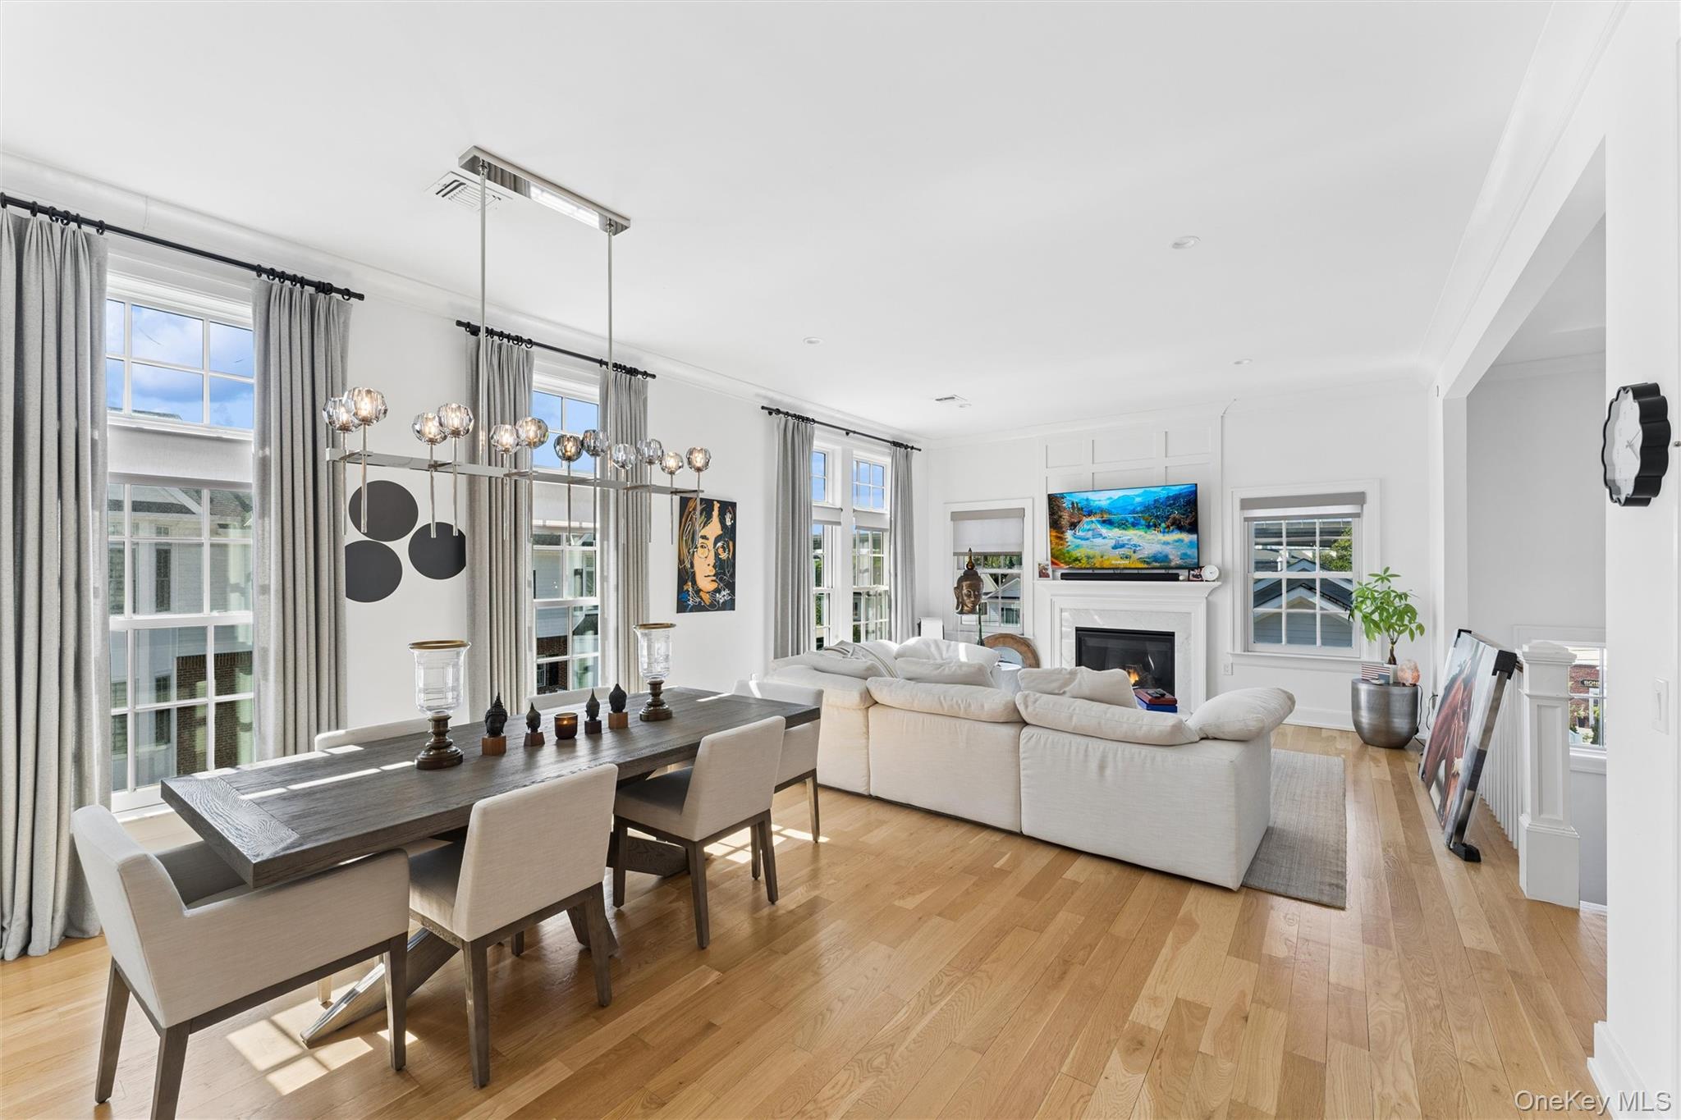
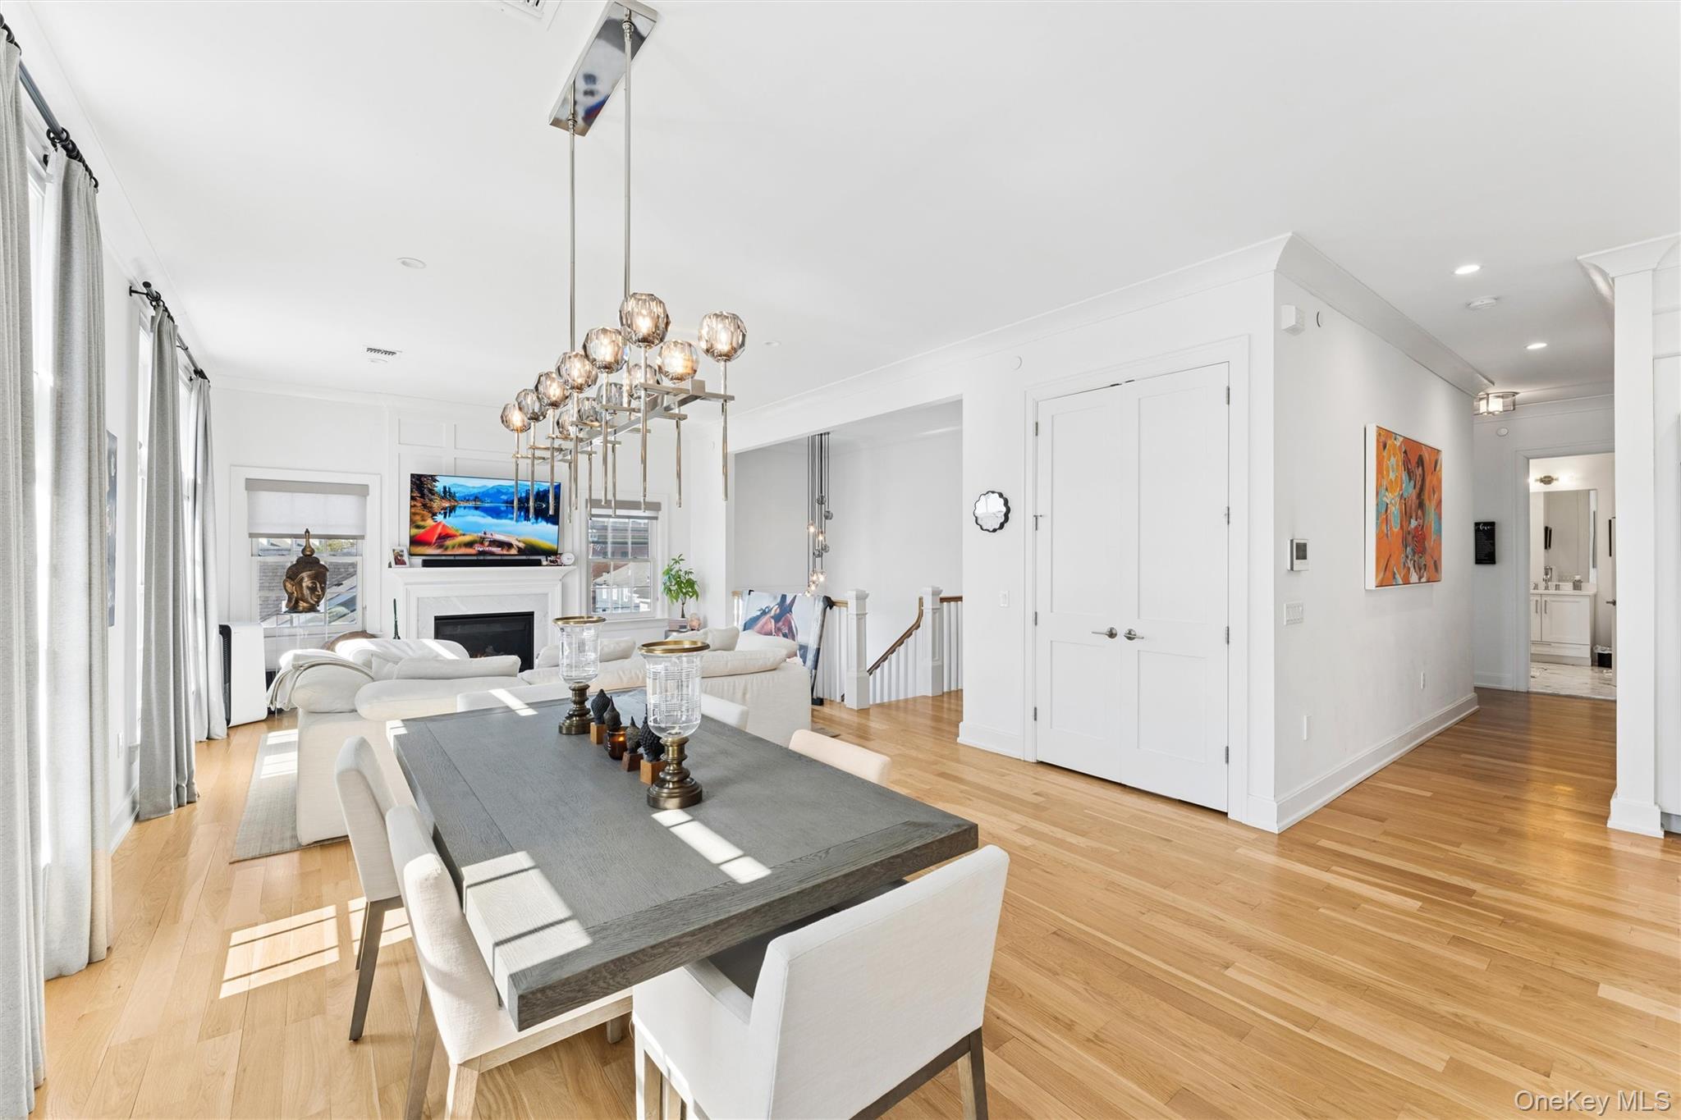
Dining and living room with a dark table, sculptural chandelier, hardwood floors, and fireplace.
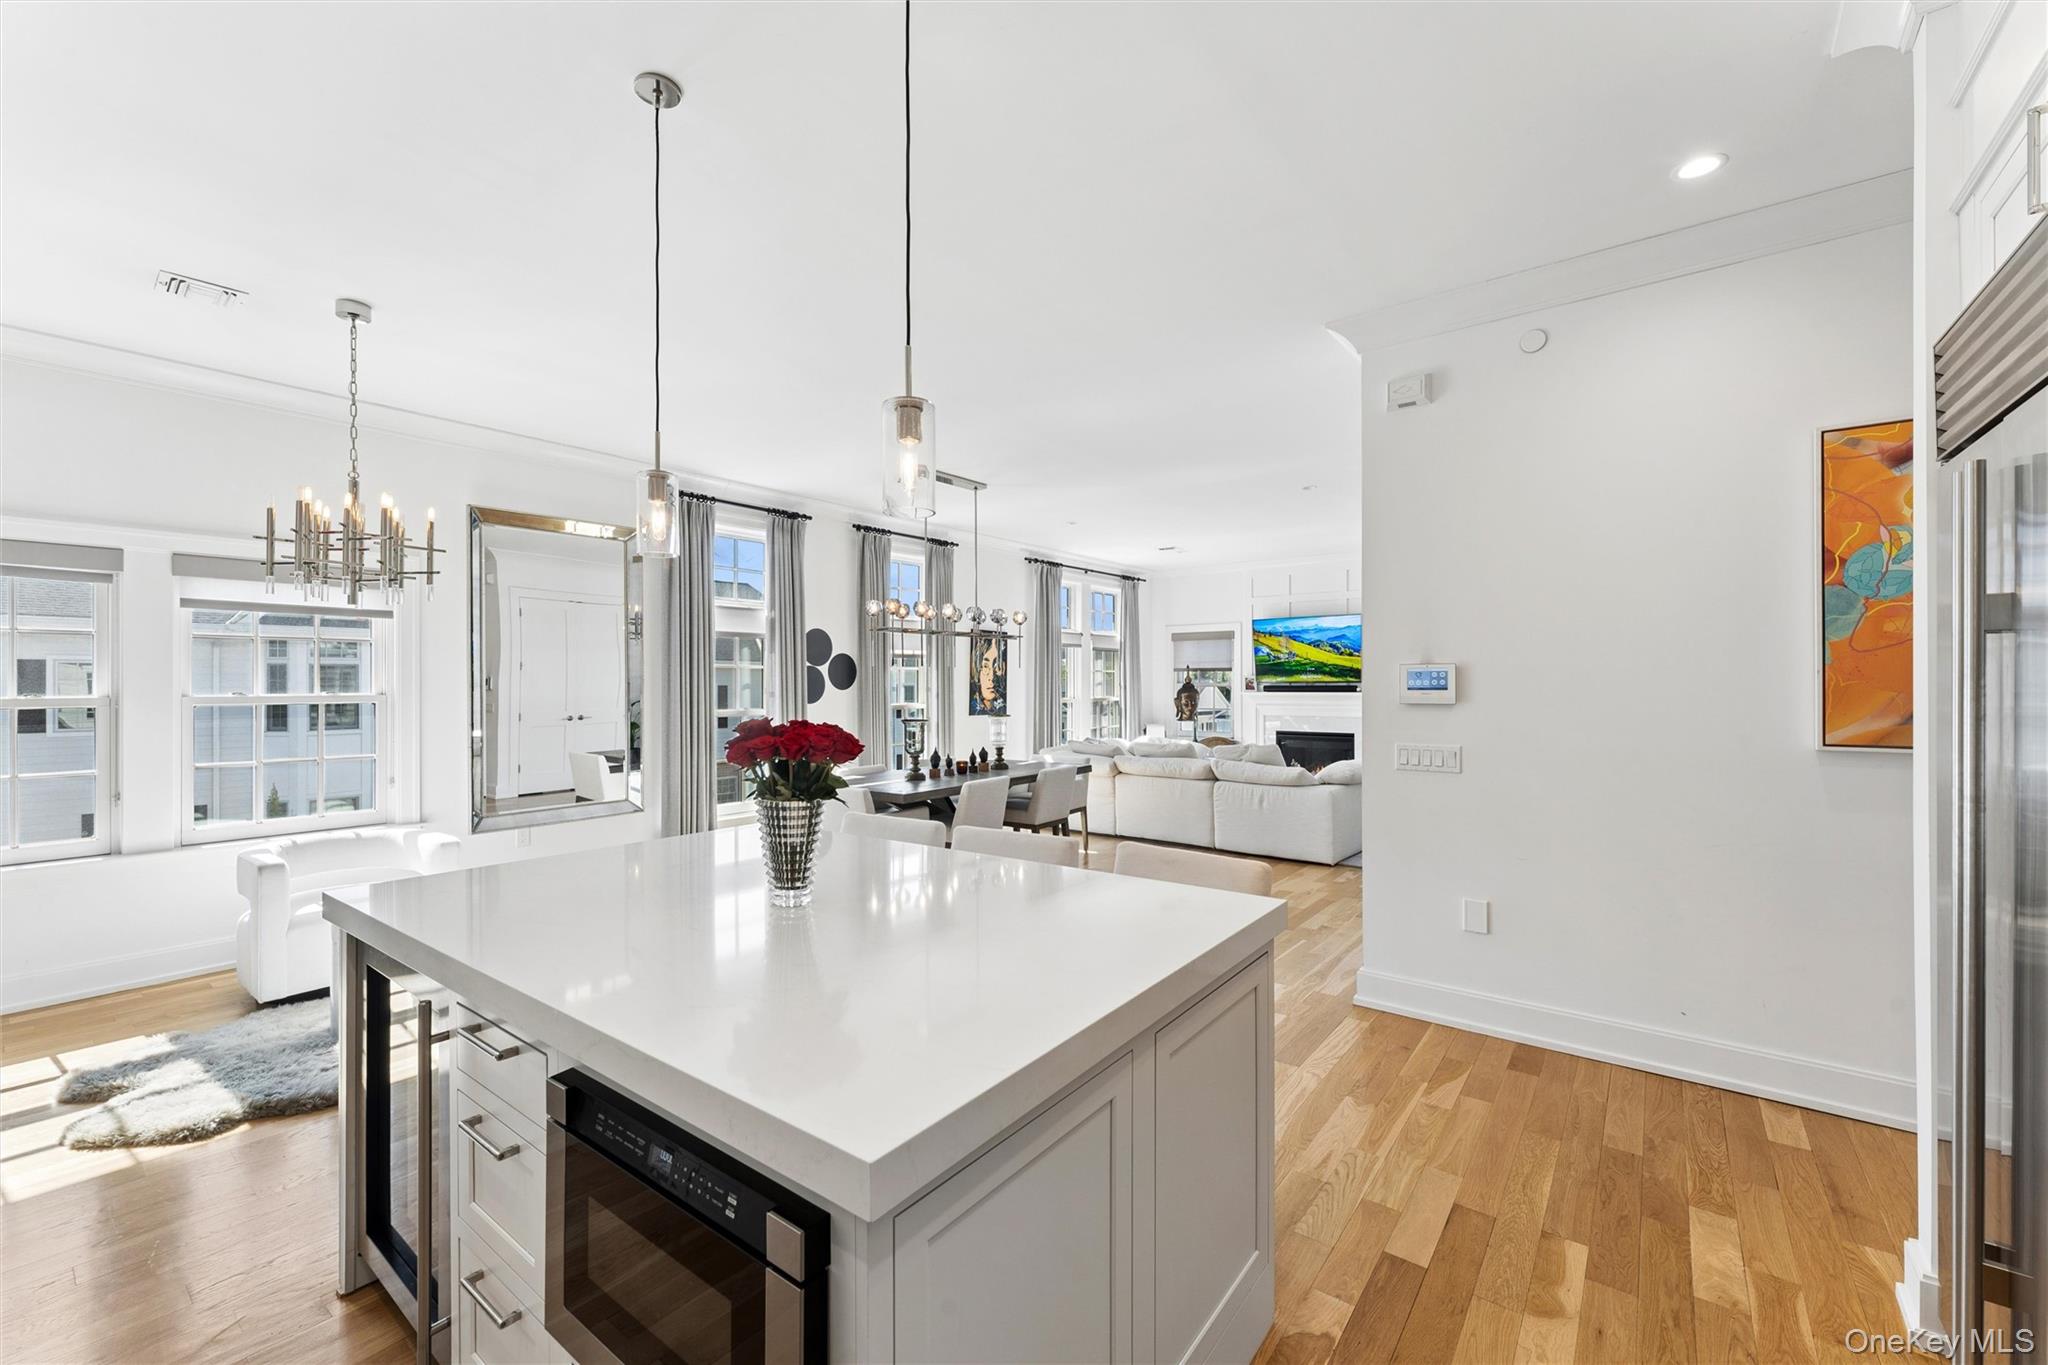
Bright open-plan kitchen with a large white island, hardwood floors, and living area beyond.
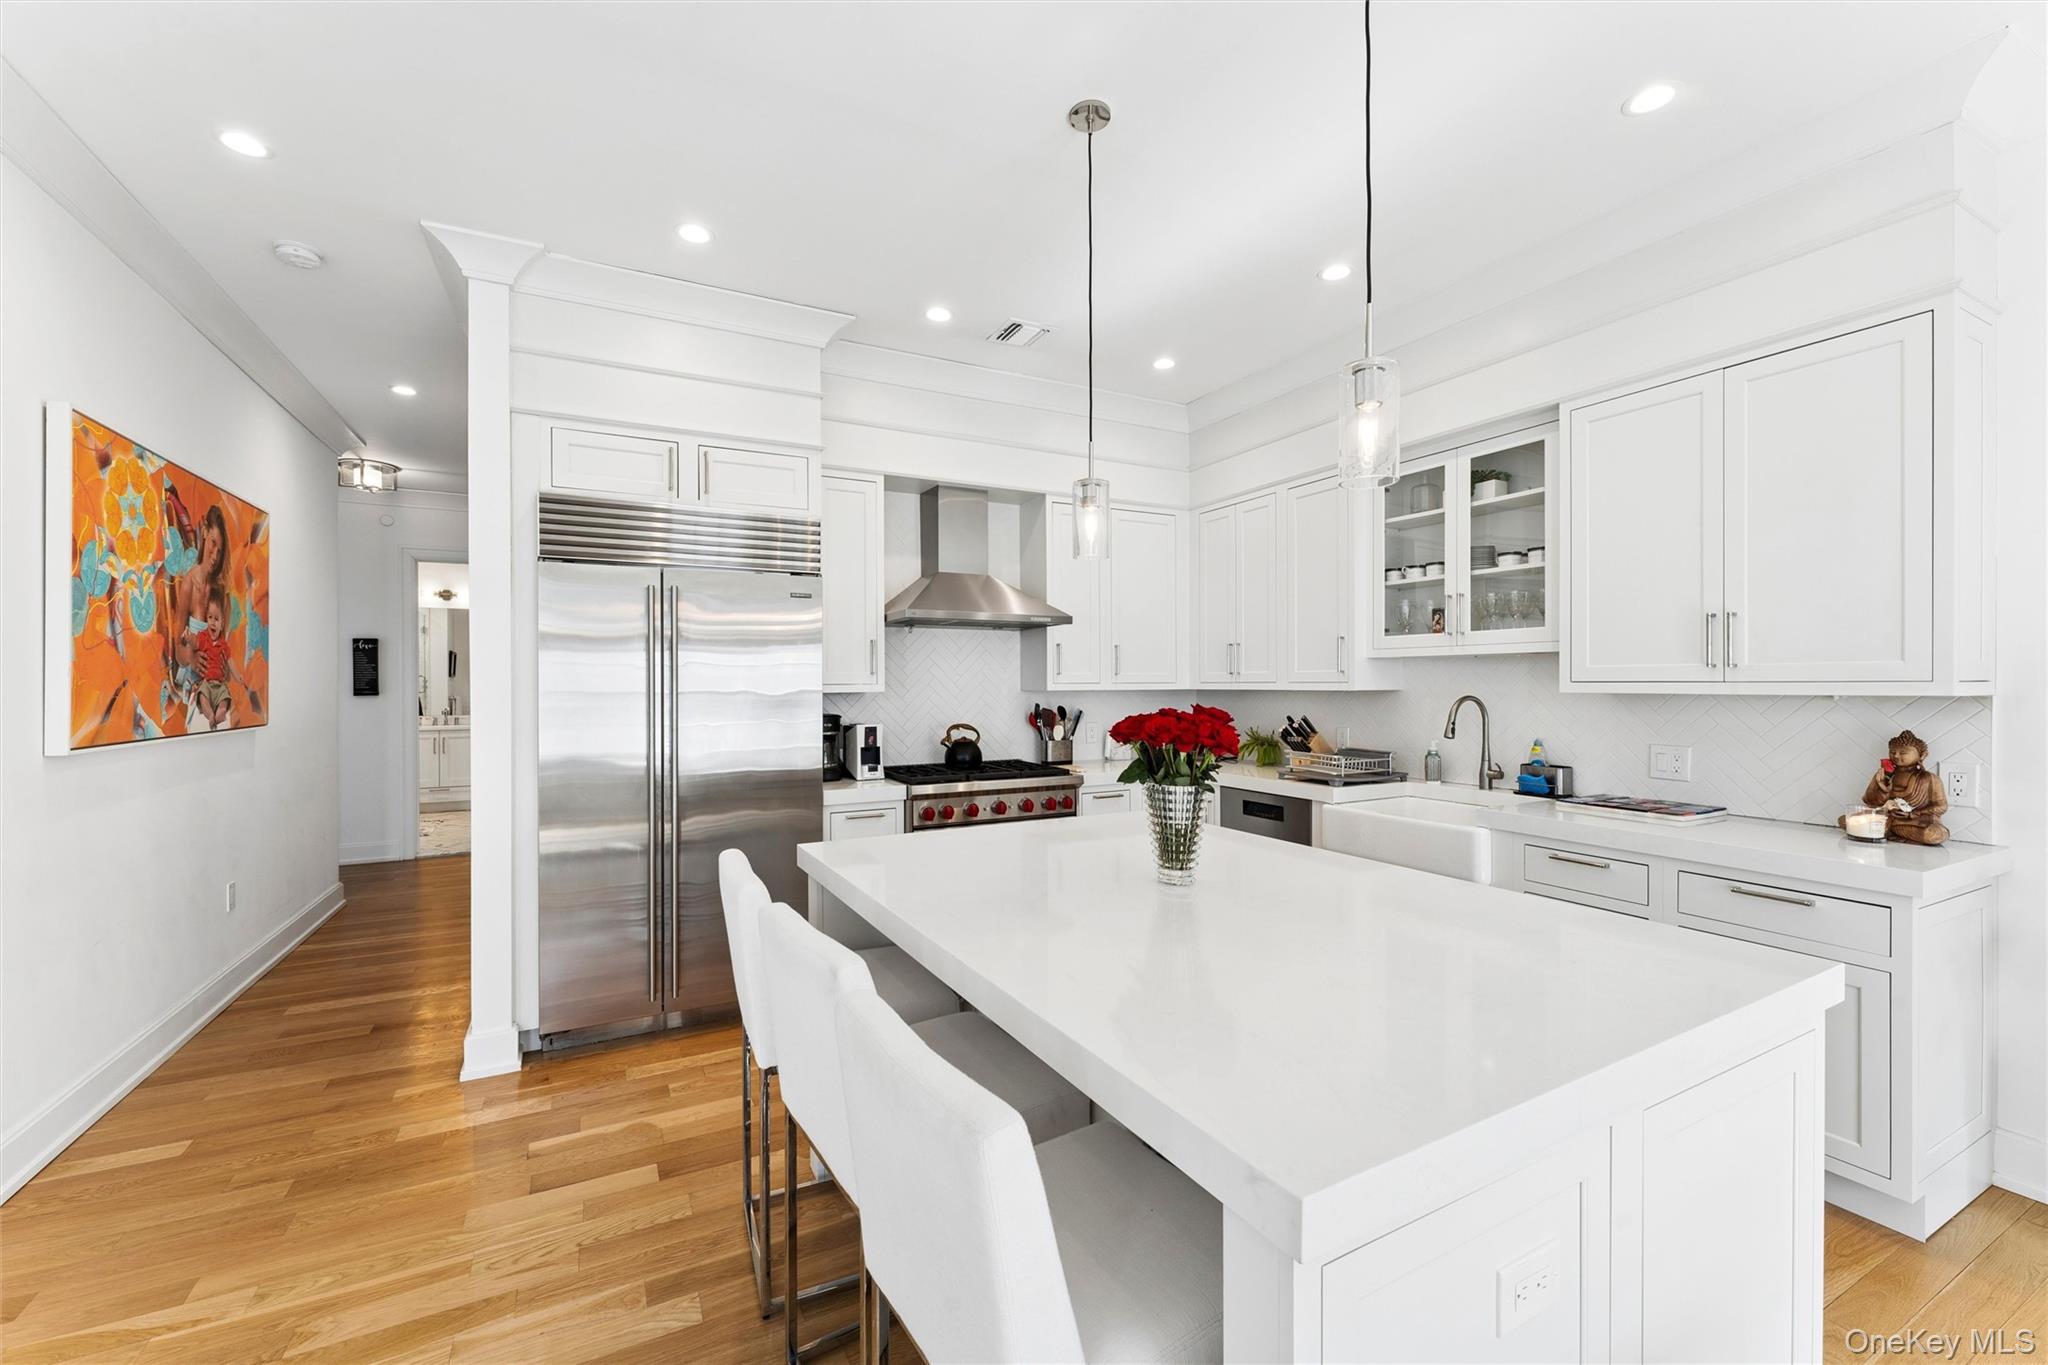
Bright white kitchen with a large island, stainless steel appliances, and warm hardwood floors.
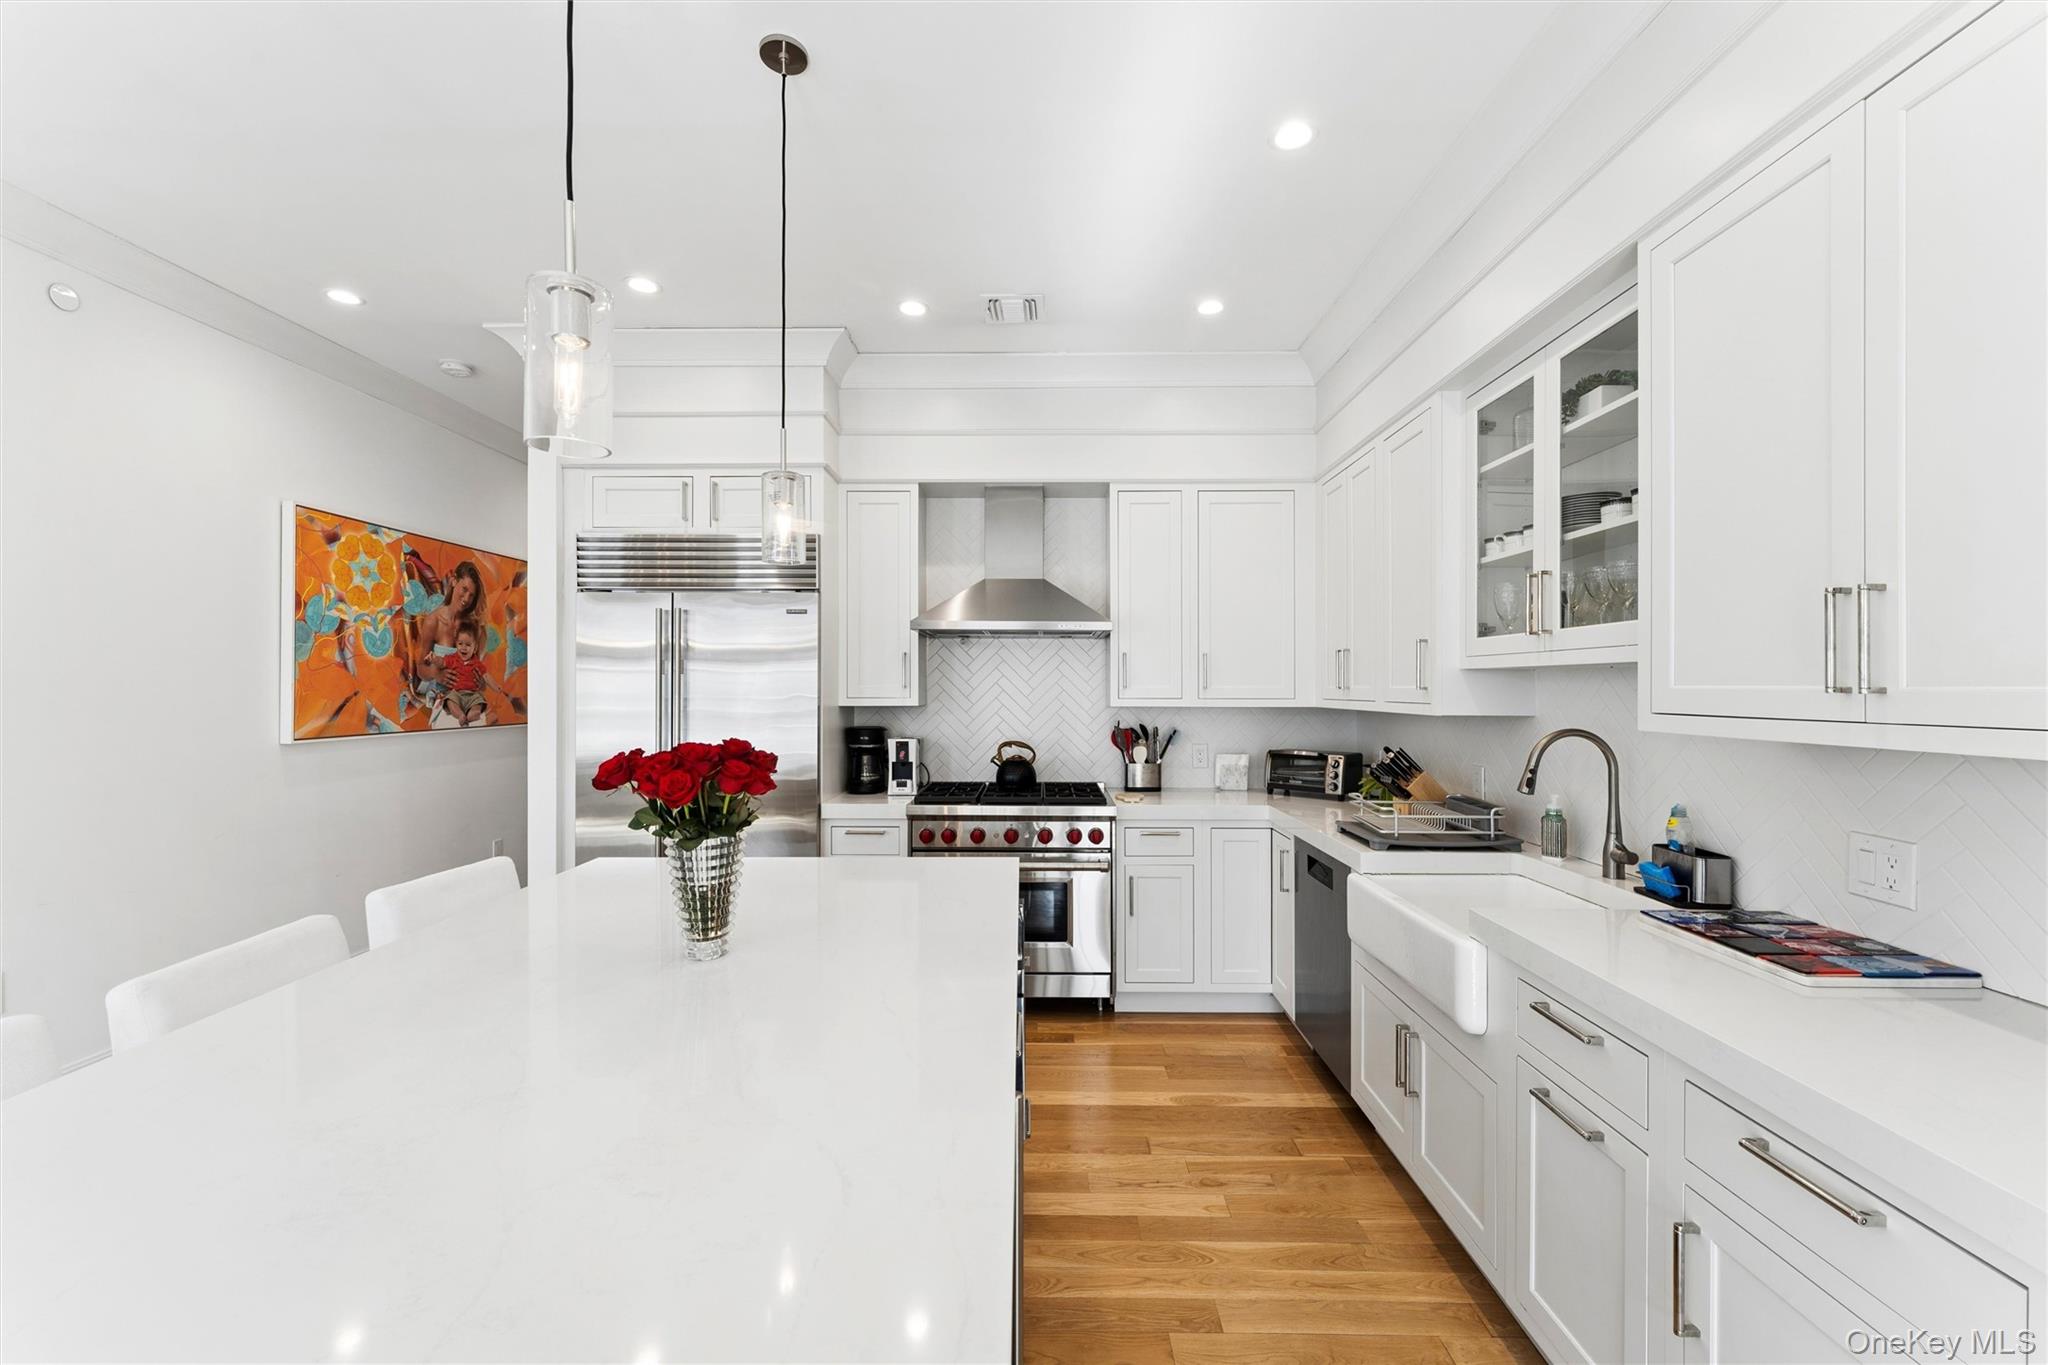
Bright white kitchen with a large island, stainless steel appliances, and a farmhouse sink.
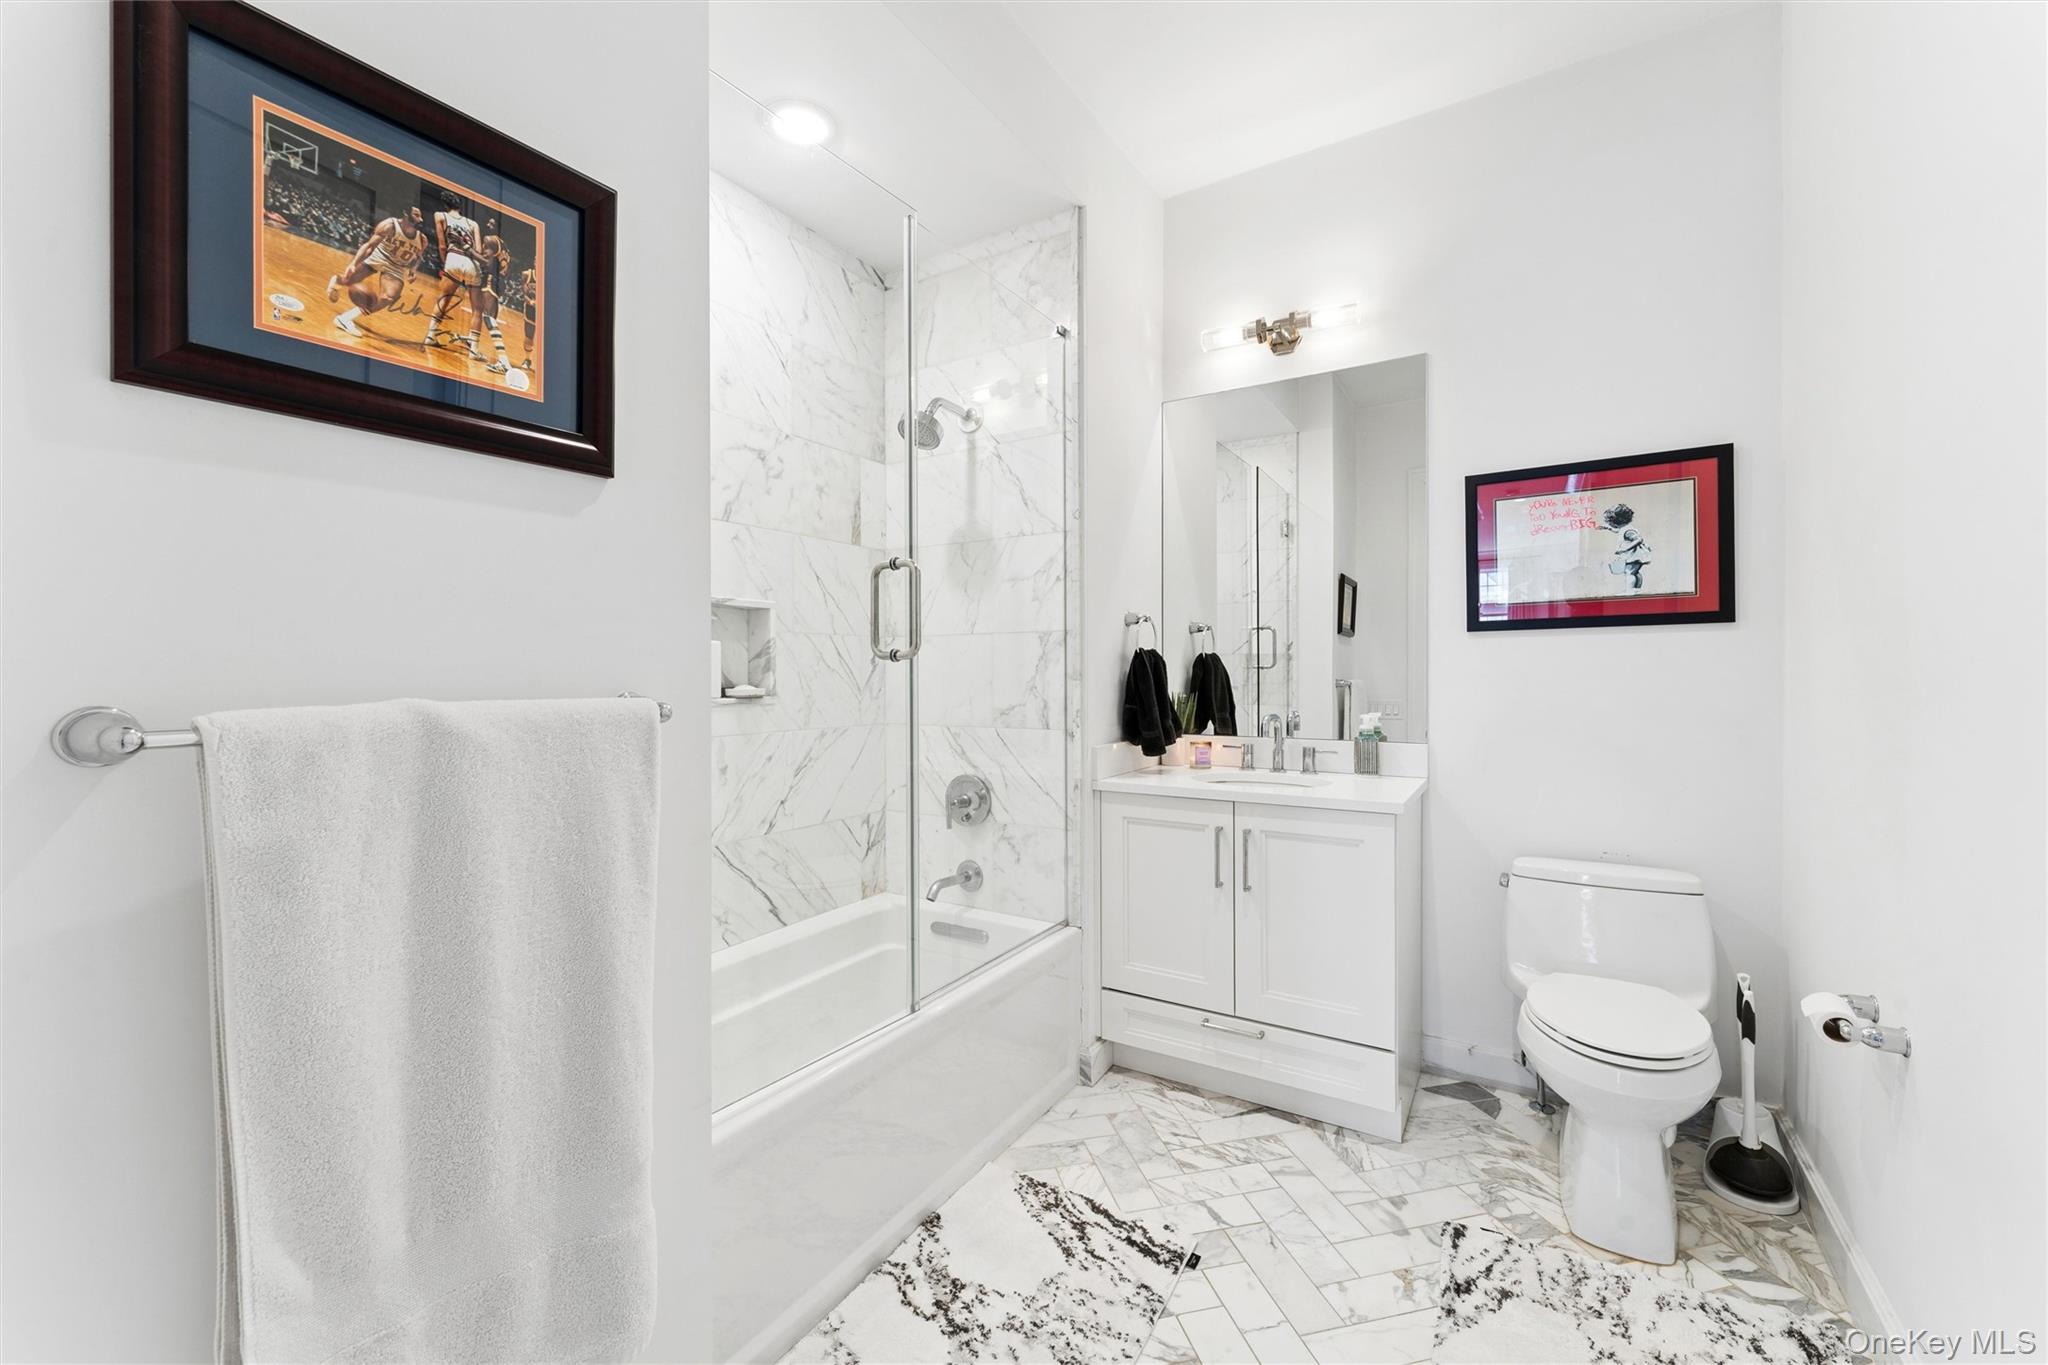
Bathroom with a marble-tiled glass shower, white vanity, and toilet.
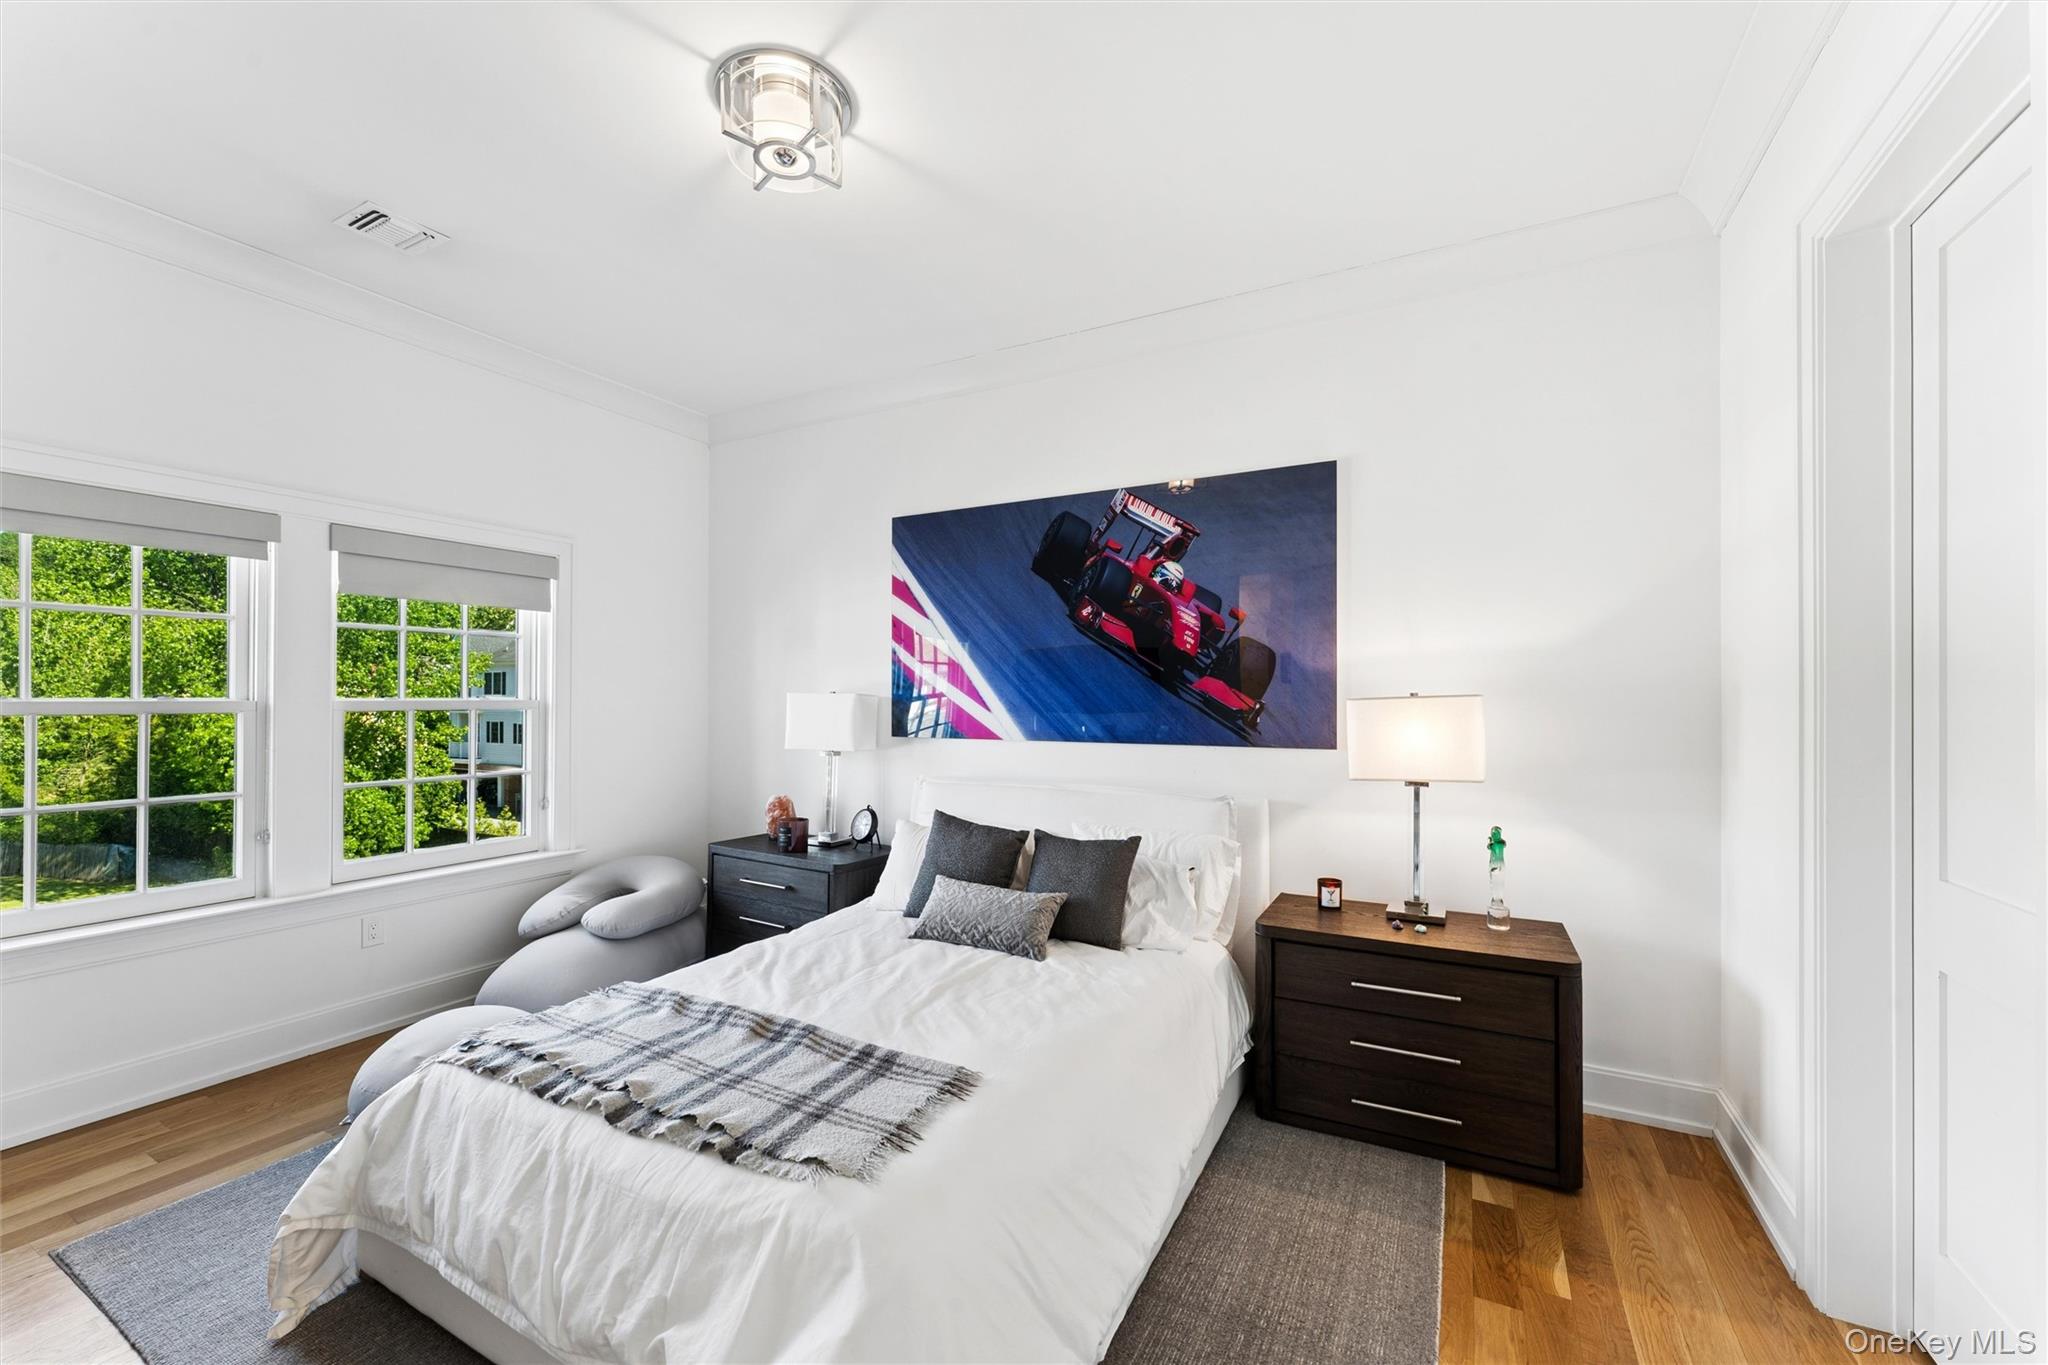
Bright bedroom with a white bed, hardwood floors, large windows, and racing-car artwork above the headboard.
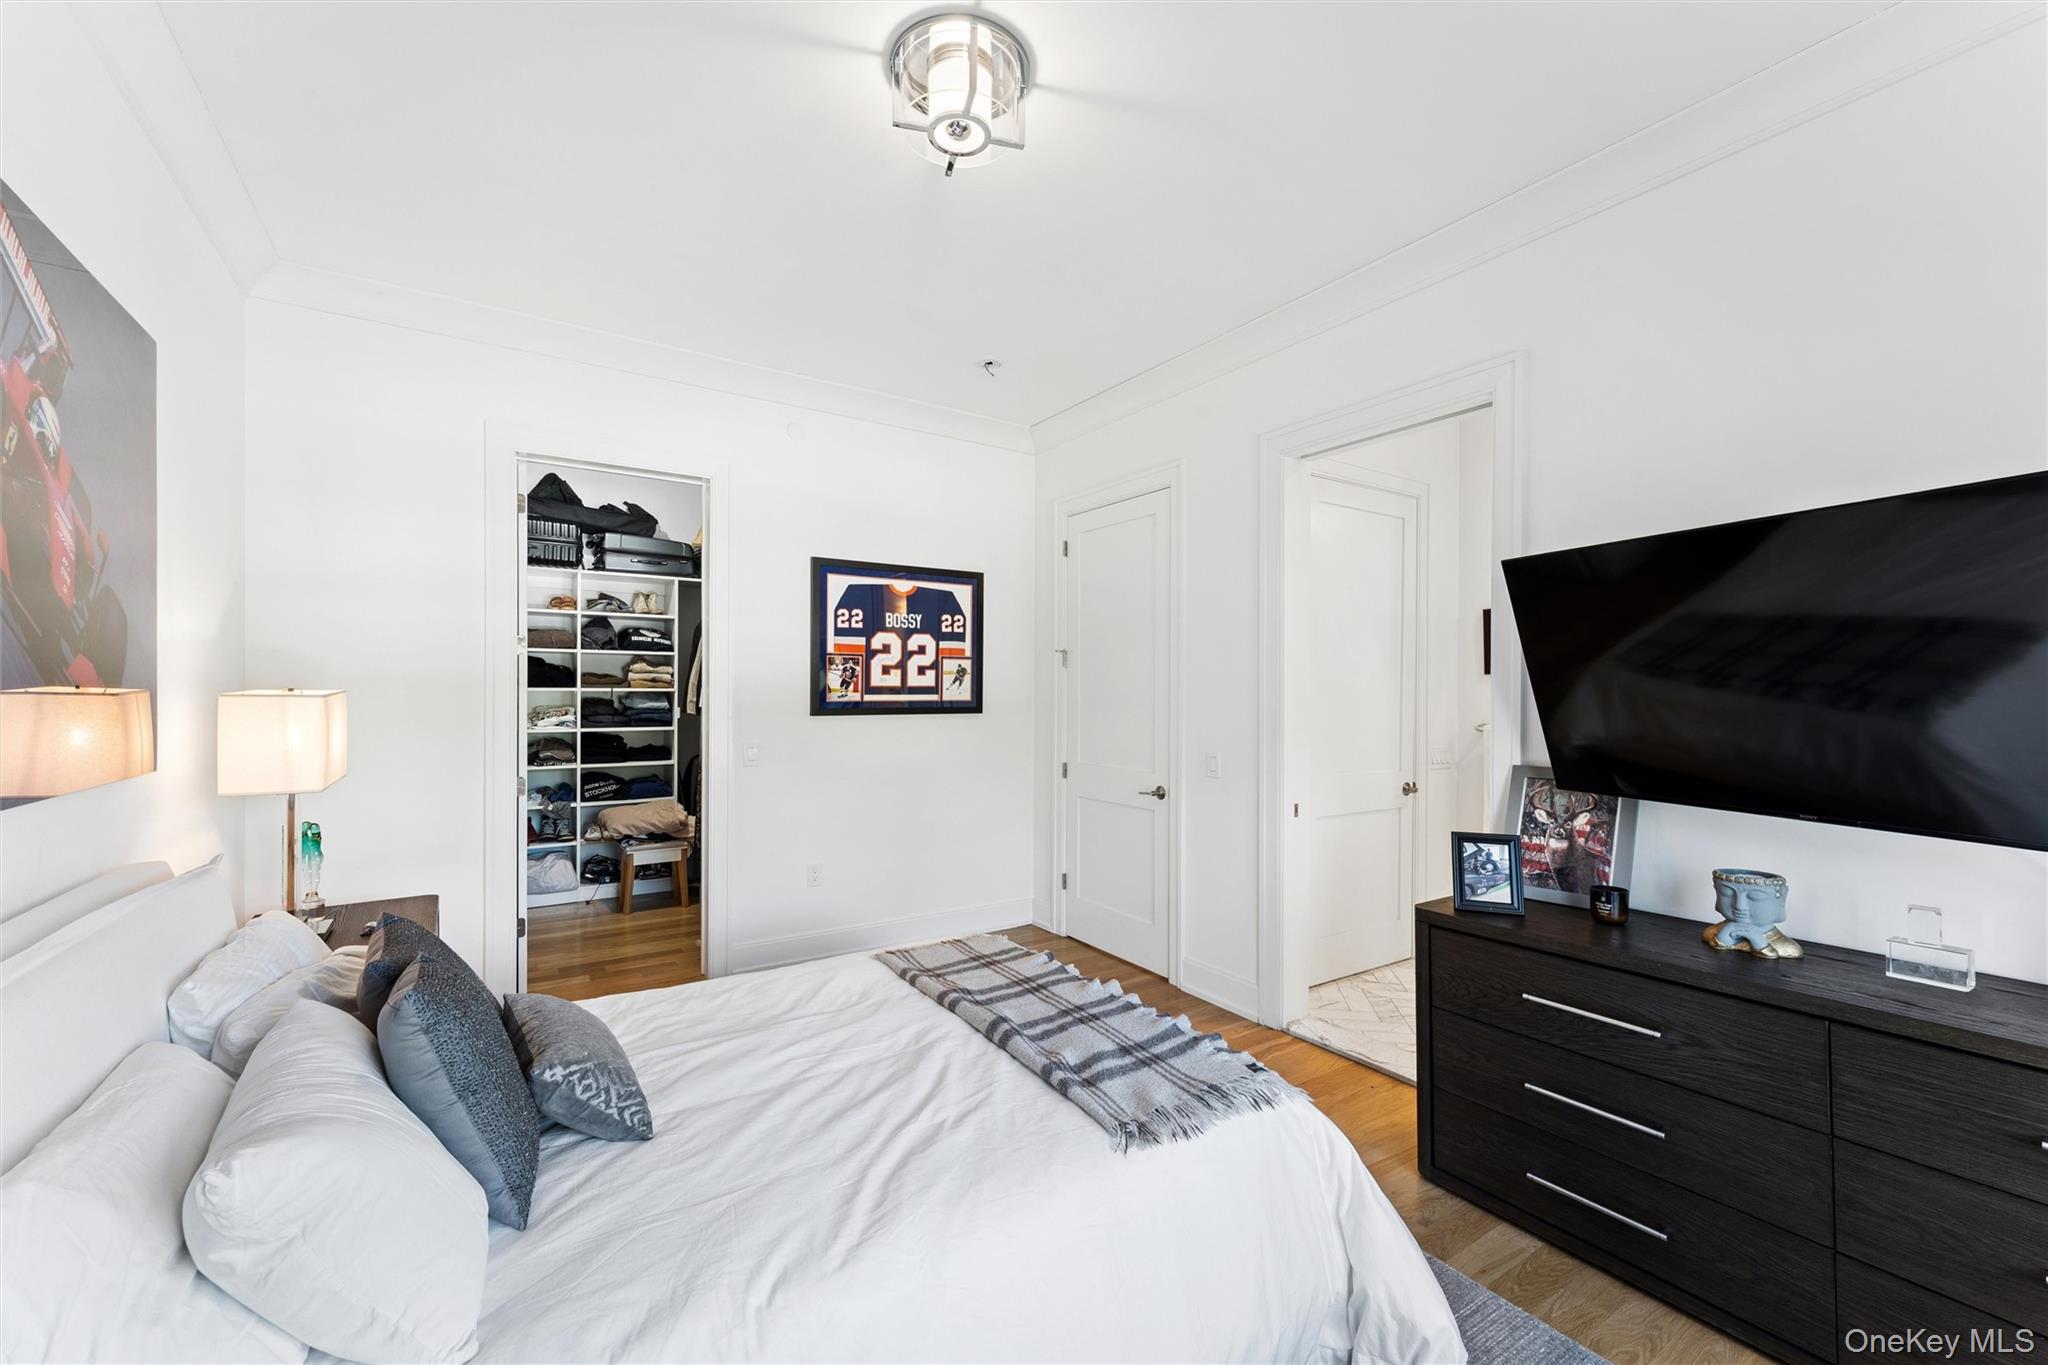
Furnished bedroom with a white bed, open closet, hardwood floors, and a large television.
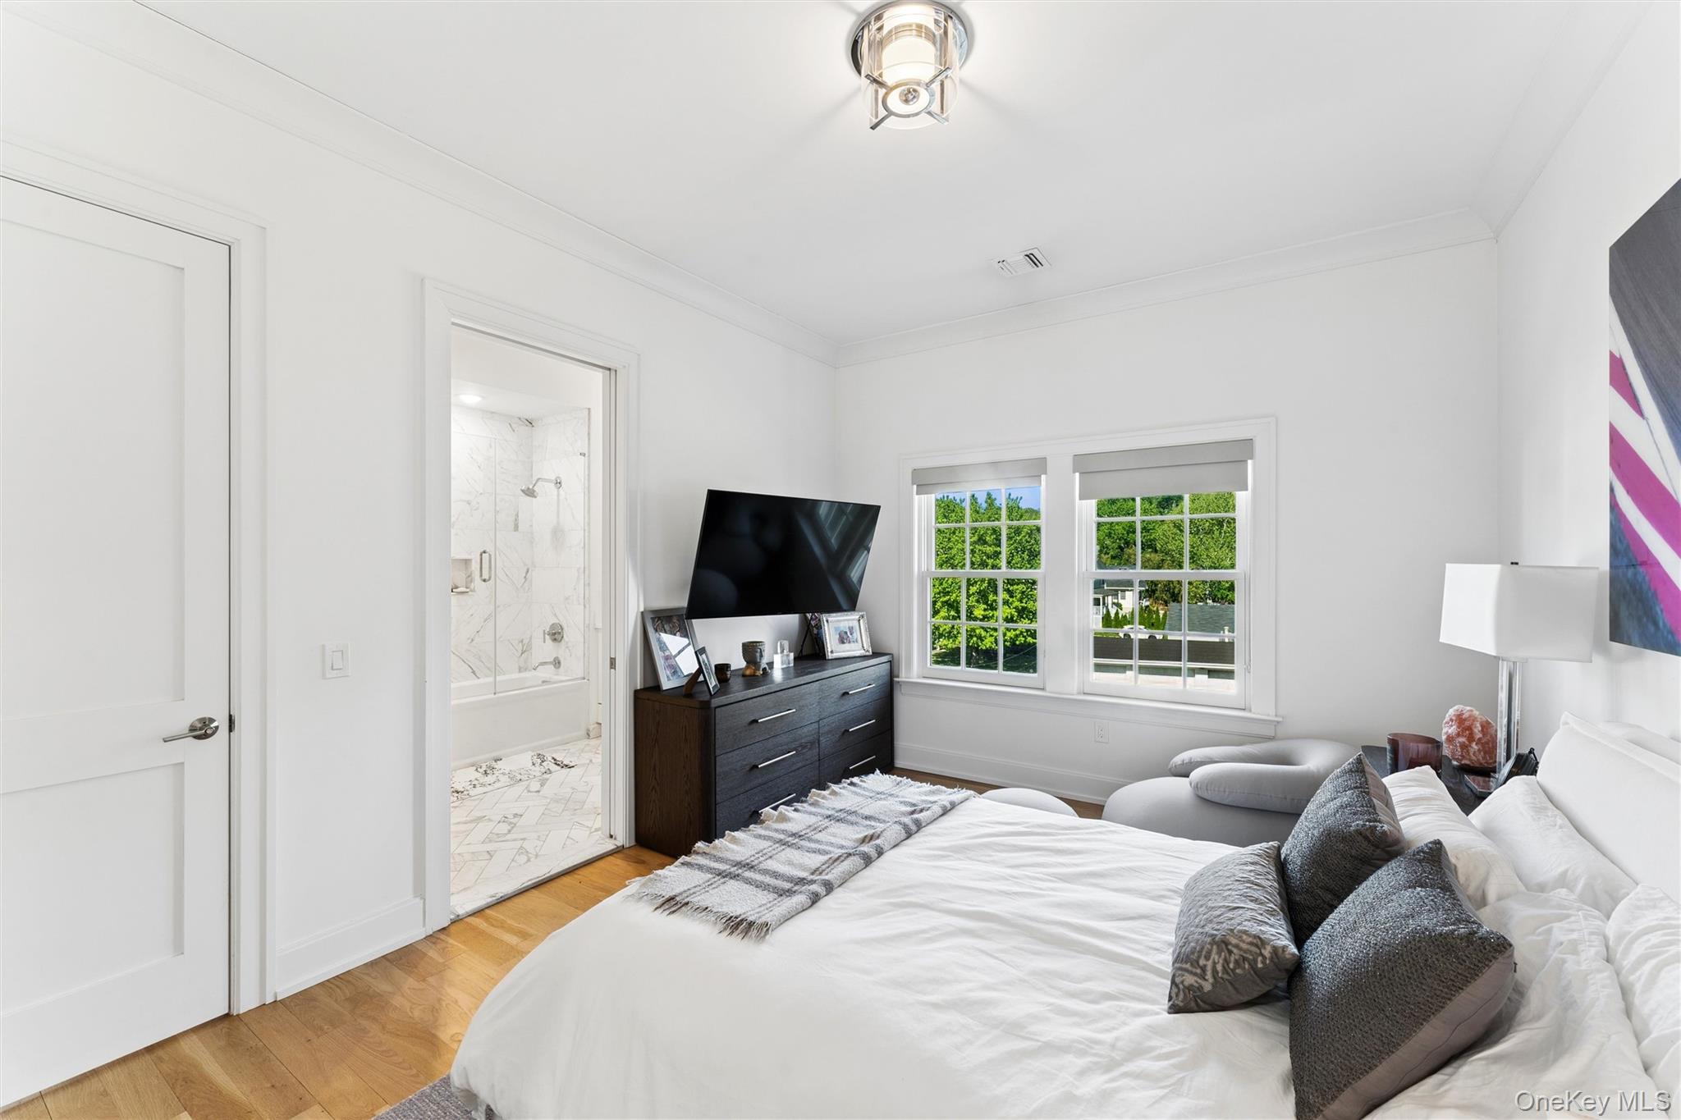
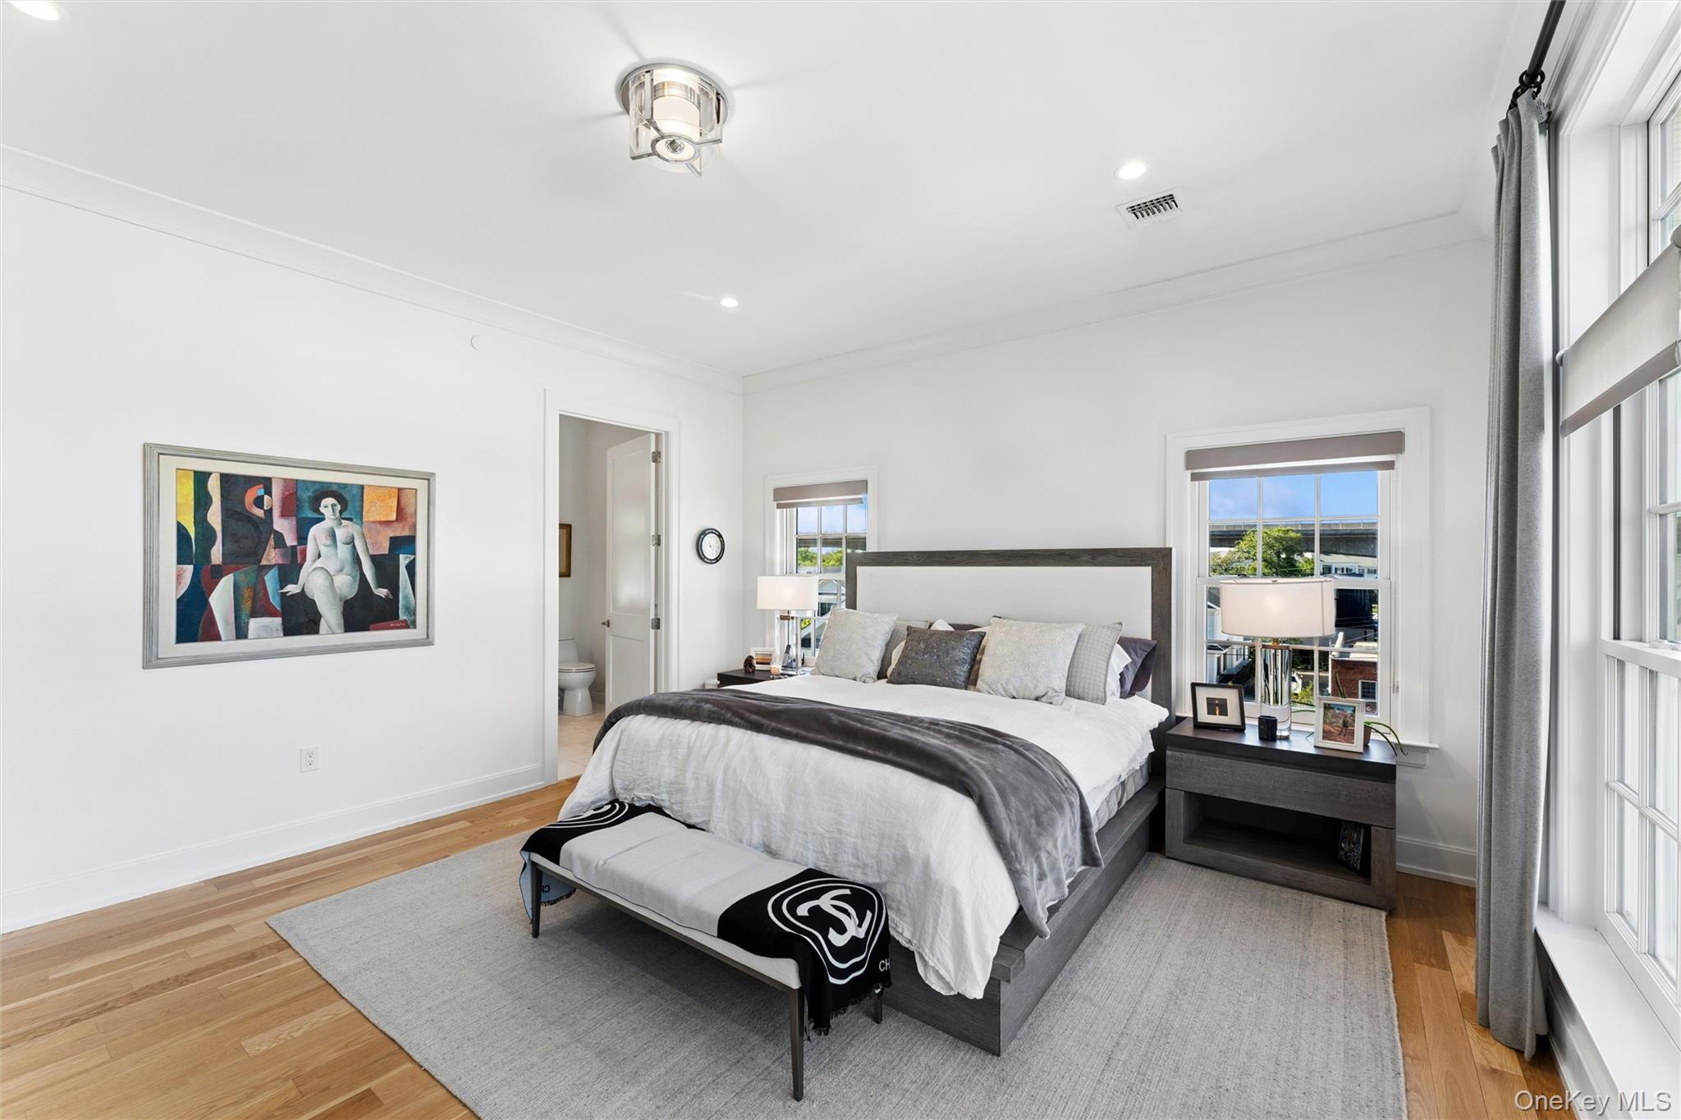
Bright bedroom with a large white bed, dark dresser, two windows, and an open doorway to the ensuite bathroom.
Furnished bedroom with a large bed, gray rug, hardwood floors, and tall windows overlooking trees and neighboring homes.
Bedroom with a gray bed, white bedding, hardwood floors, and tall windows.
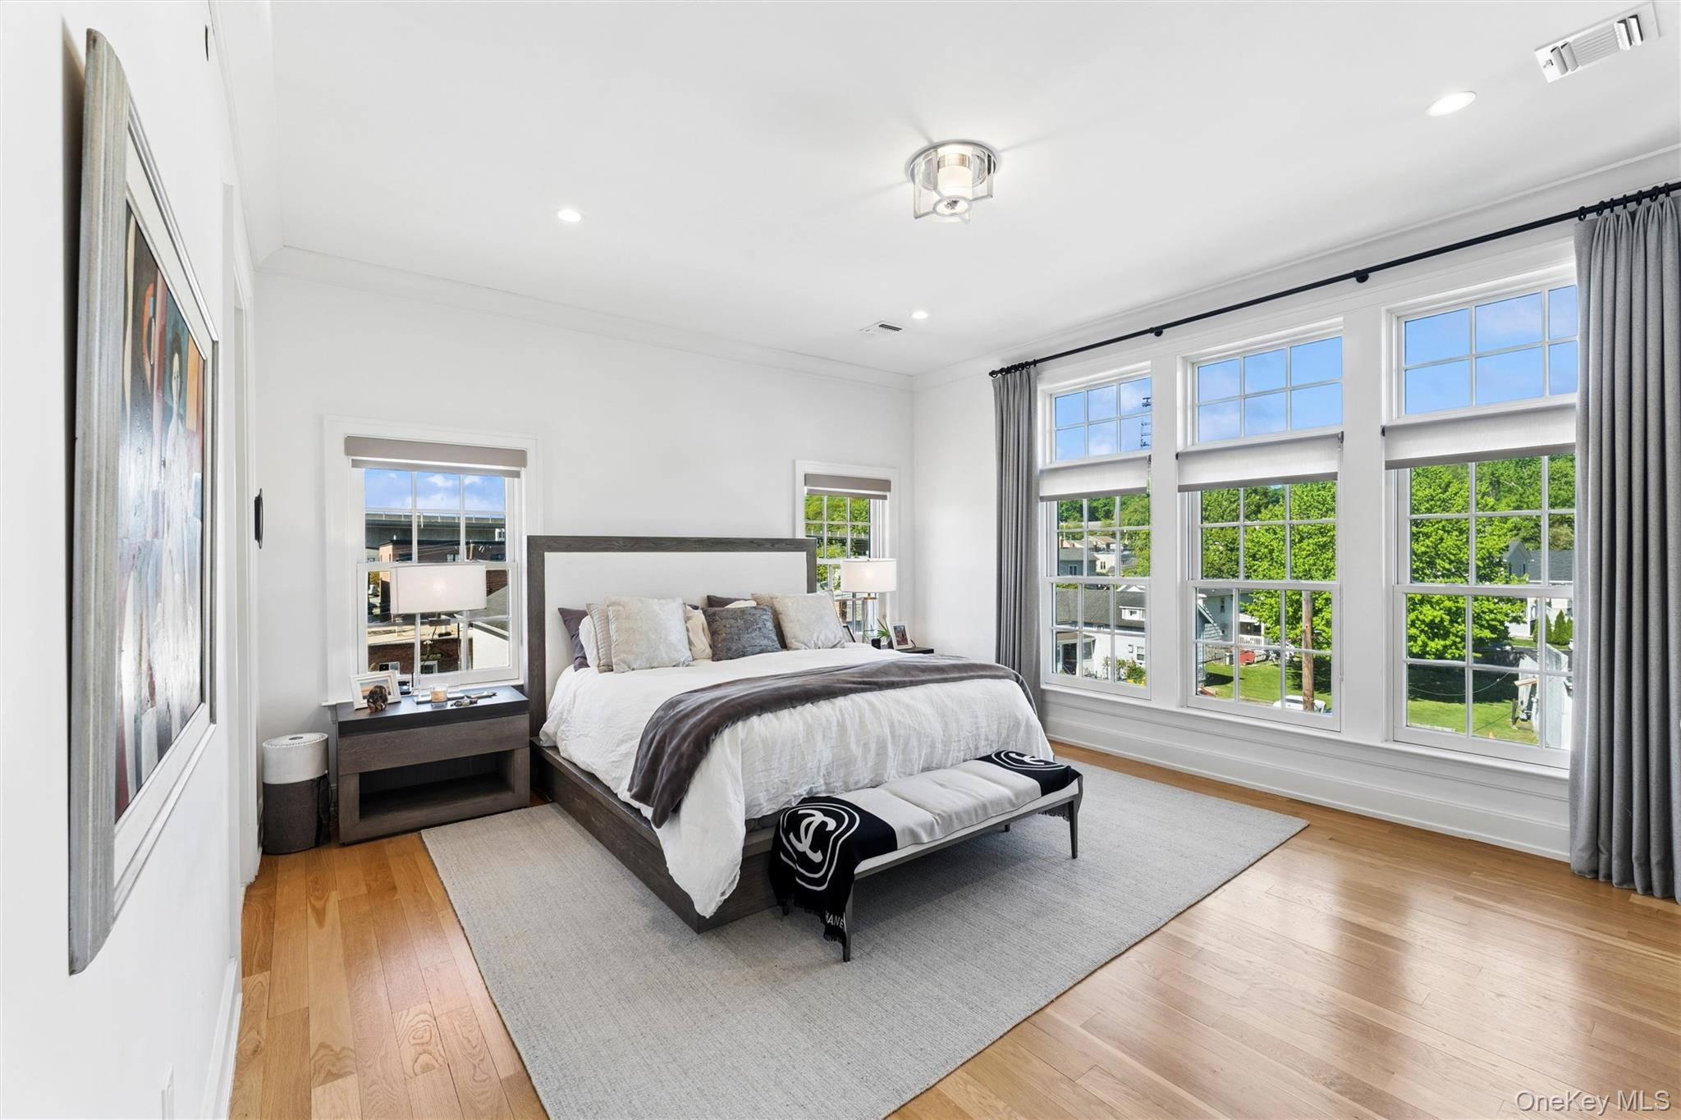
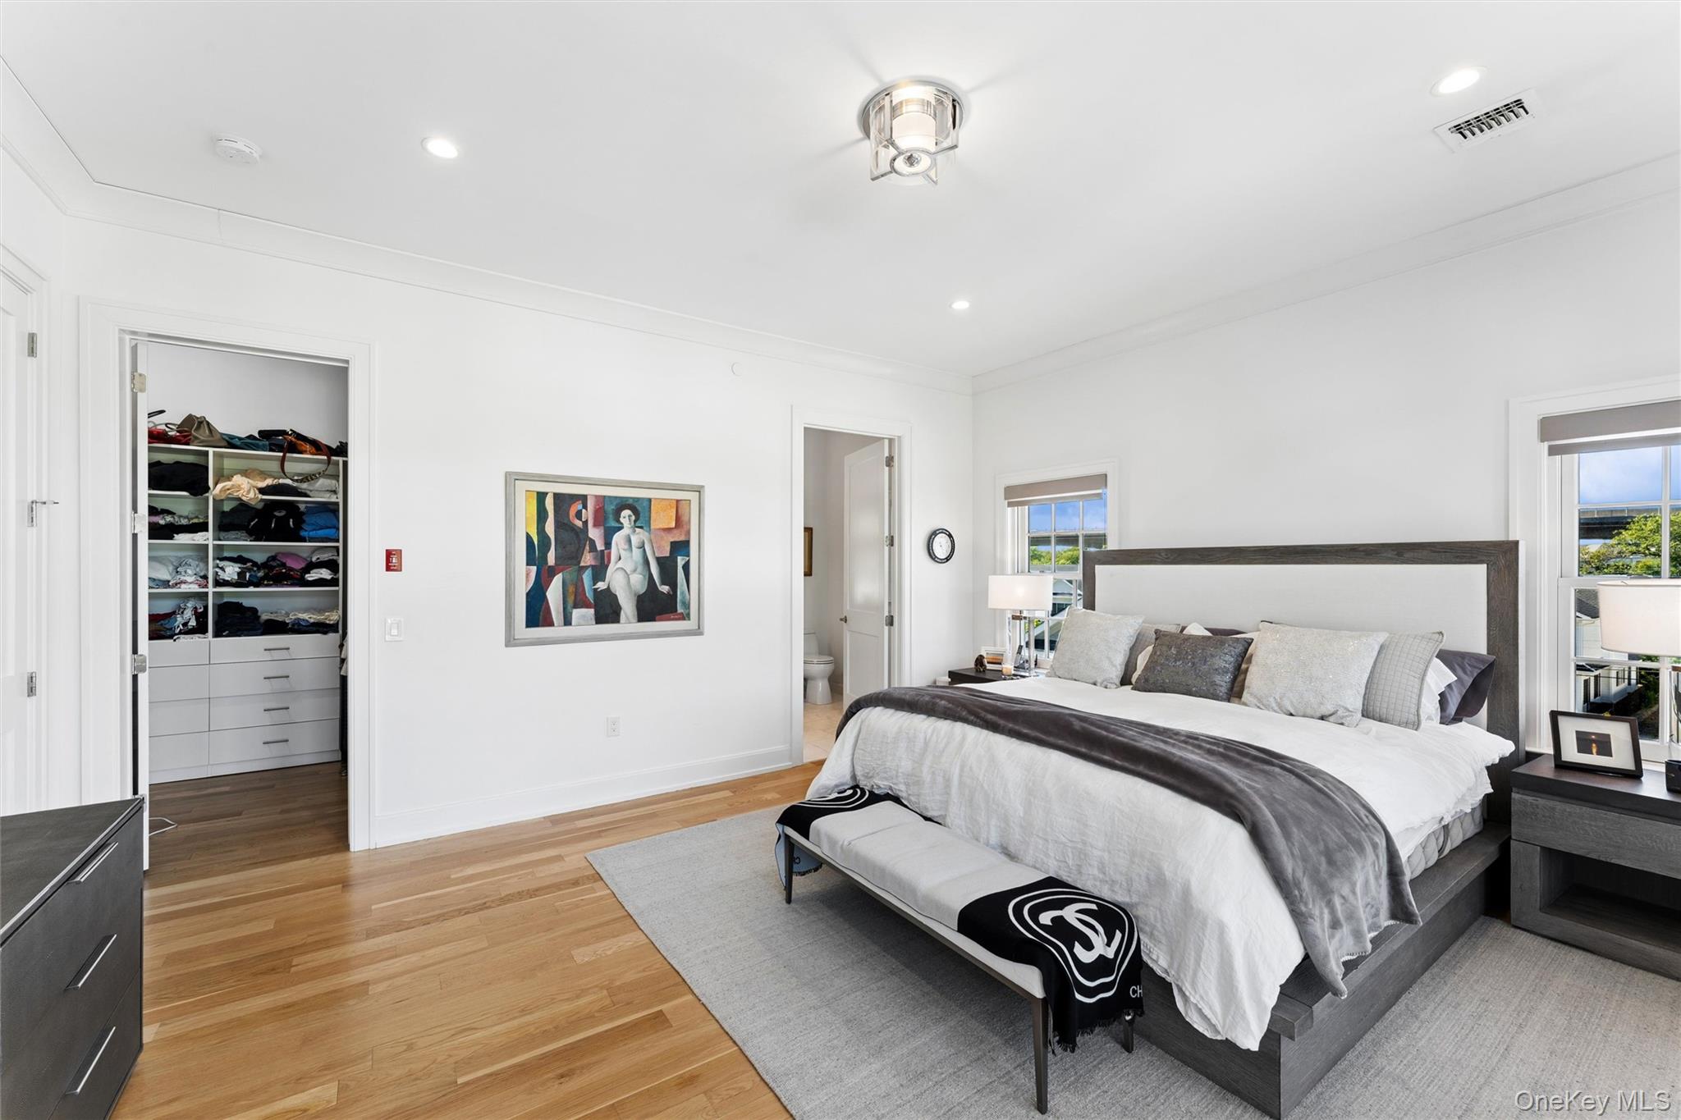
Furnished primary bedroom with a dark-framed bed, hardwood floors, and an open walk-in closet.
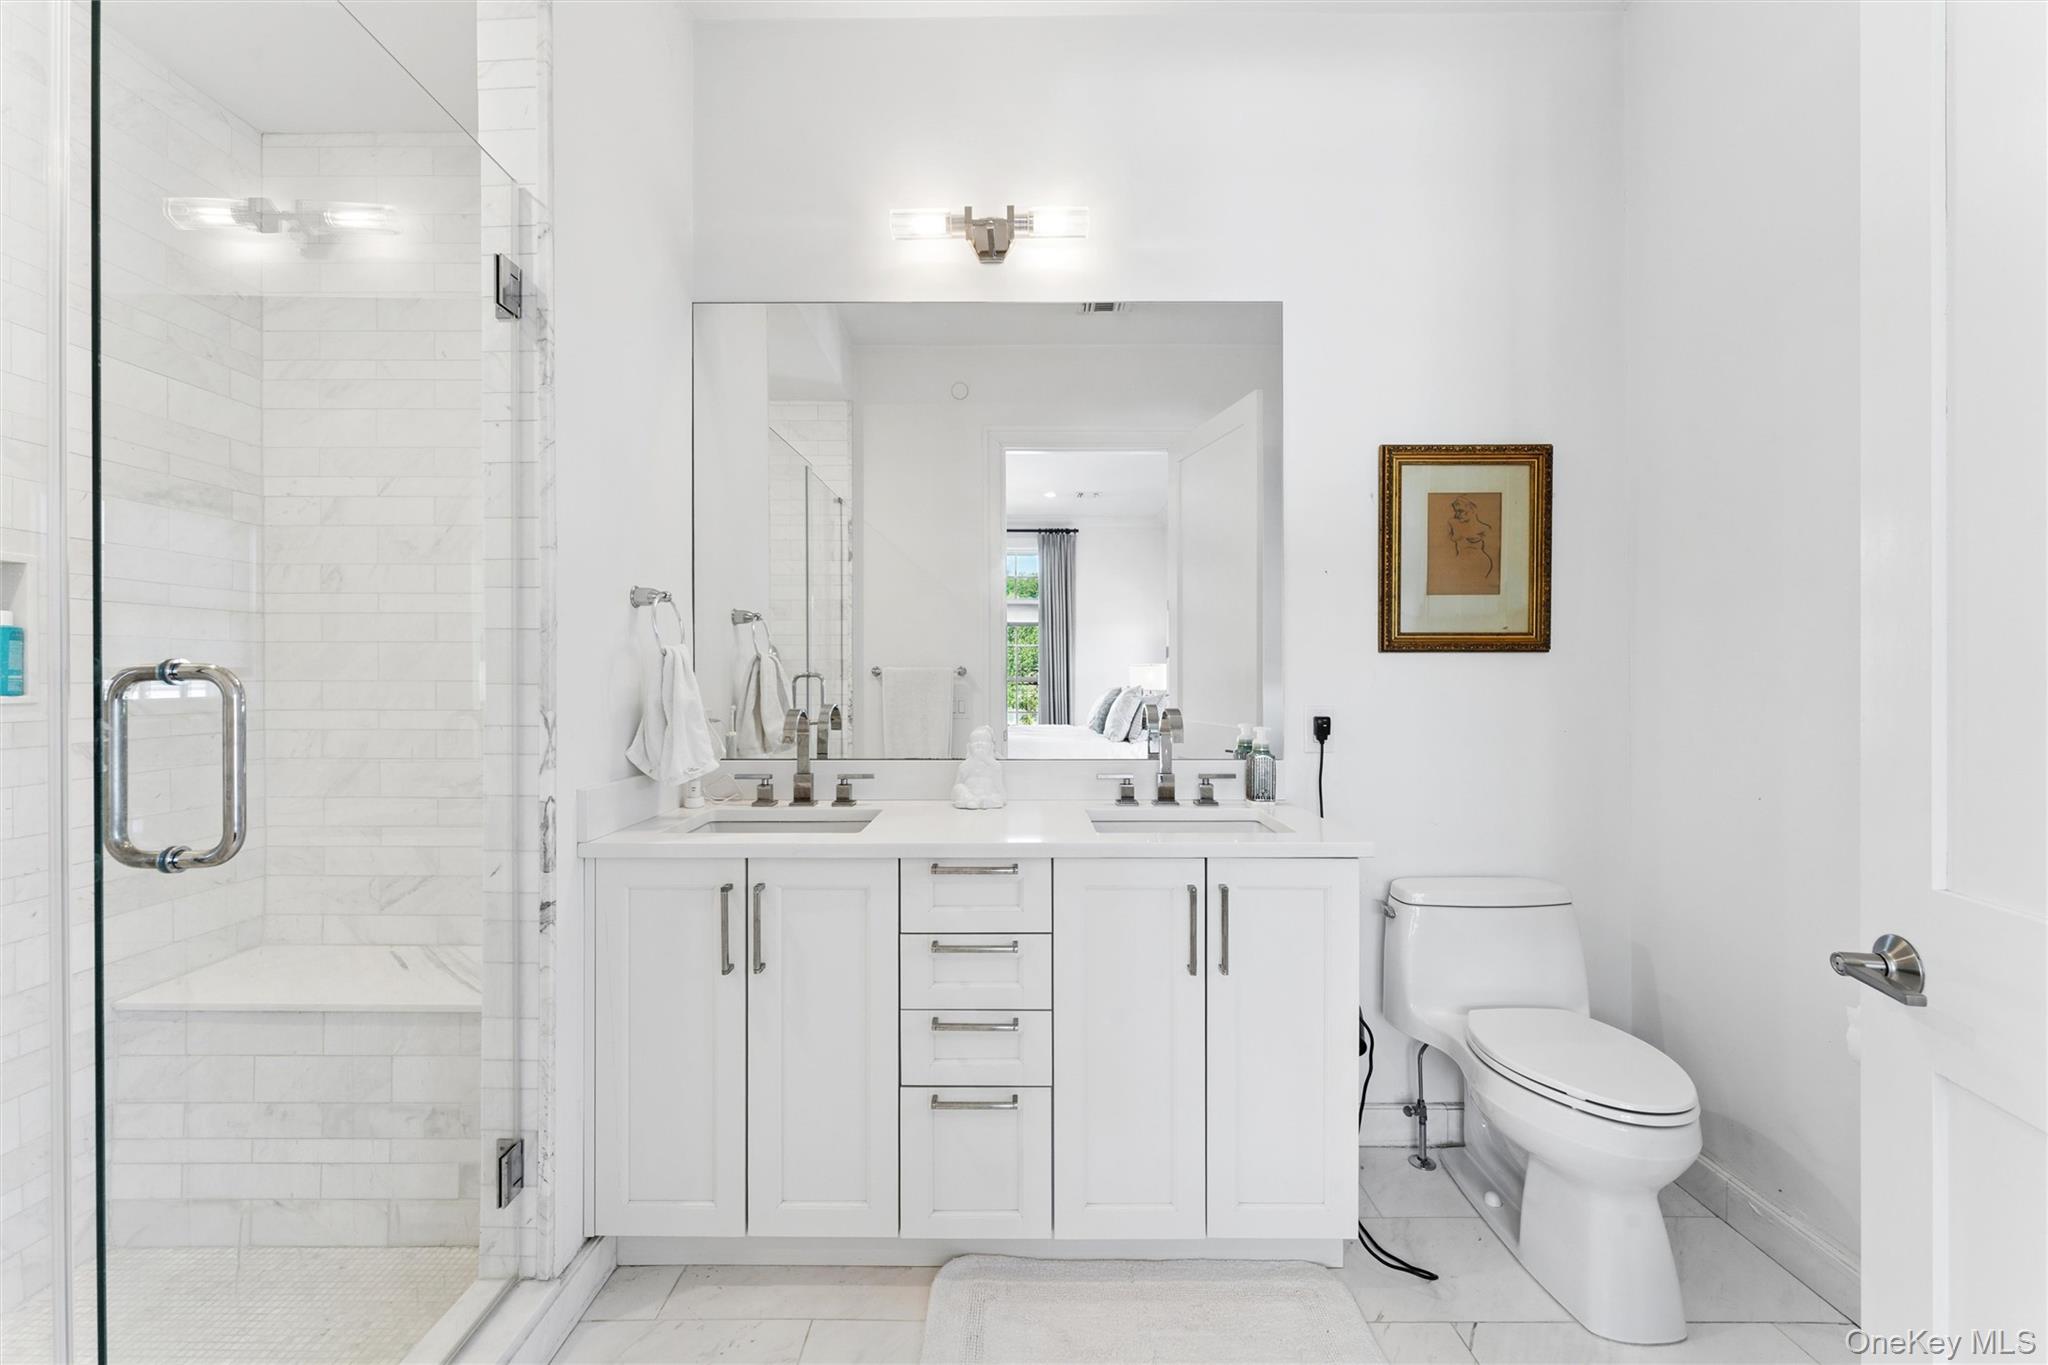
White bathroom with a marble-tiled glass shower, double vanity, and modern toilet.
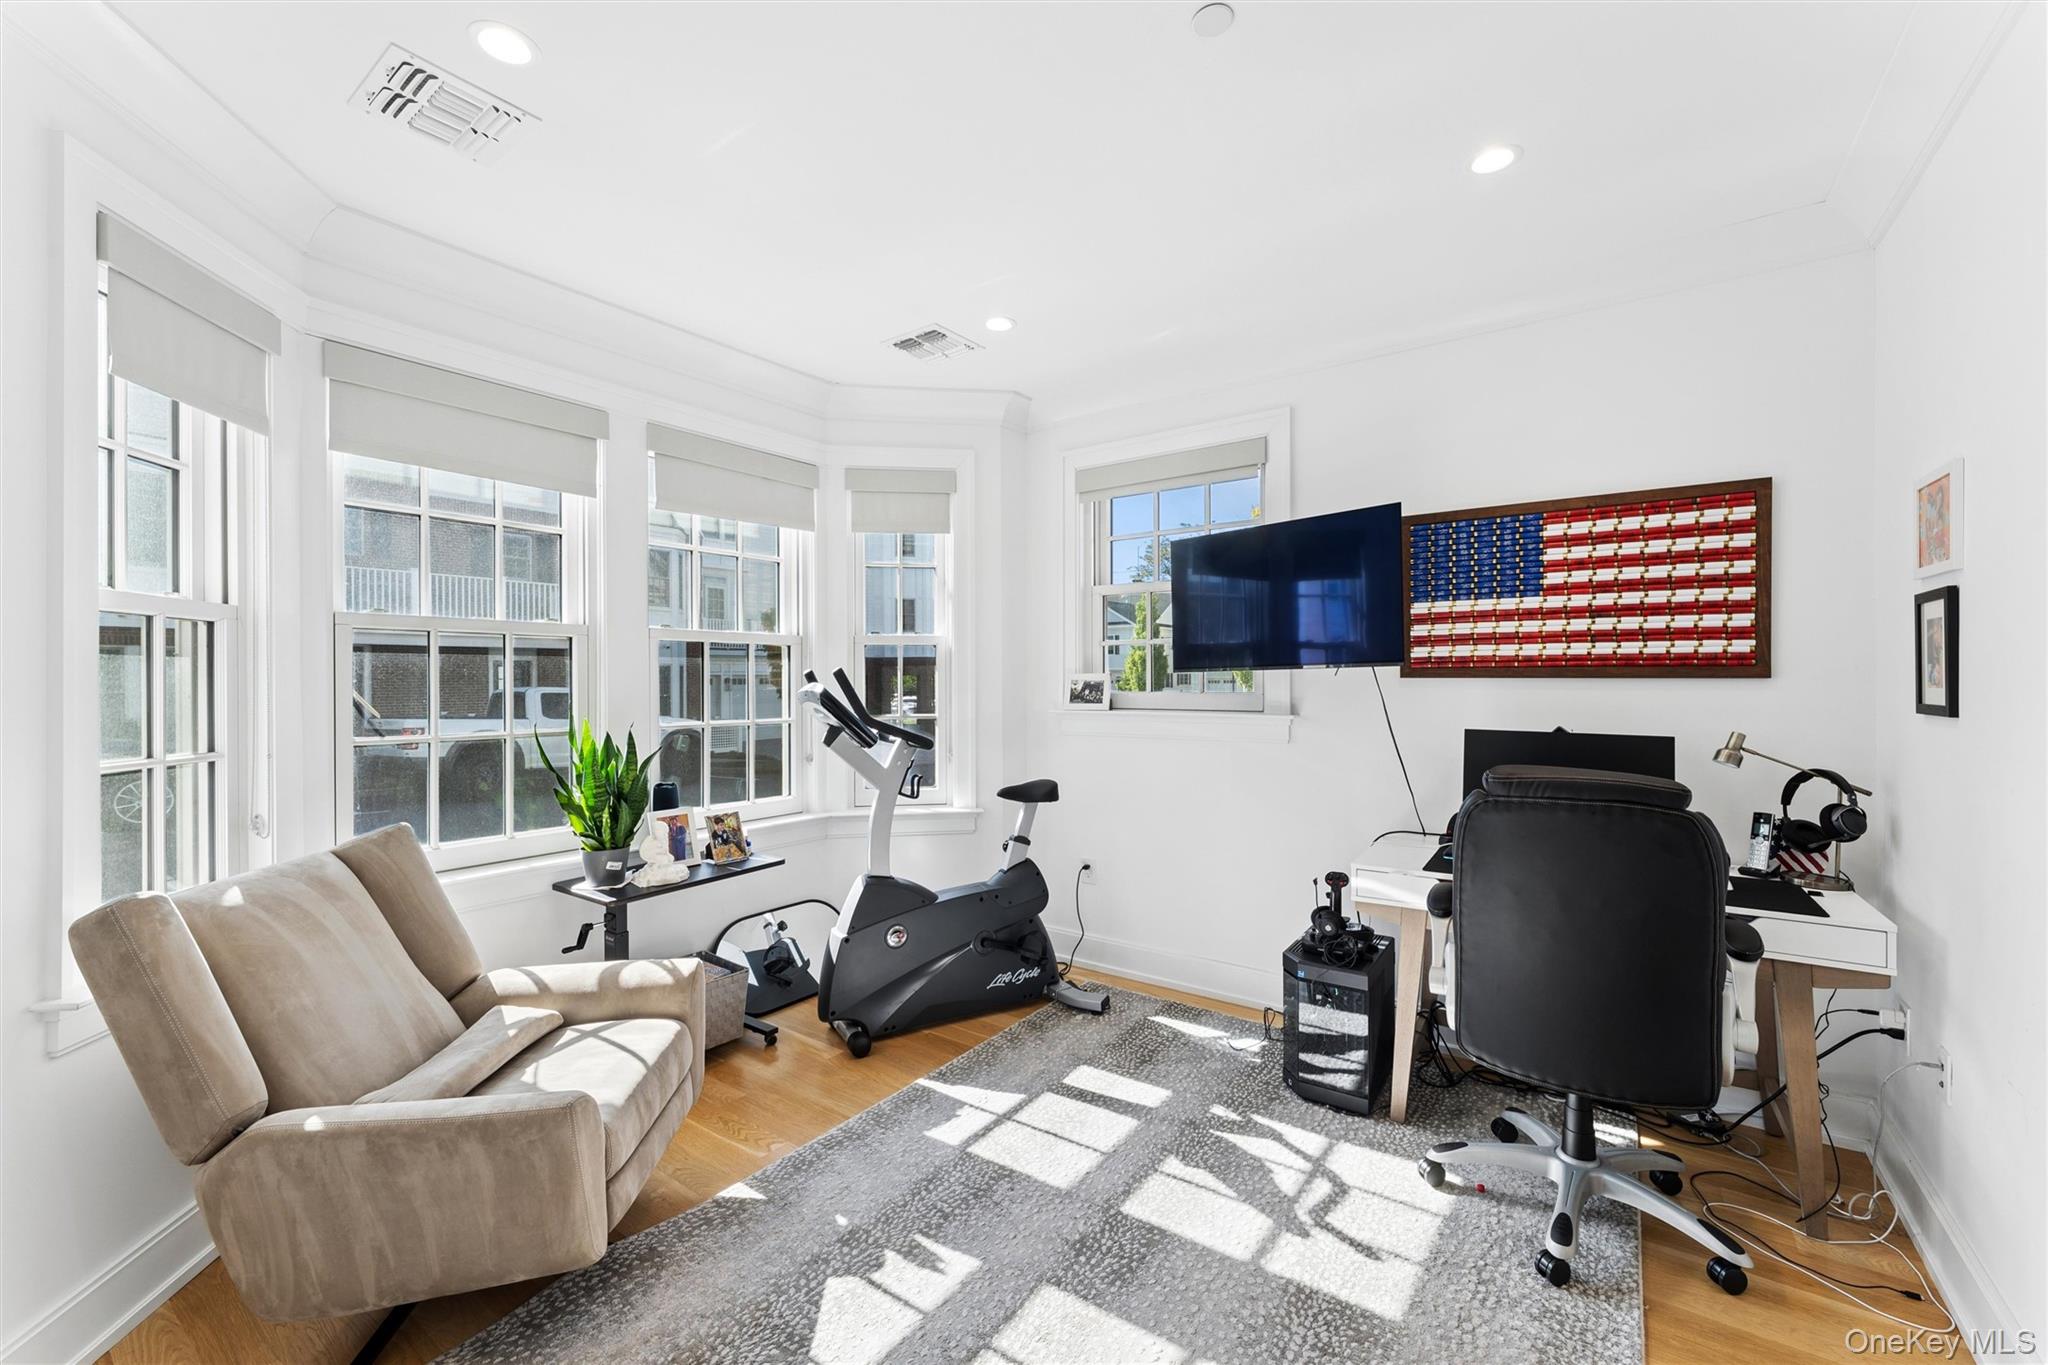
Bright home office with large windows, an exercise bike, desk, and beige recliner.
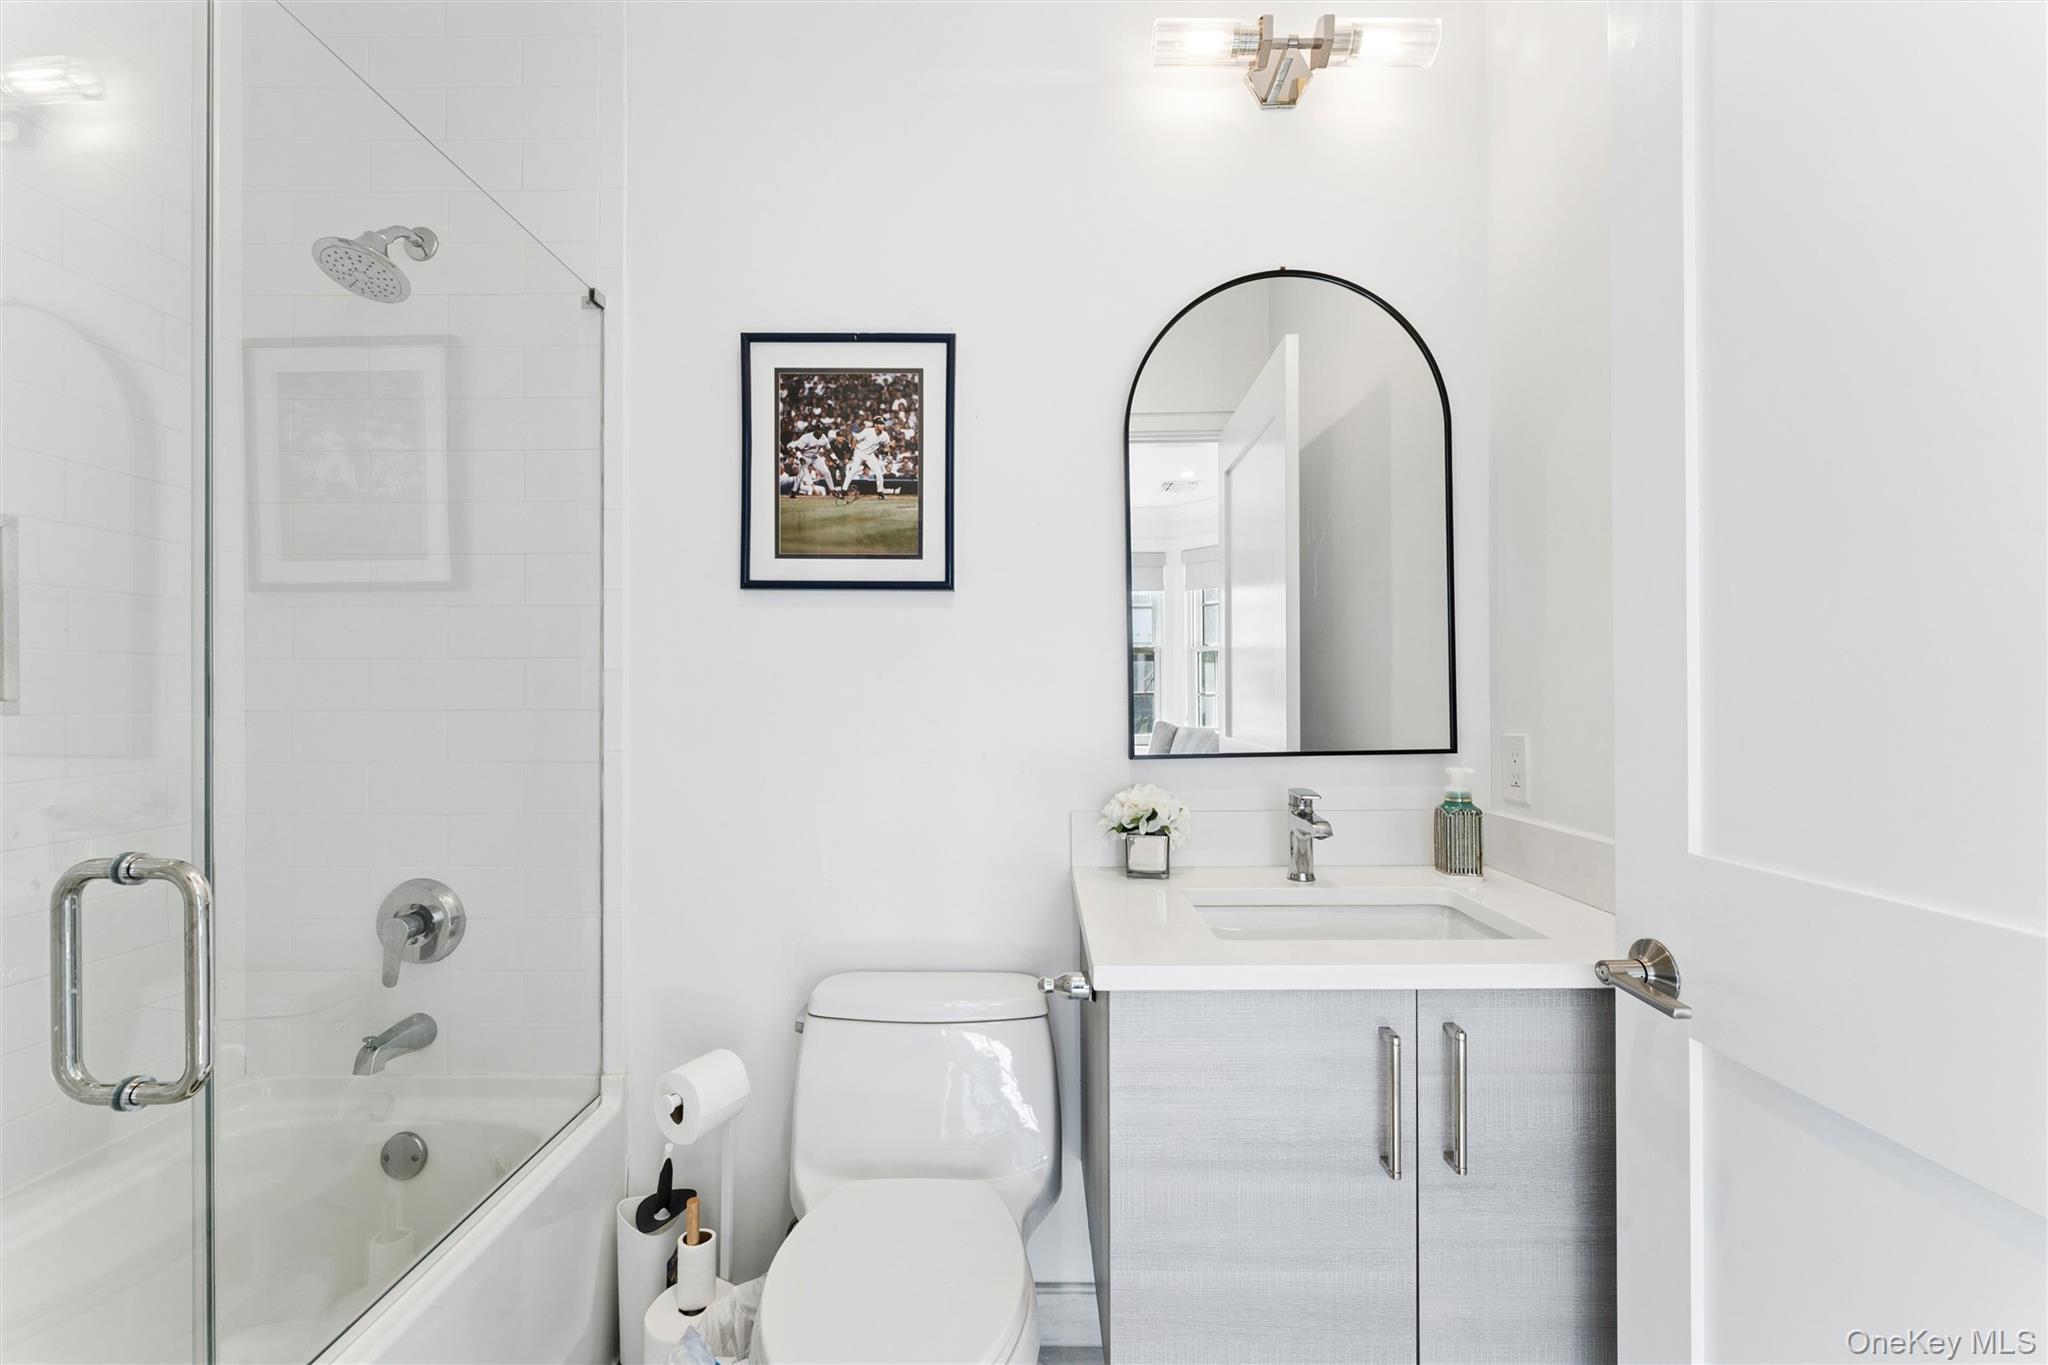
Bright white bathroom with a glass-enclosed tub and shower, gray vanity, and arched black-framed mirror.
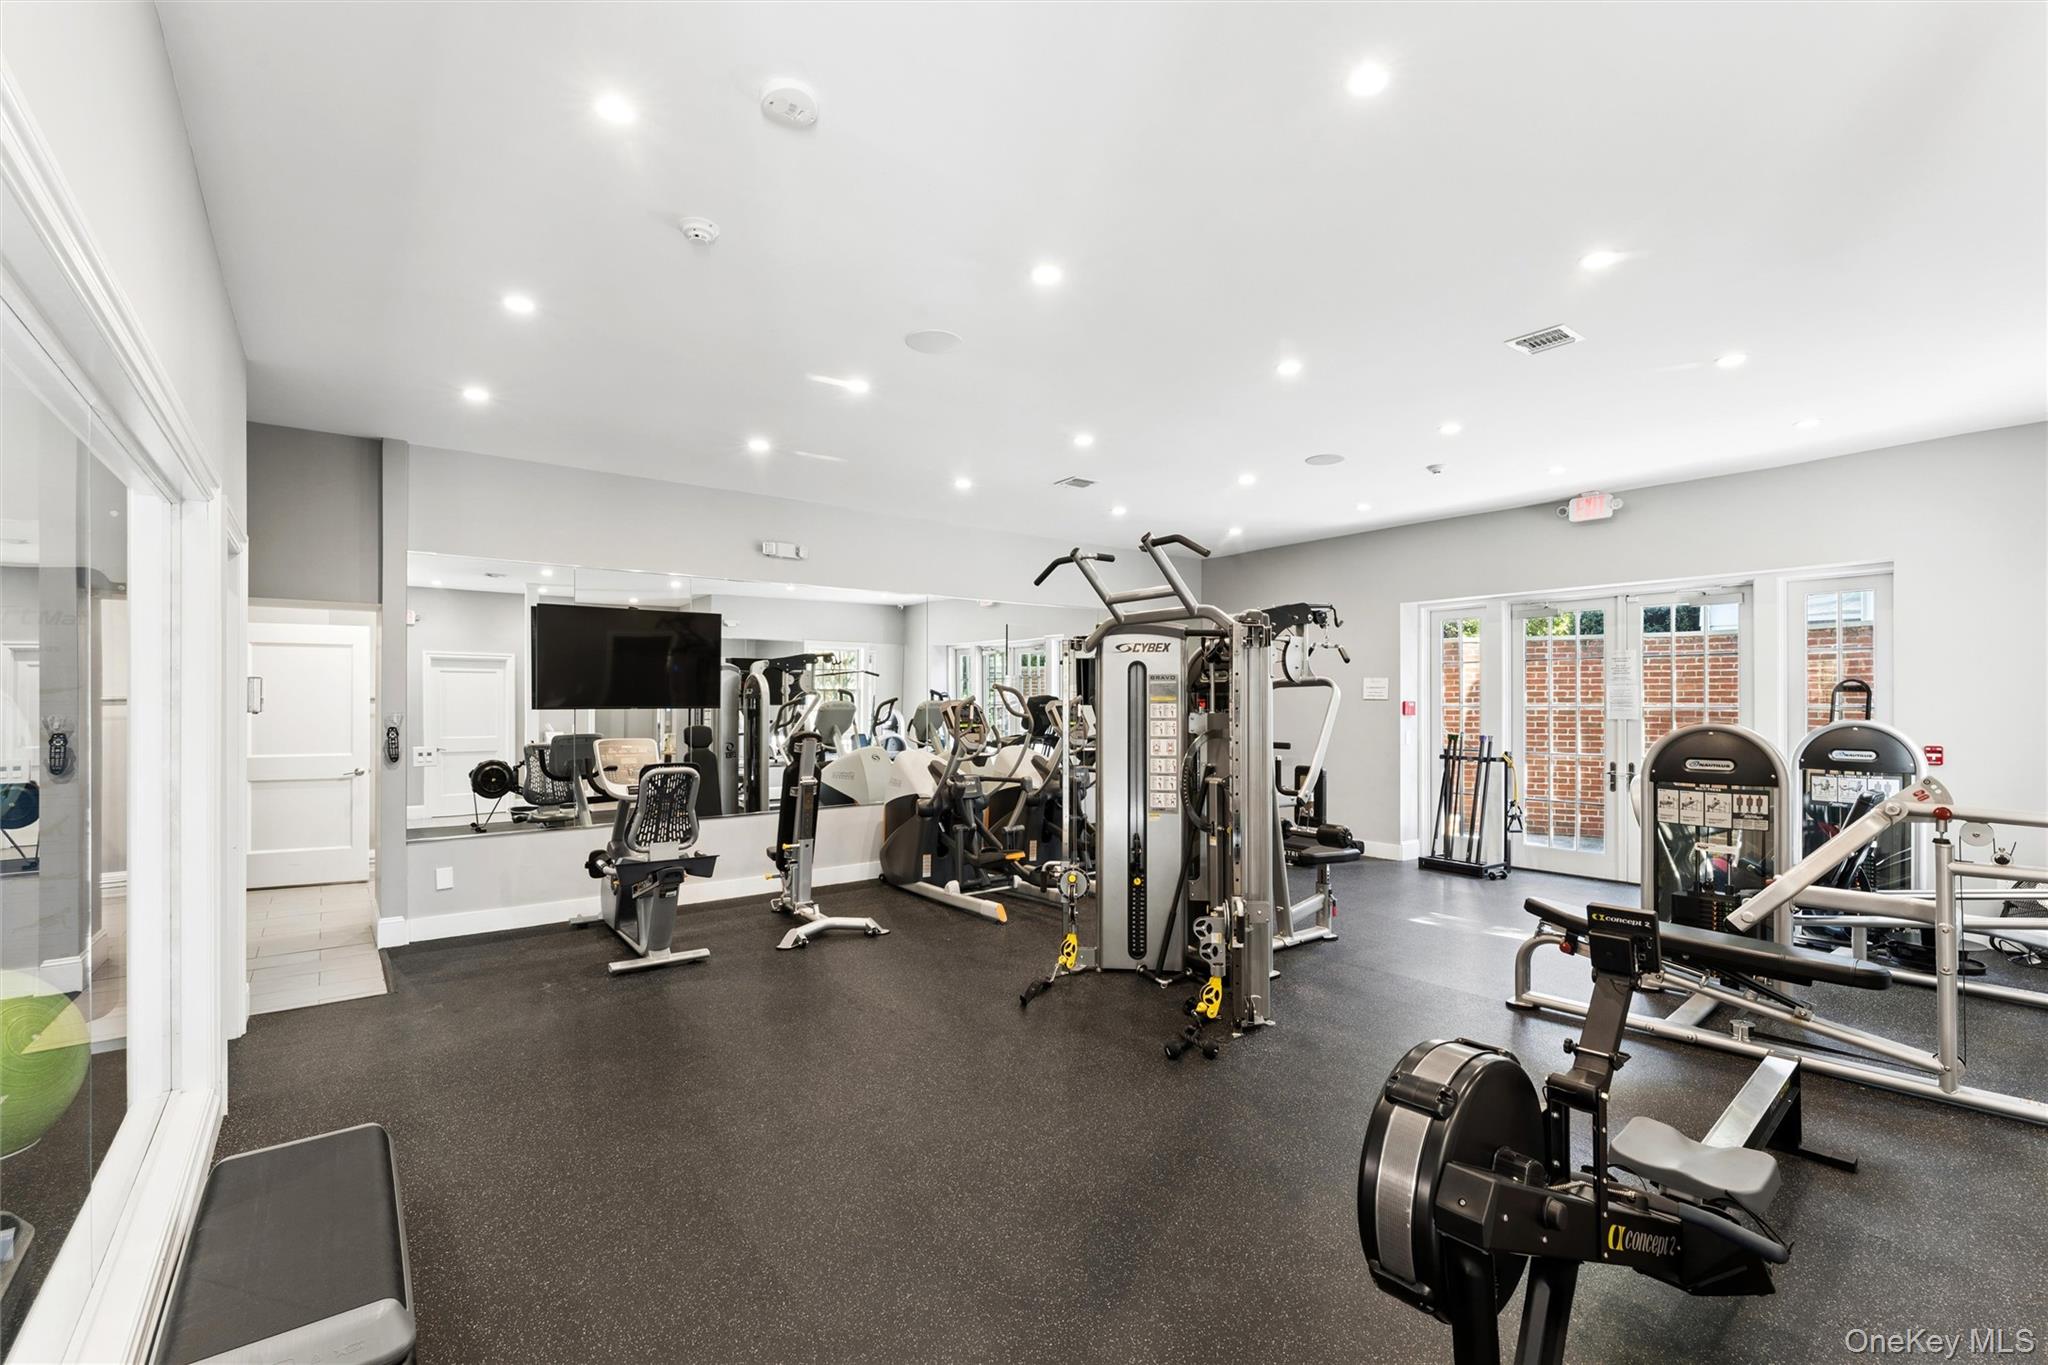
Fitness room with mirrored walls, strength machines, and a rowing machine.
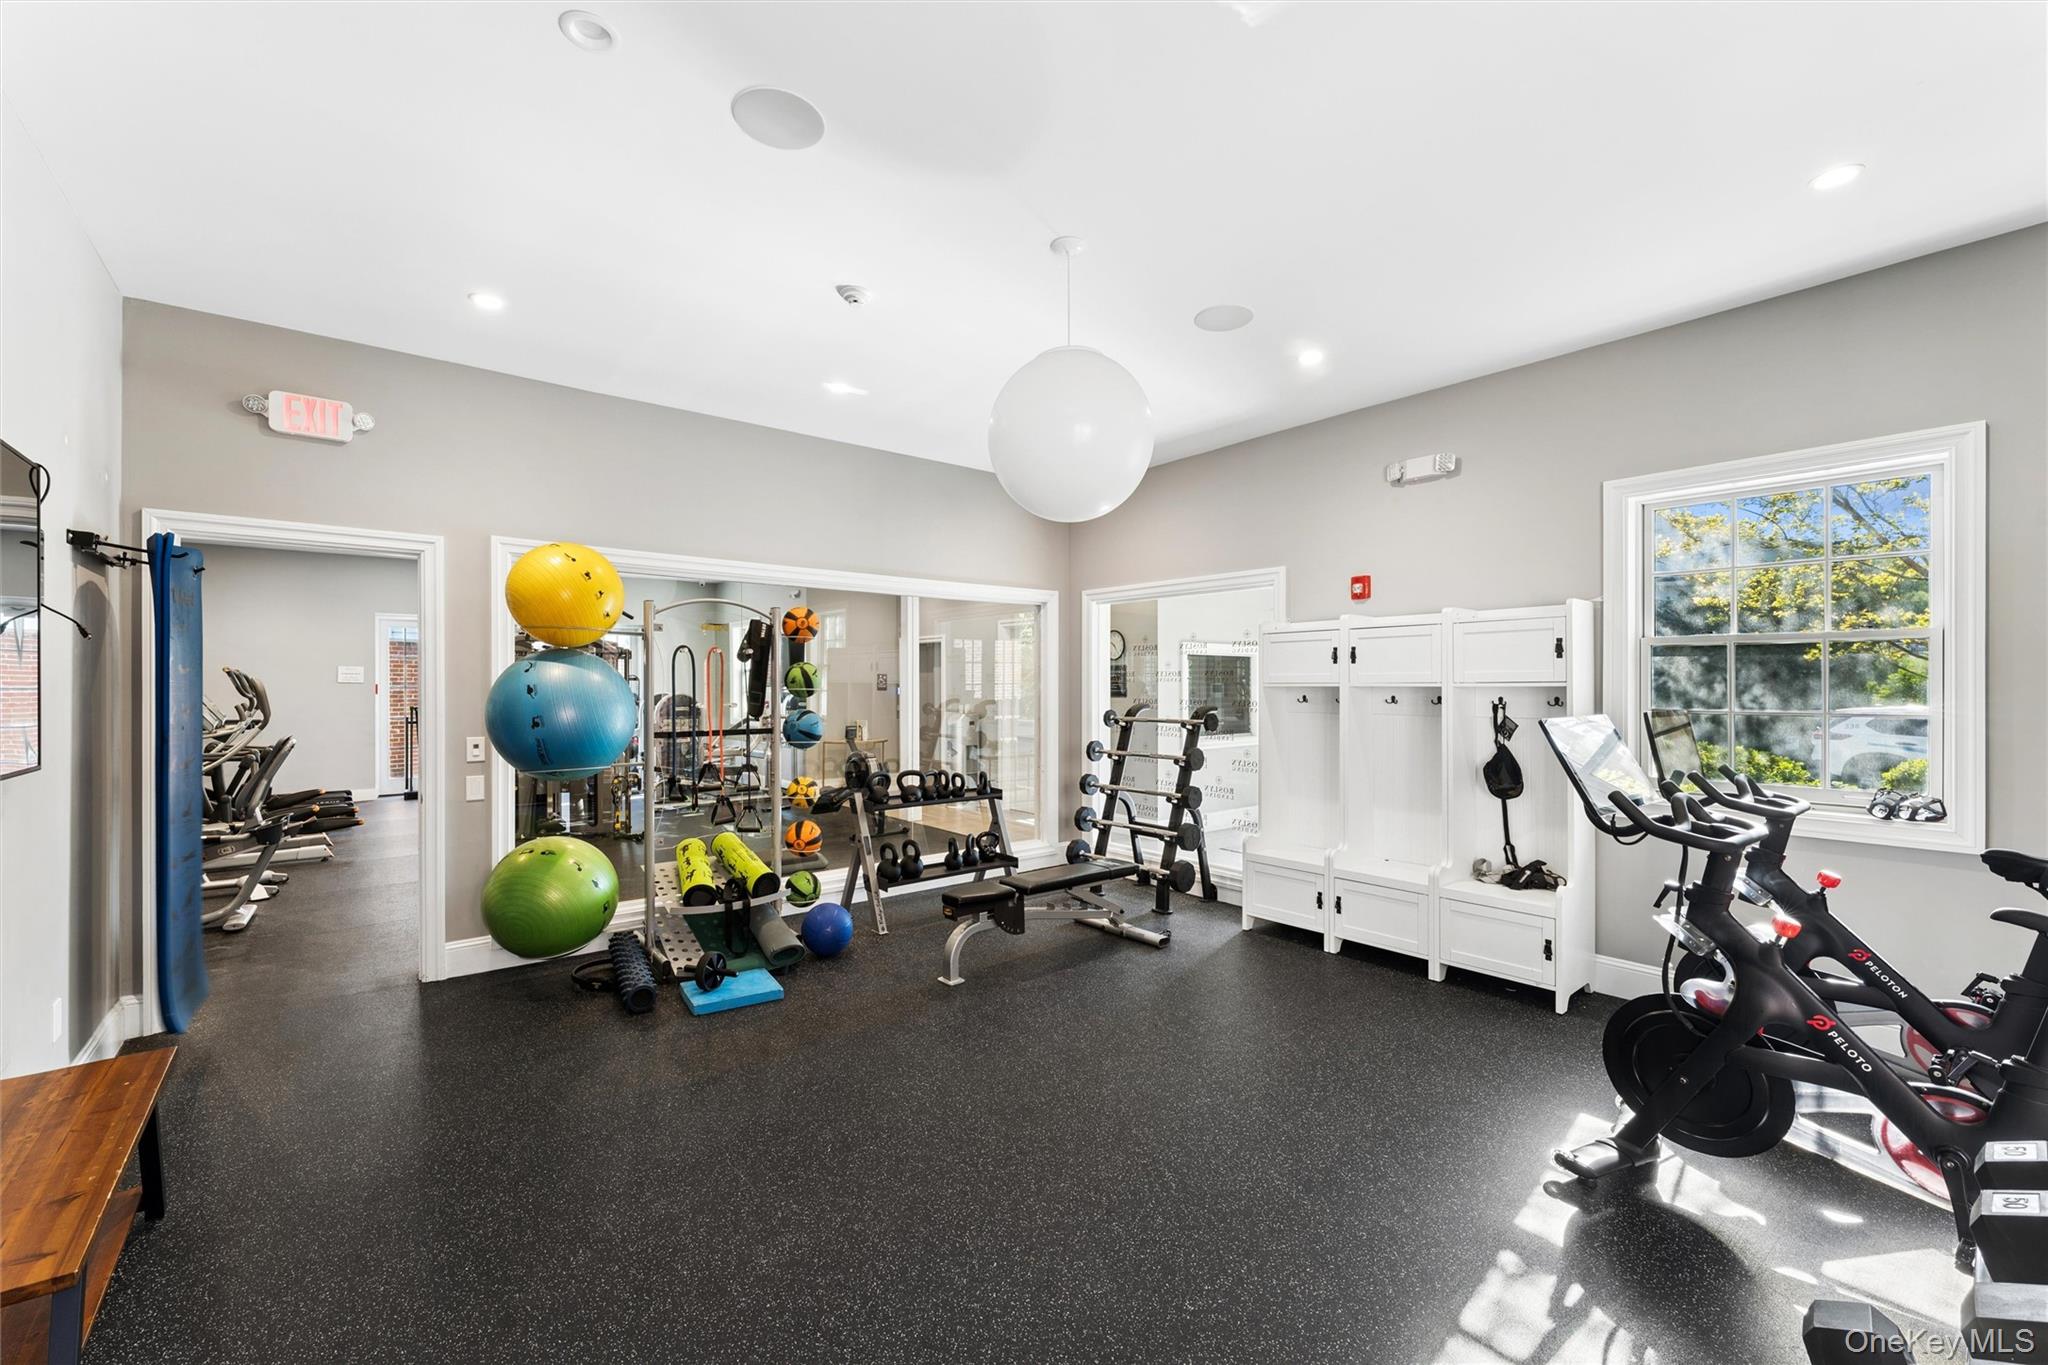
Fitness room with Peloton bikes, strength-training equipment, colorful exercise balls, and a large sunlit window.
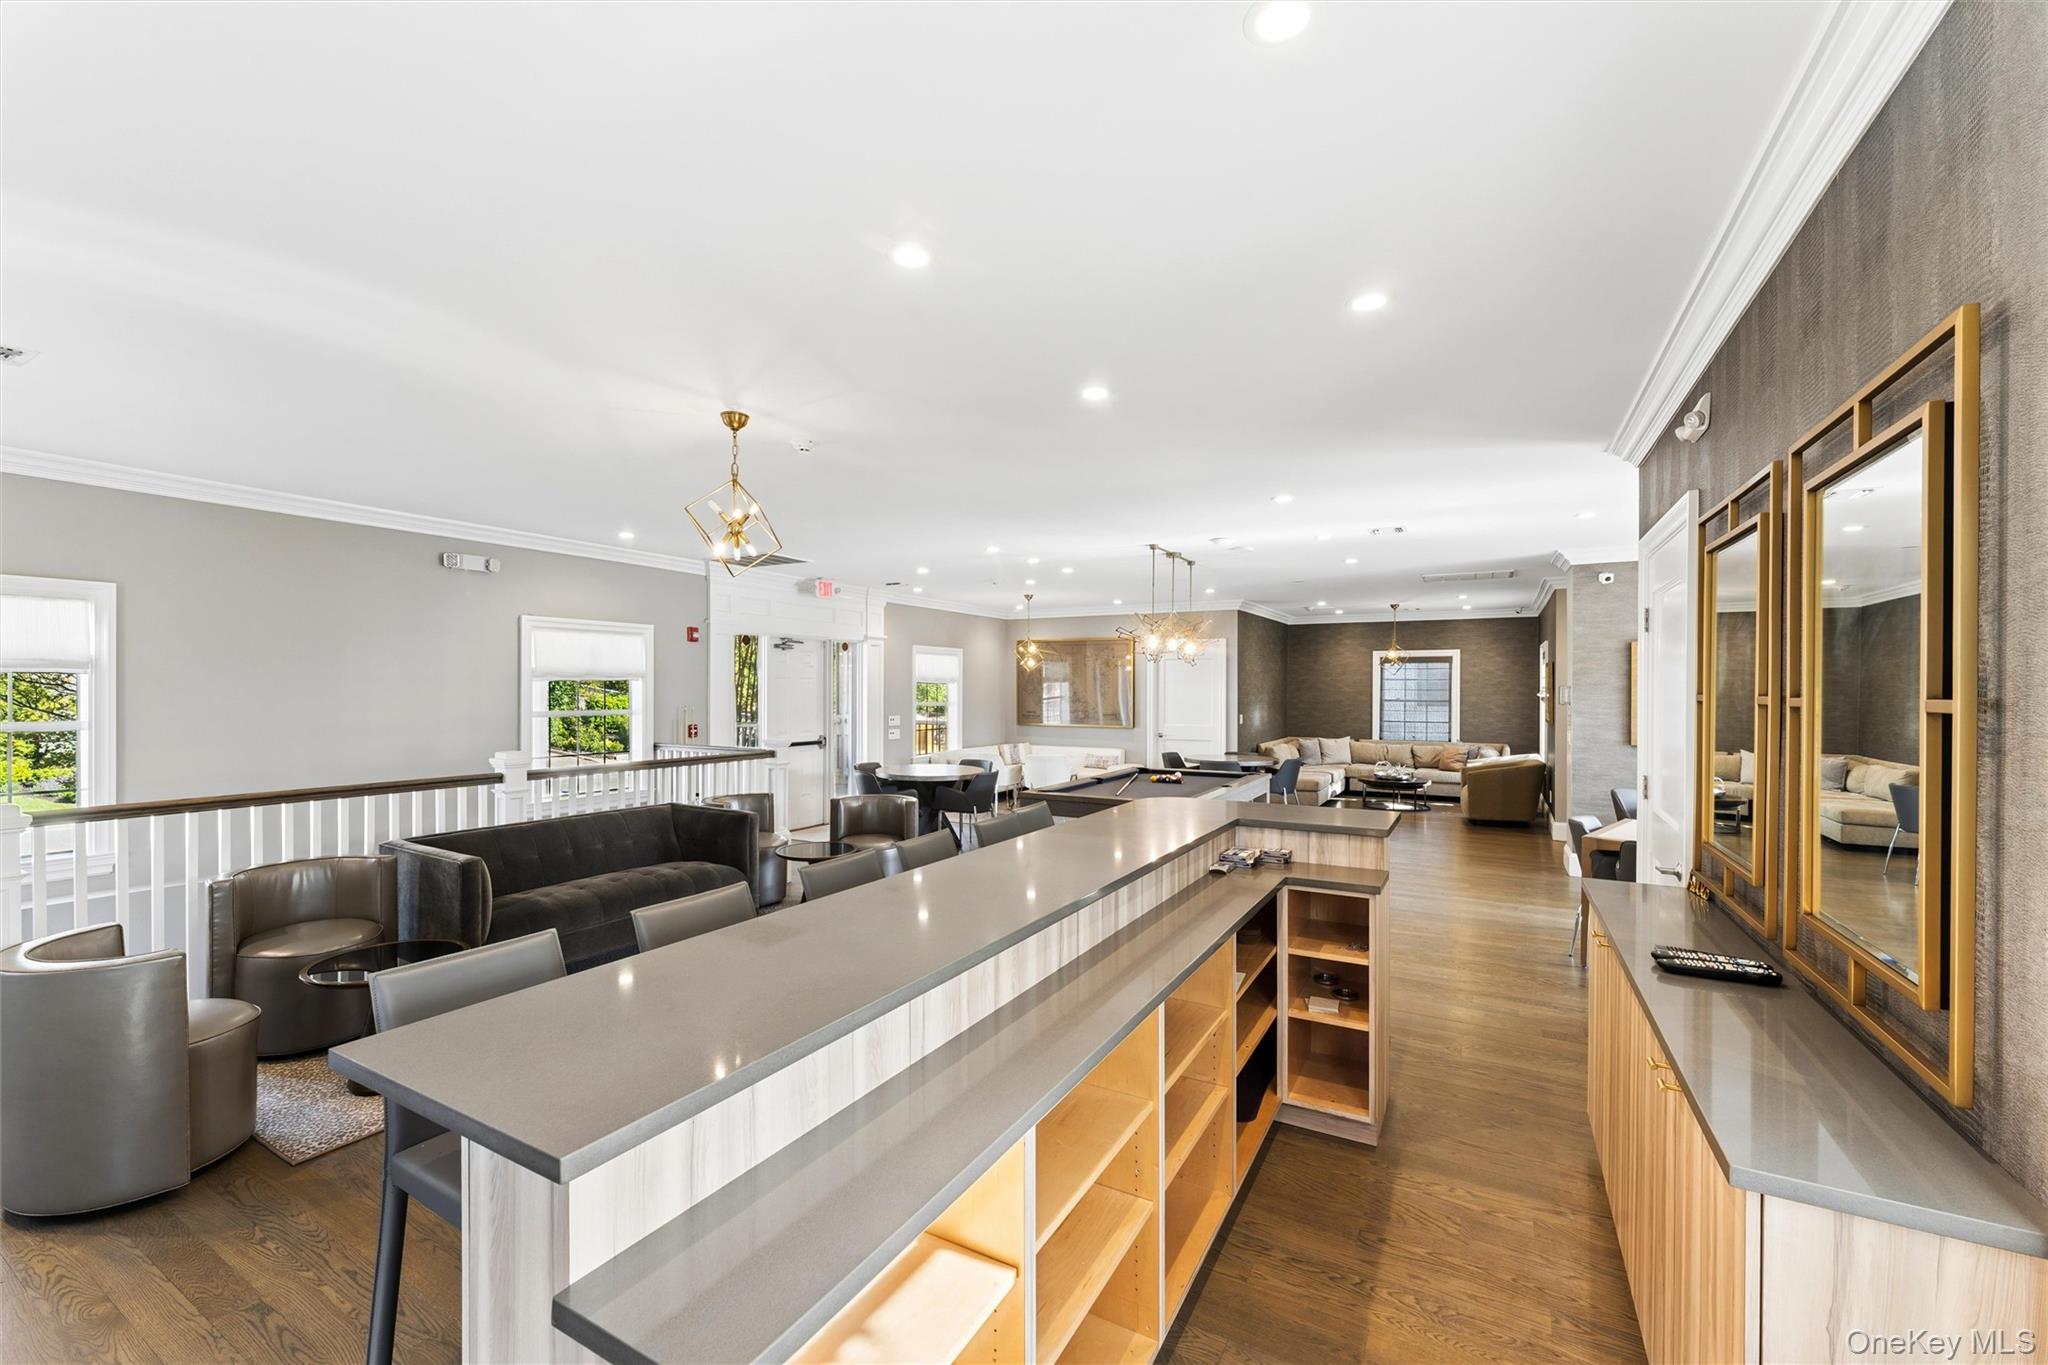
Furnished resident lounge with a long counter, seating areas, and gold-framed mirrors.
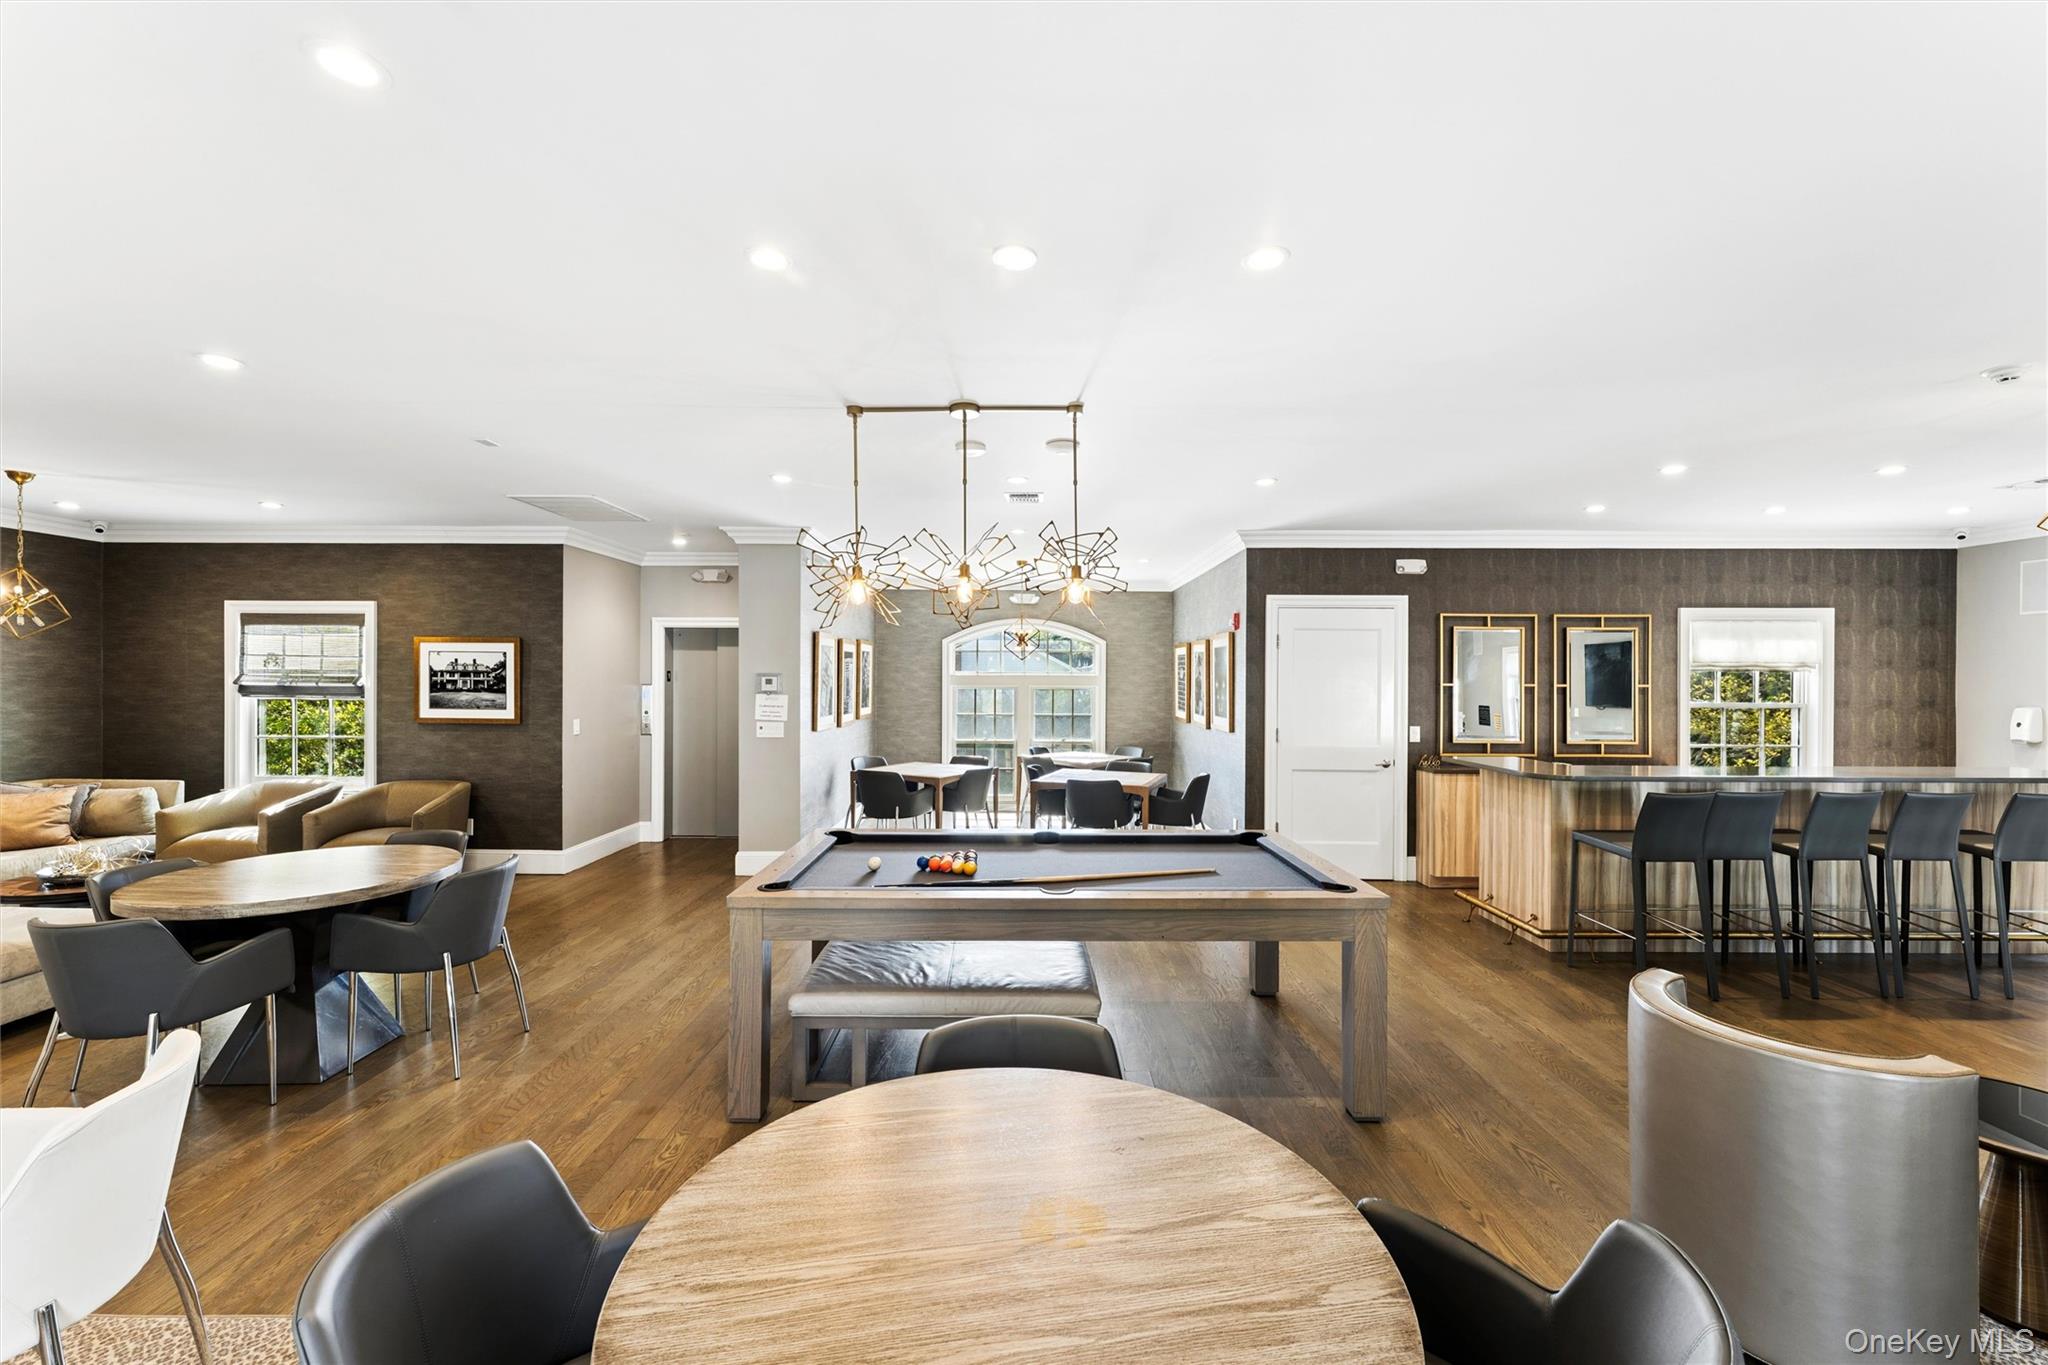
Communal lounge with a pool table, dining tables, sofas, and a bar with counter seating.
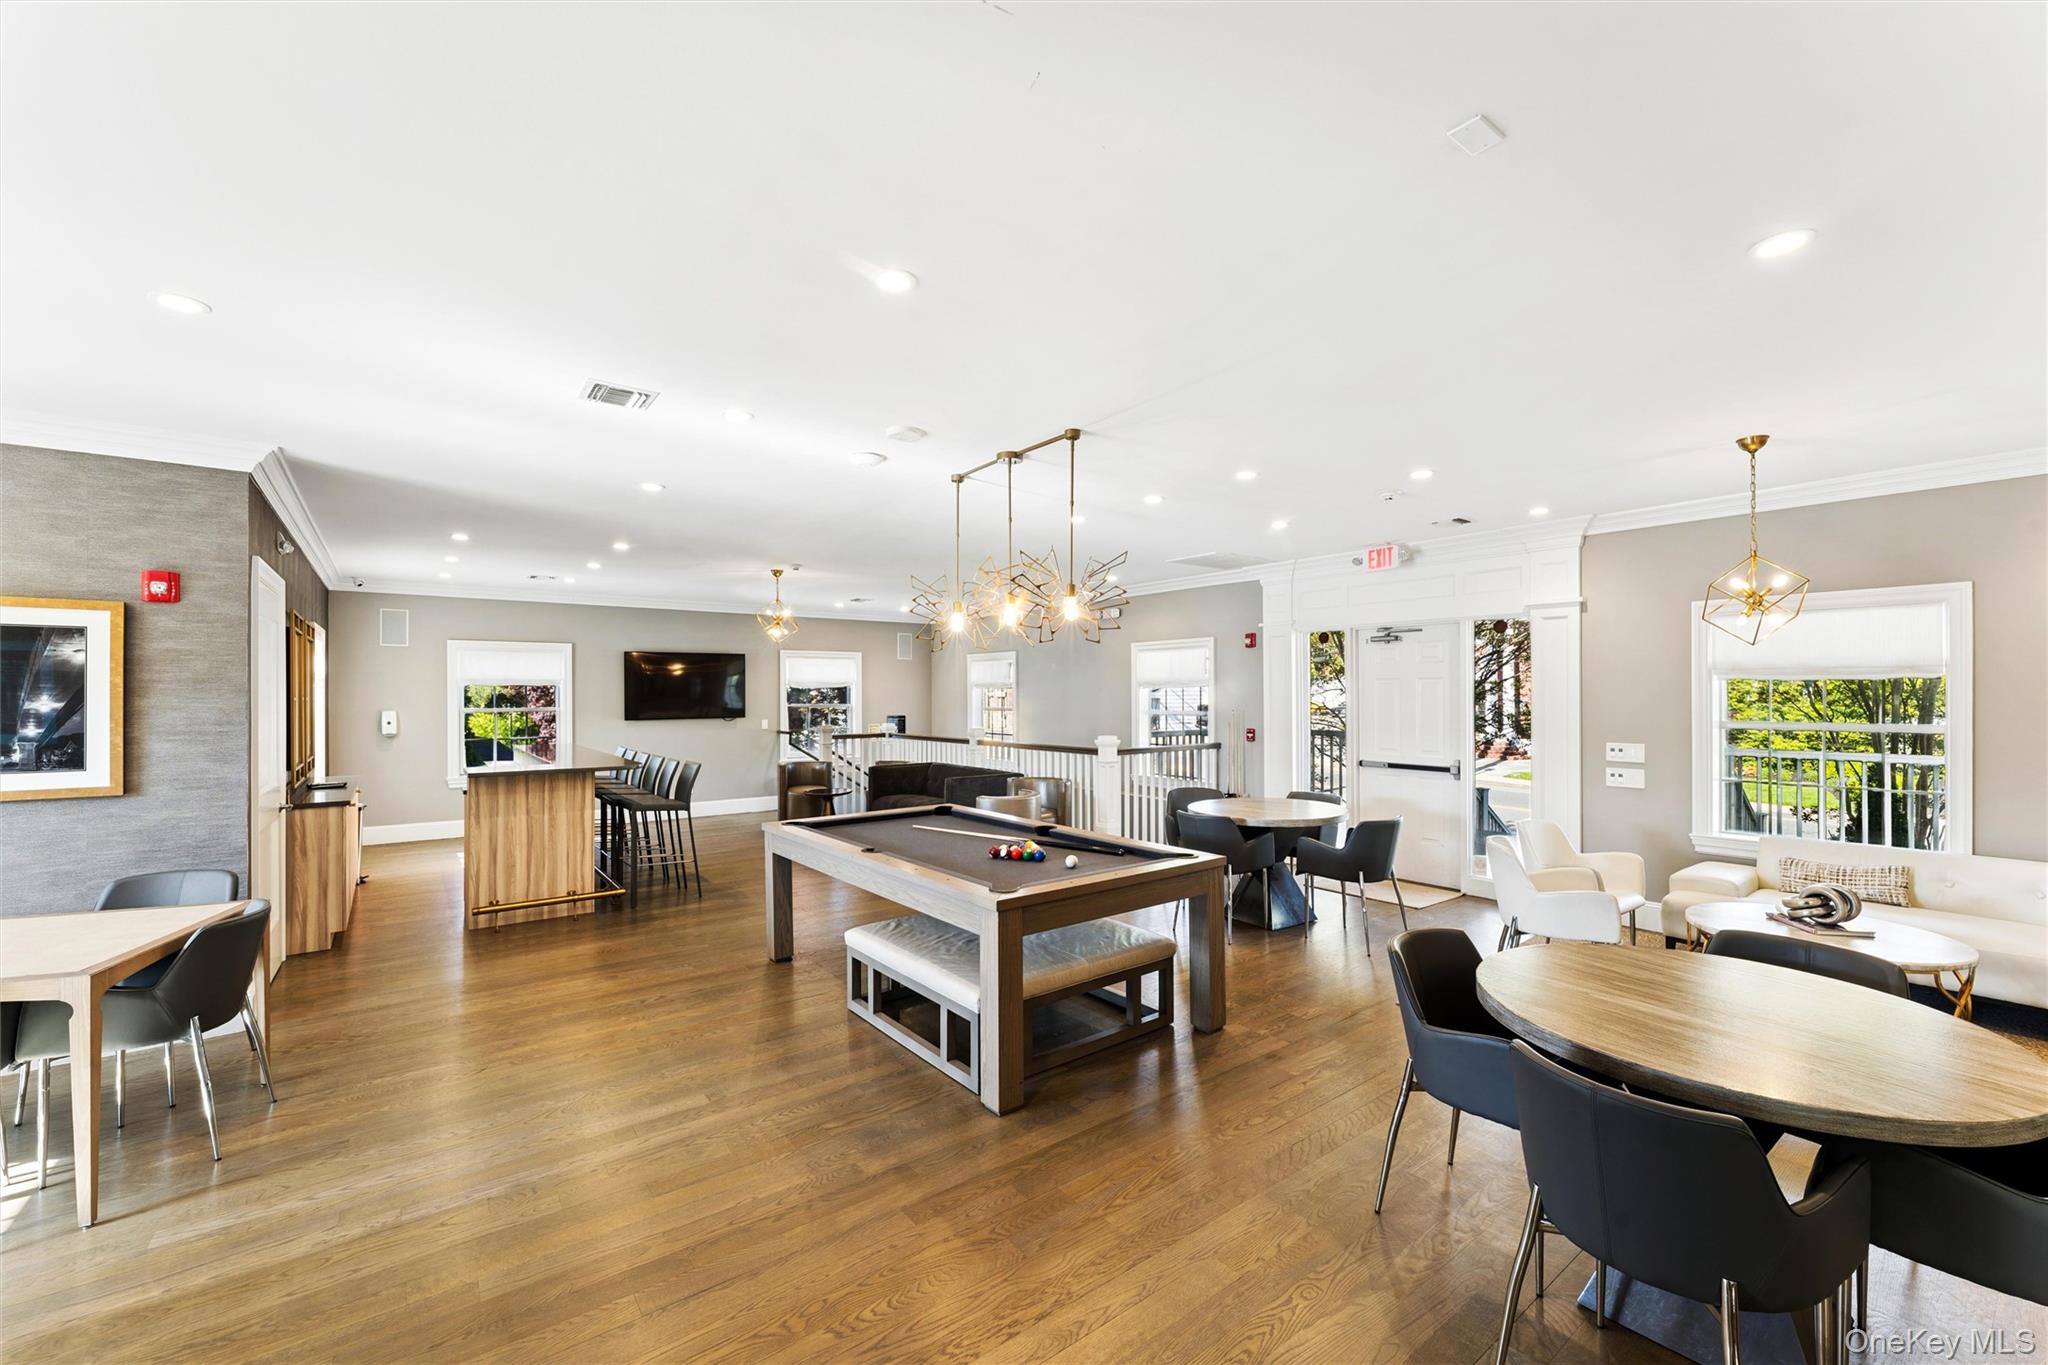
Communal lounge with a pool table, dining tables, bar seating, and a bright sitting area.
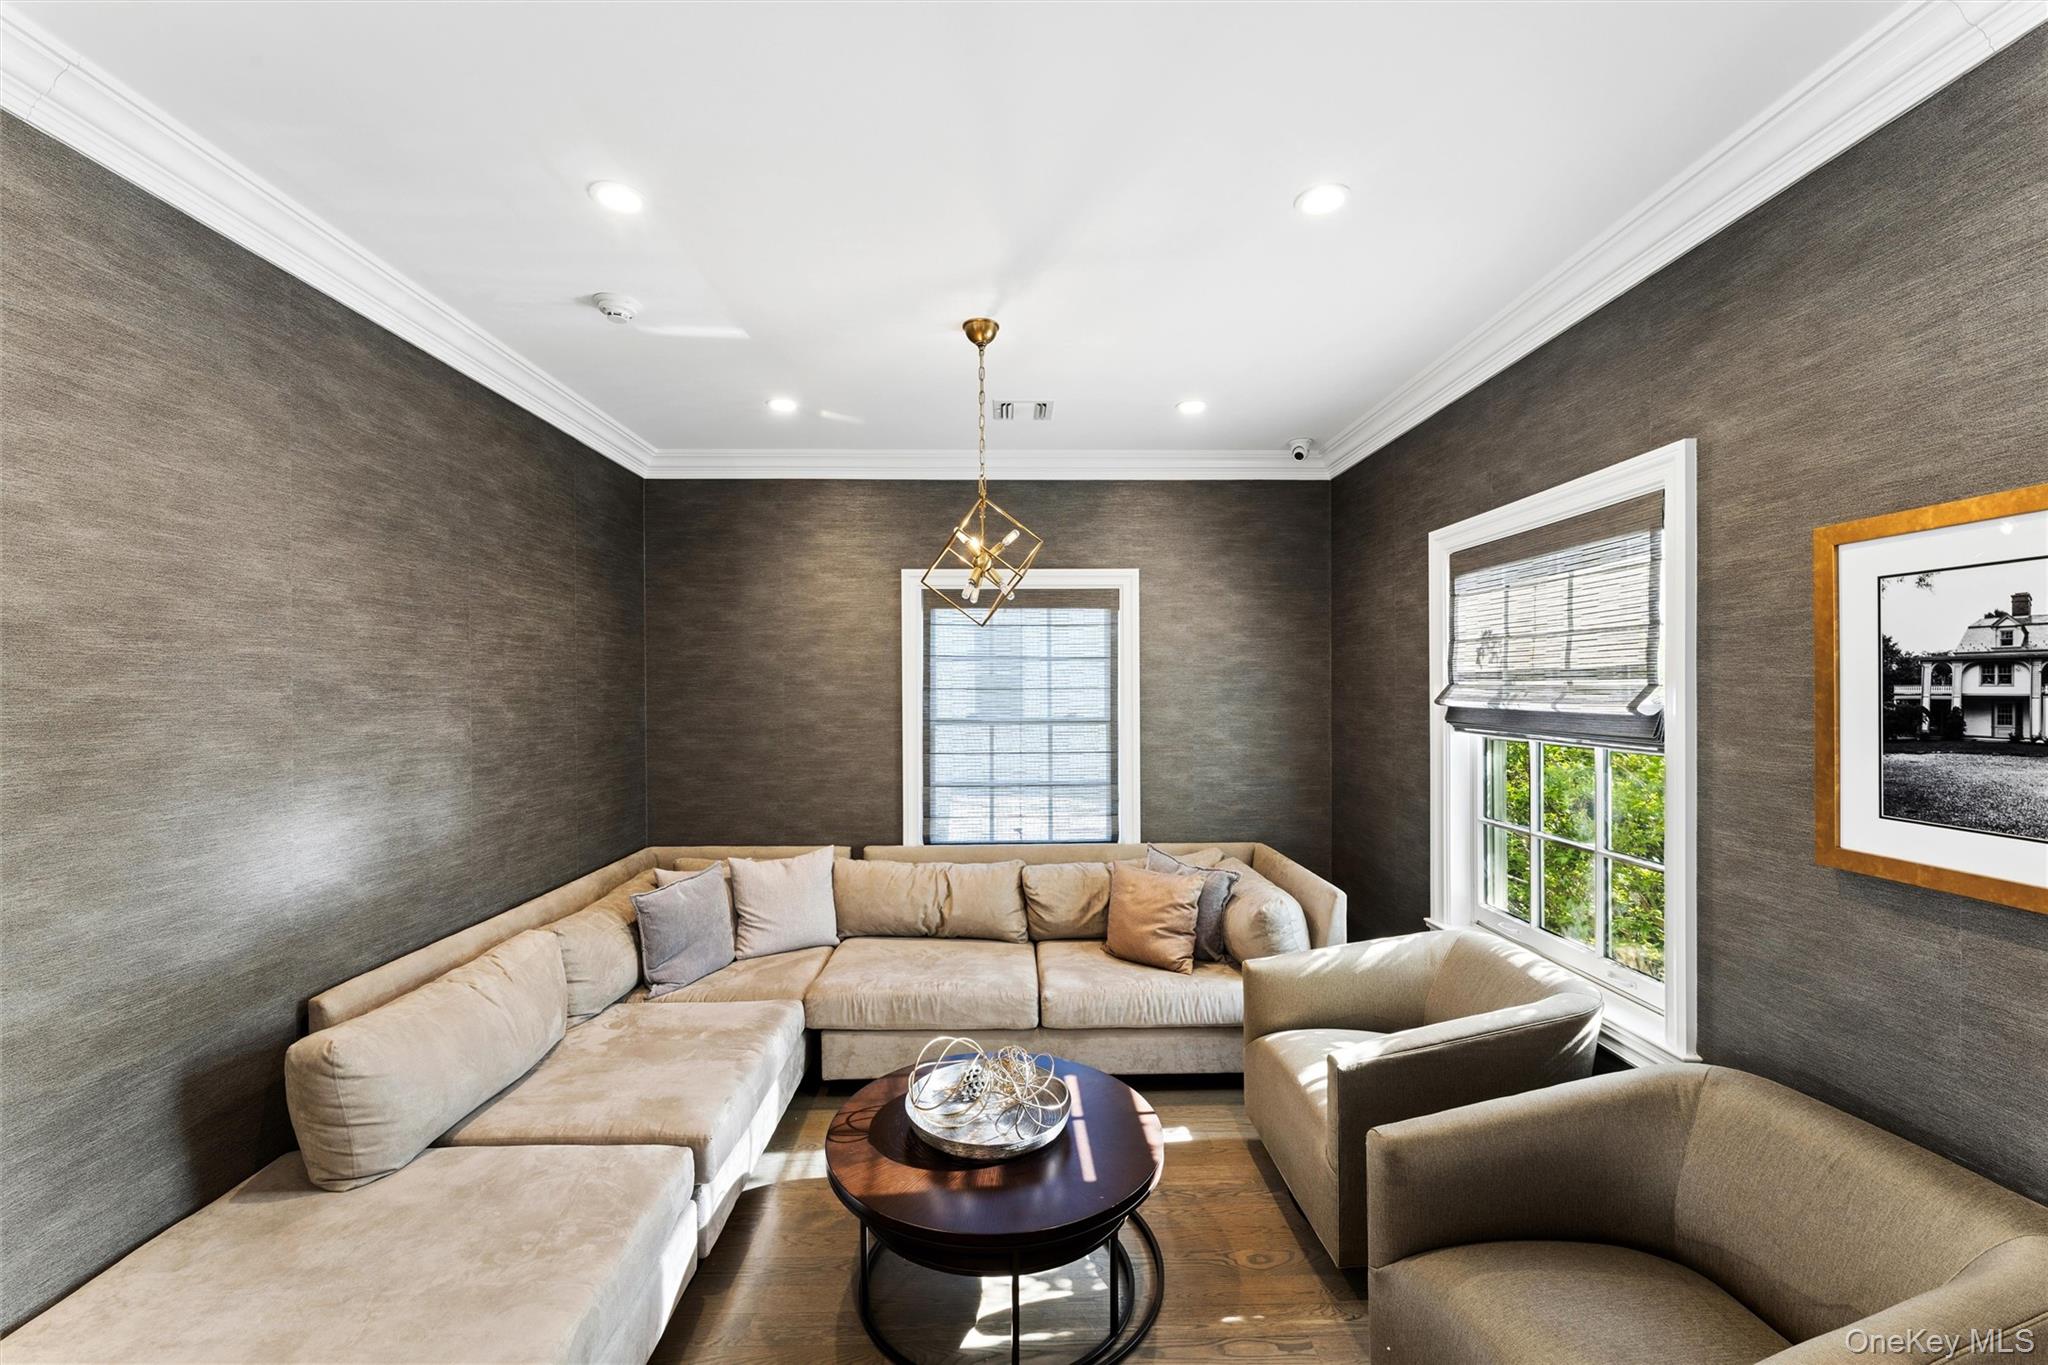
Living room with a beige sectional, dark textured walls, and a brass geometric pendant light.
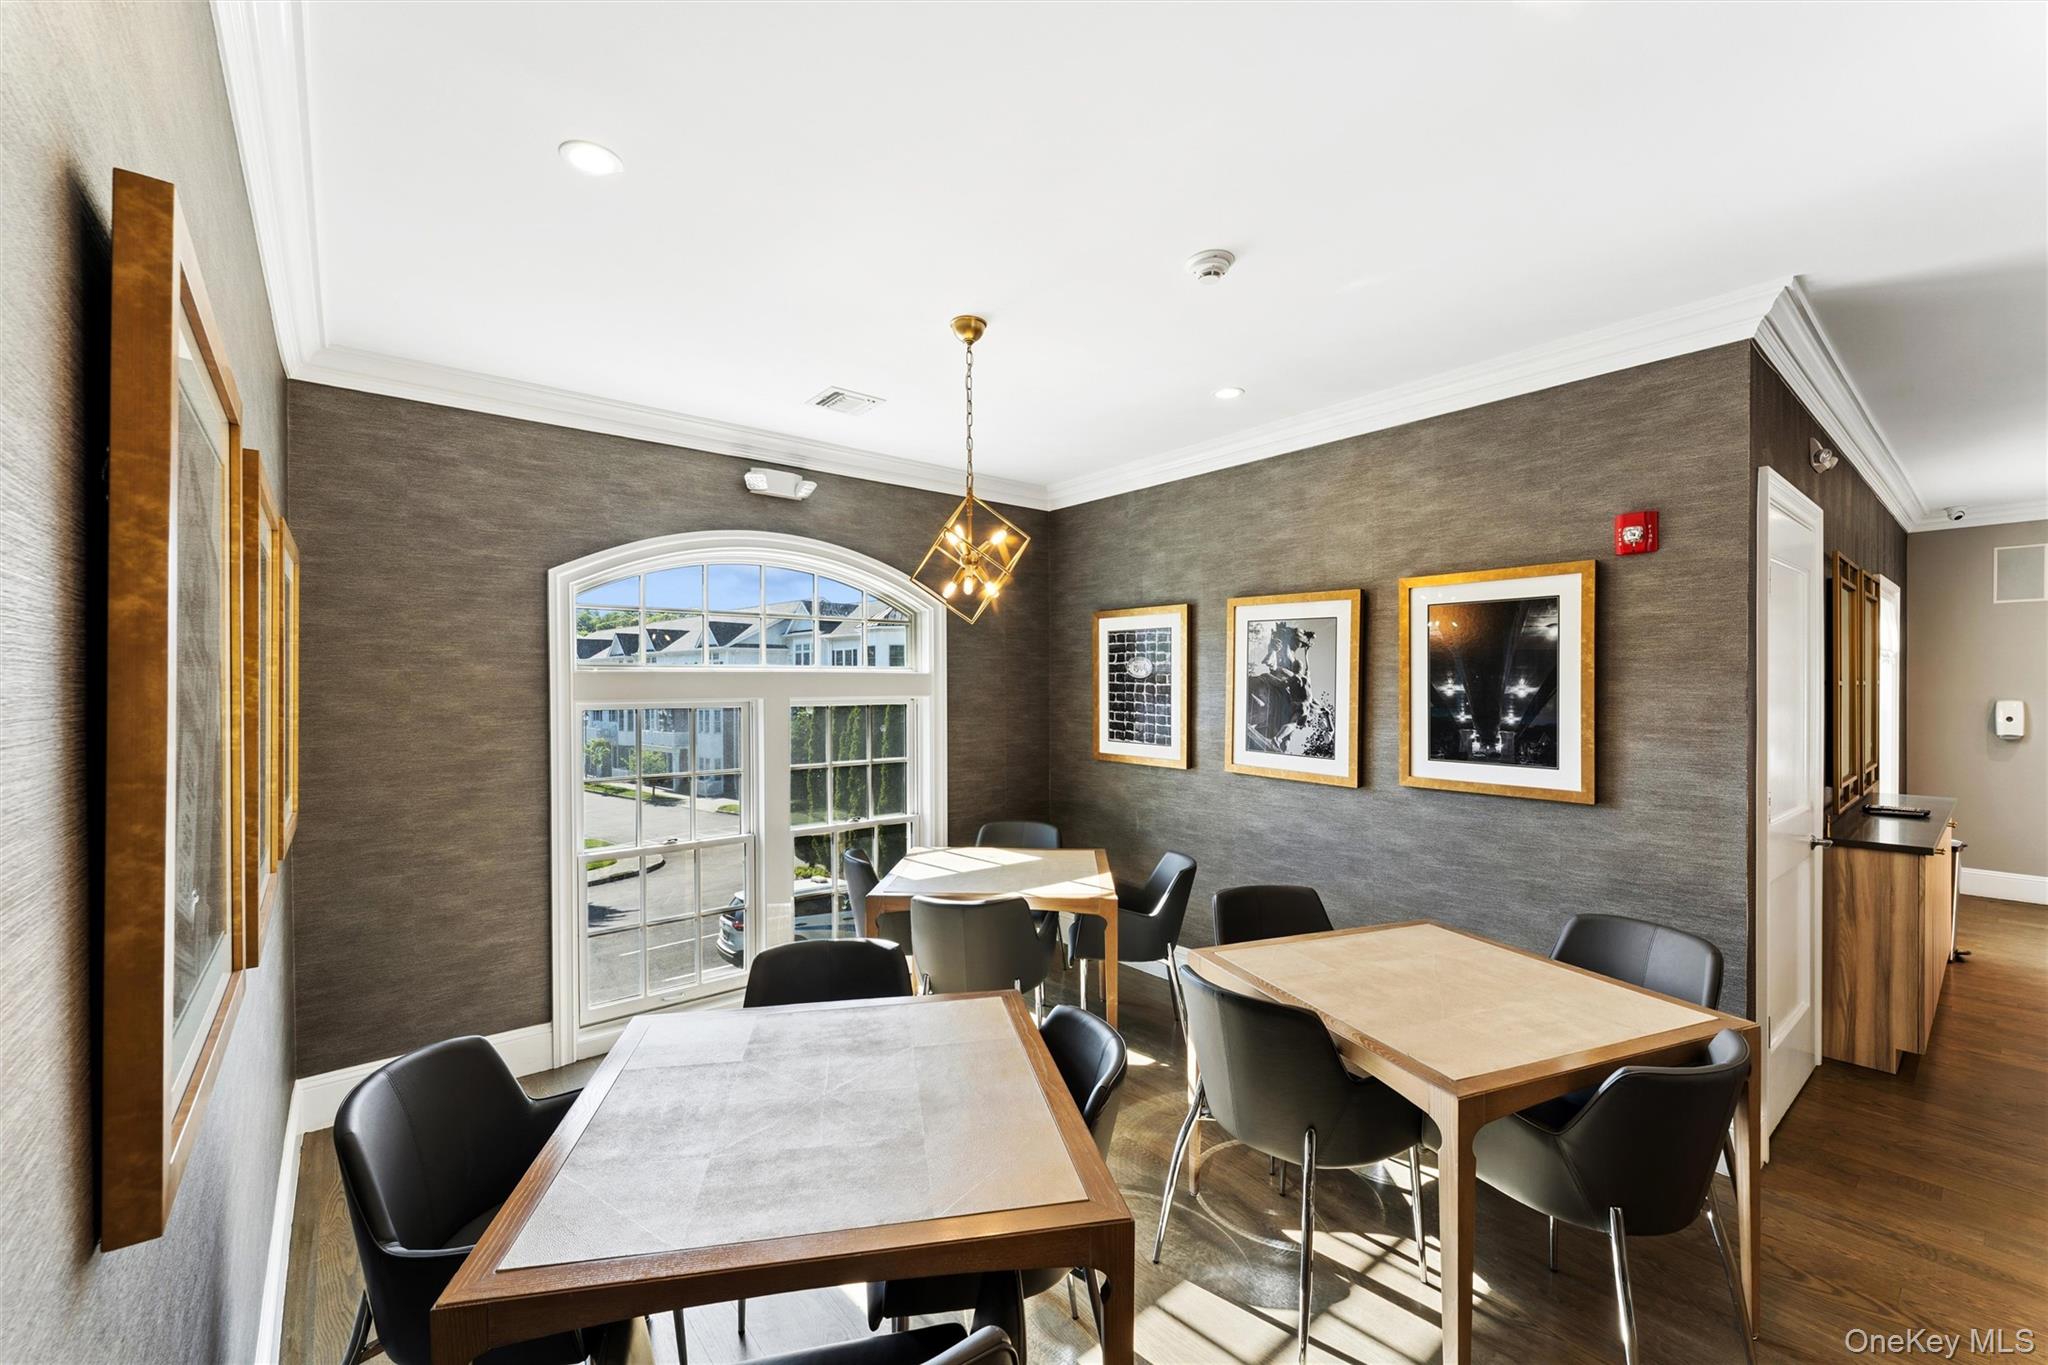
Meeting room with wood tables, black chairs, and a large arched window.
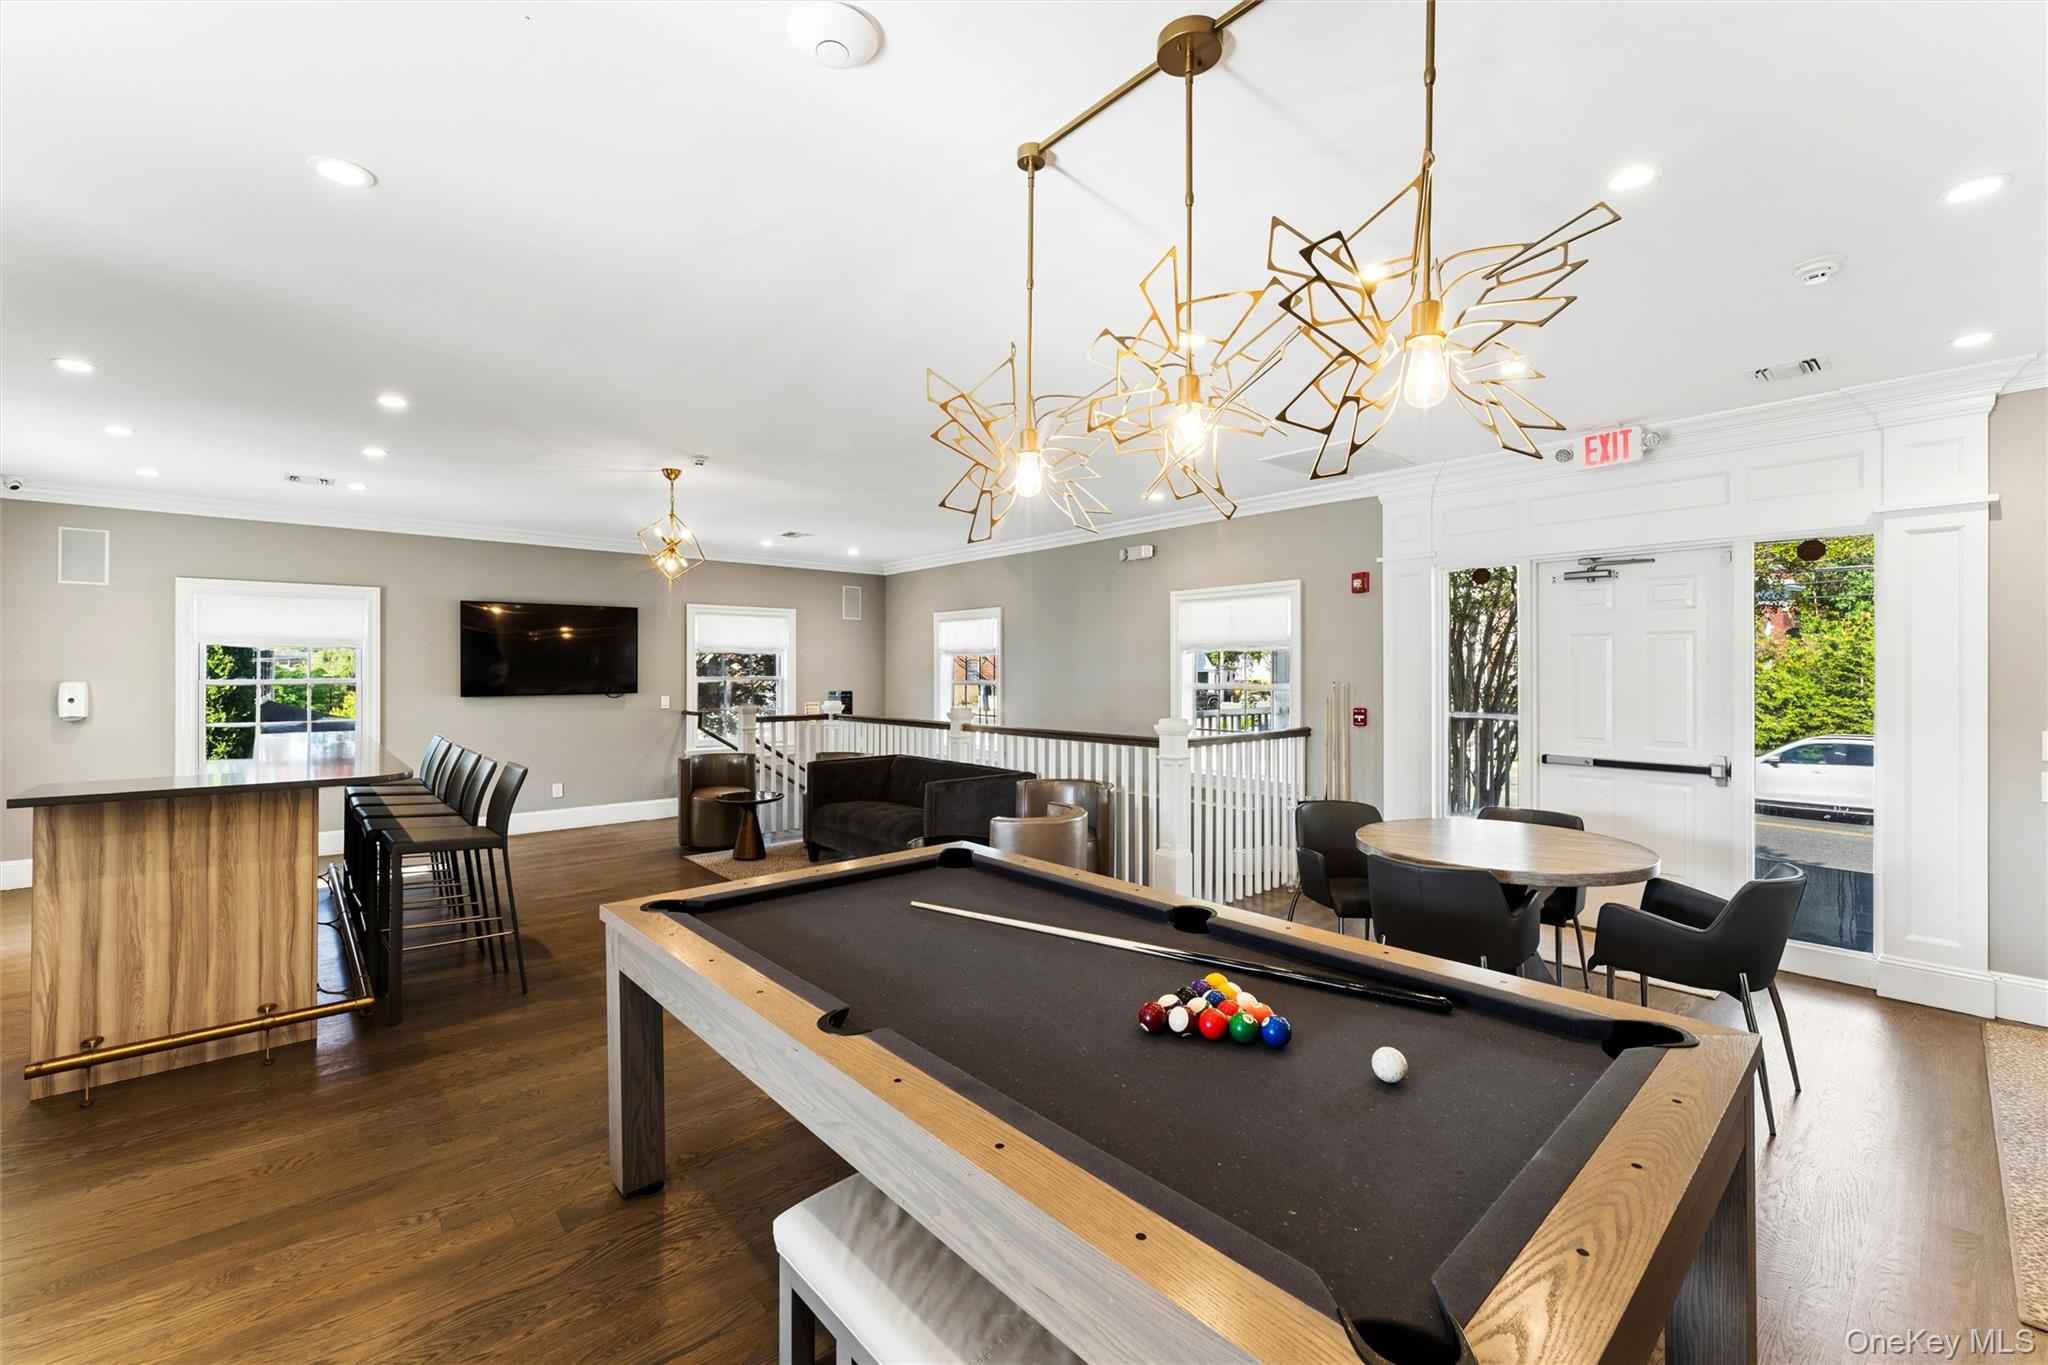
Communal lounge with a pool table, bar seating, and gold geometric pendant lights.
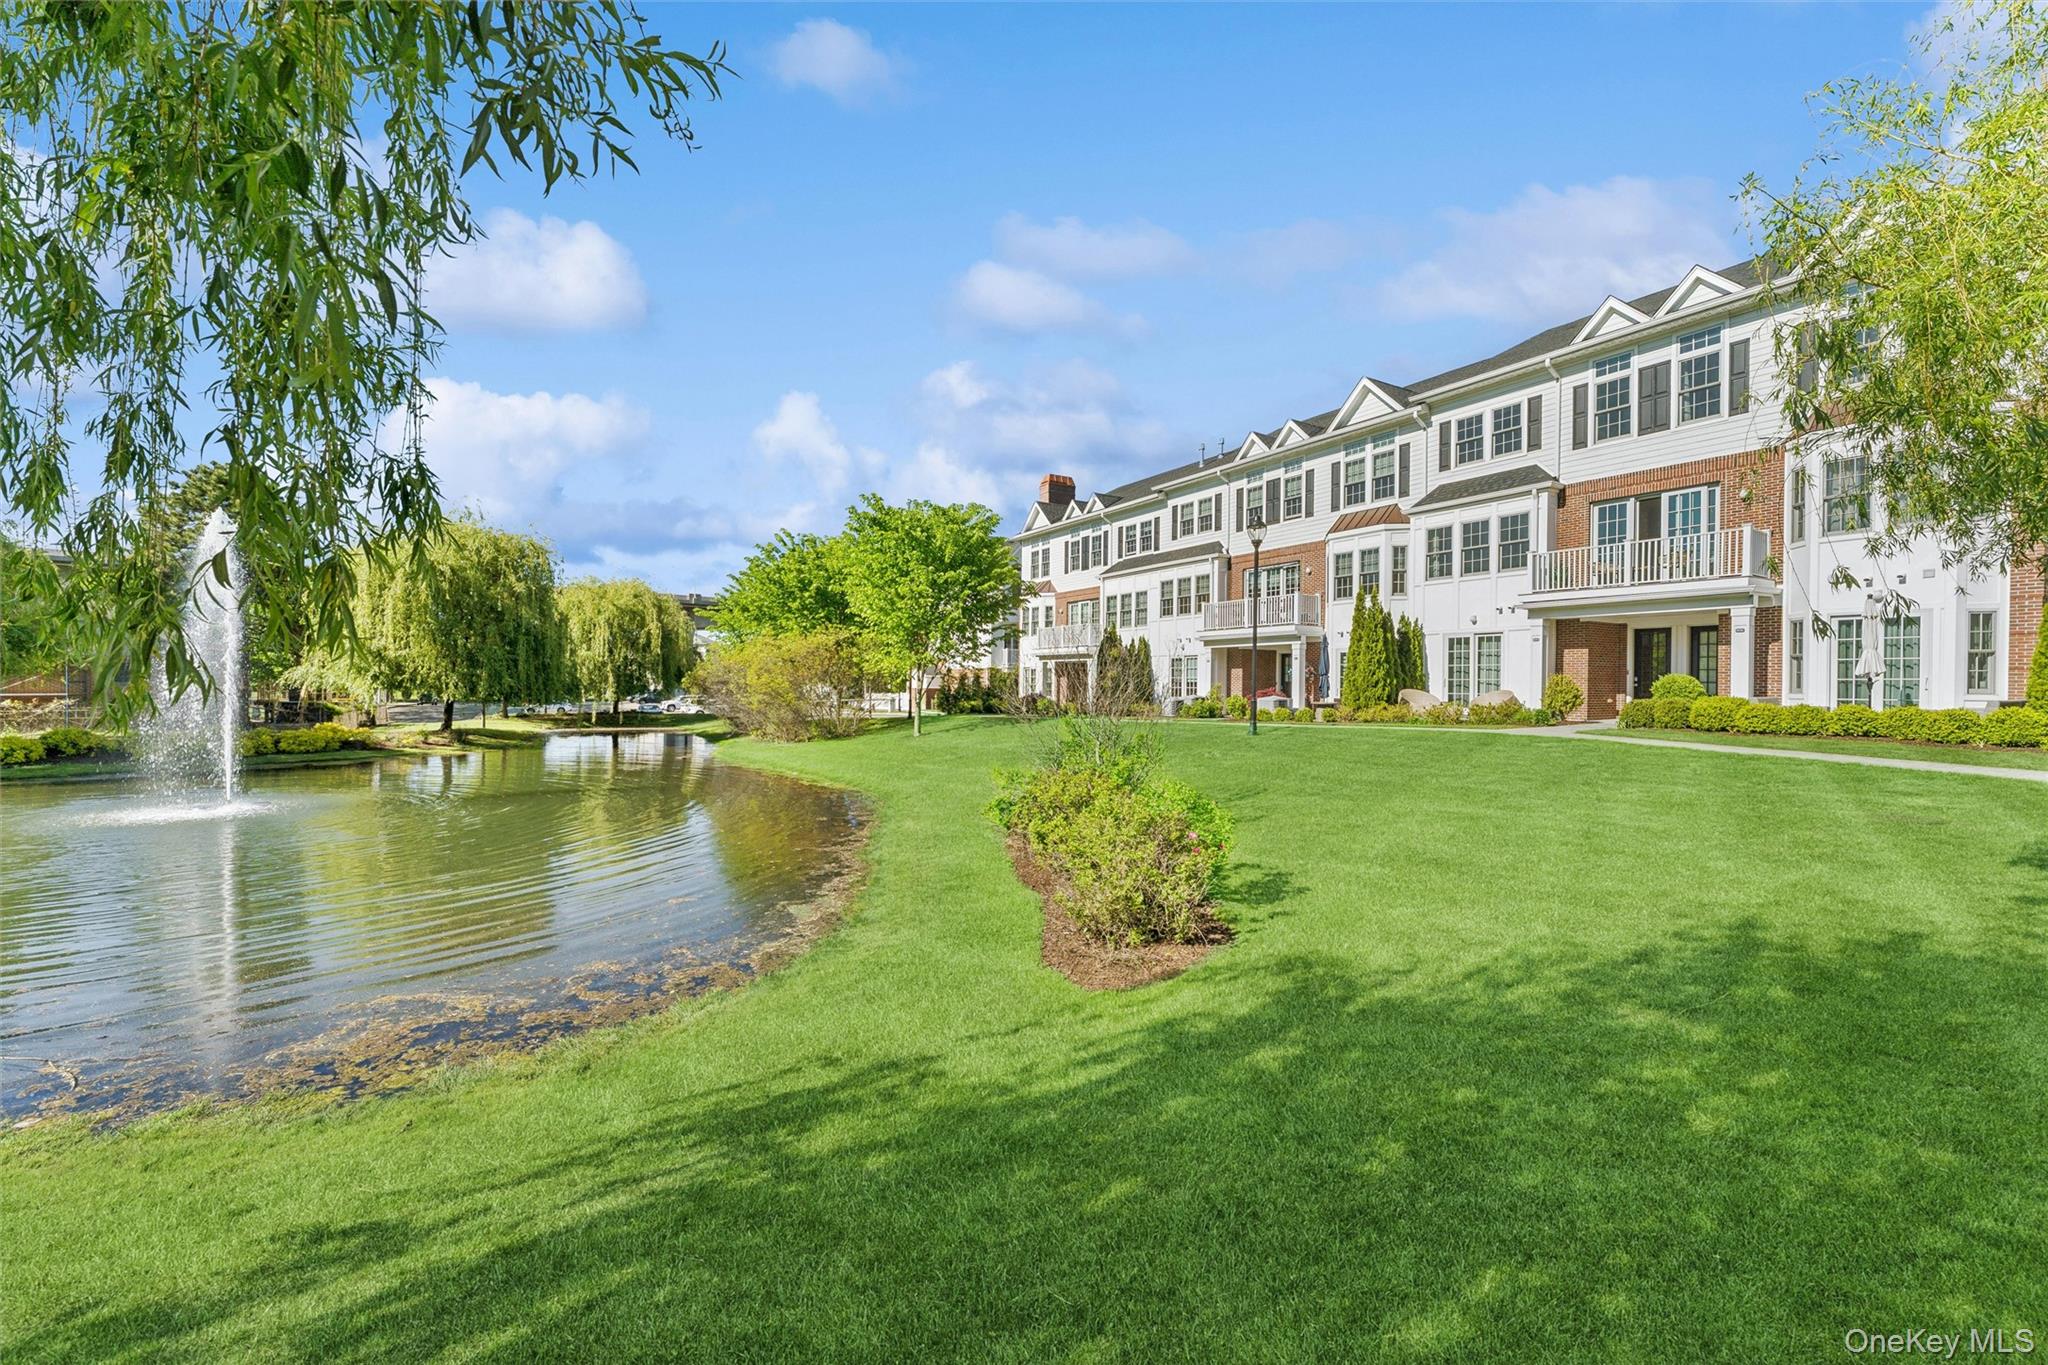
Townhomes beside a landscaped pond with a fountain and broad green lawn.
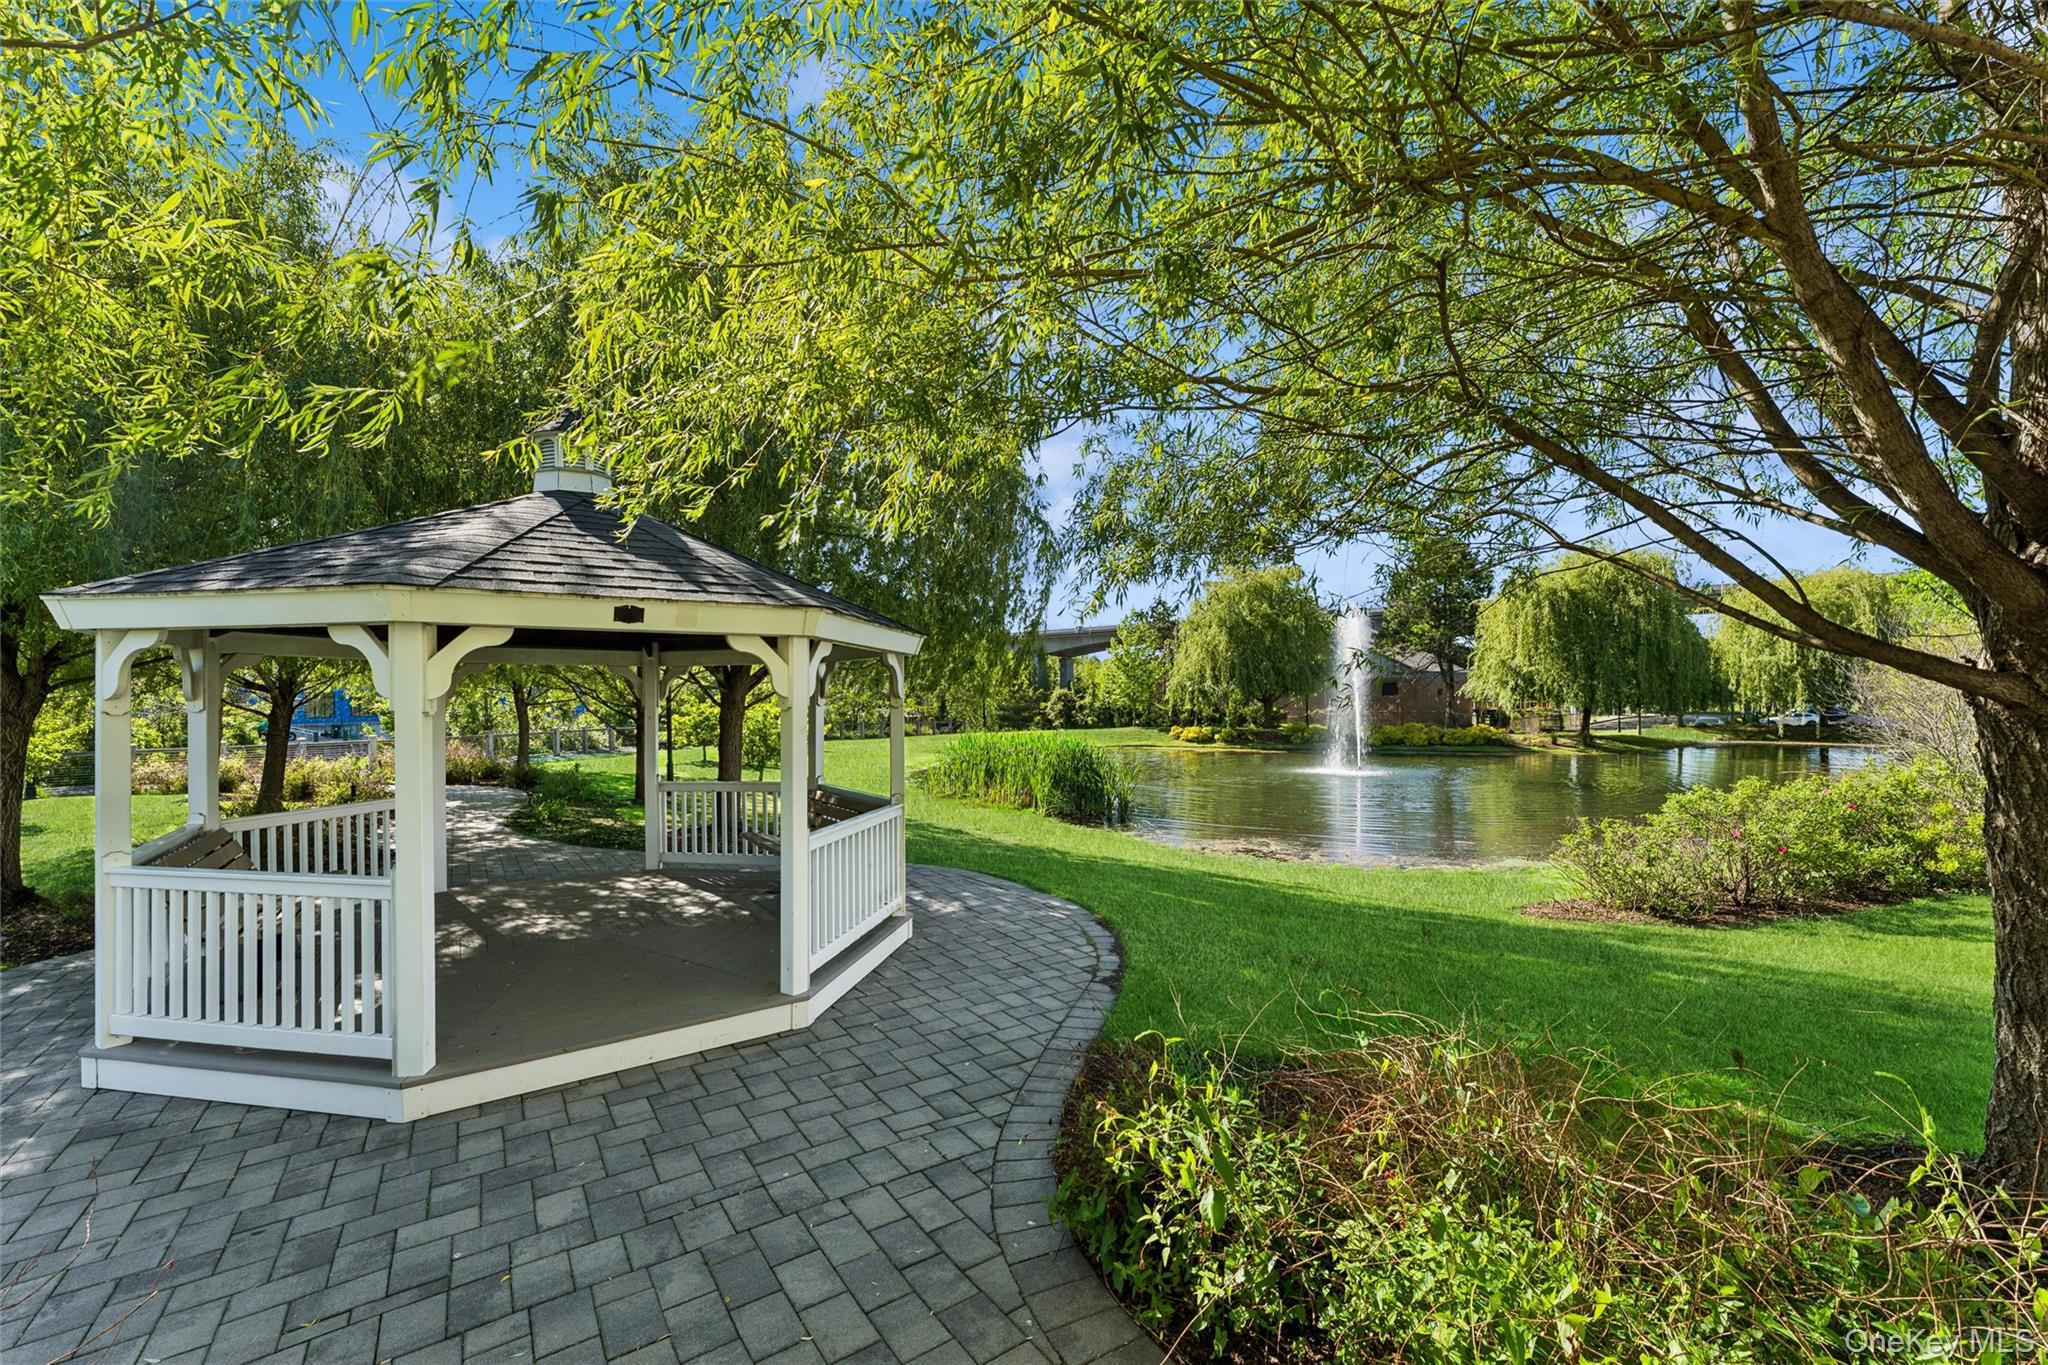
White gazebo beside a landscaped pond with a fountain and mature trees.
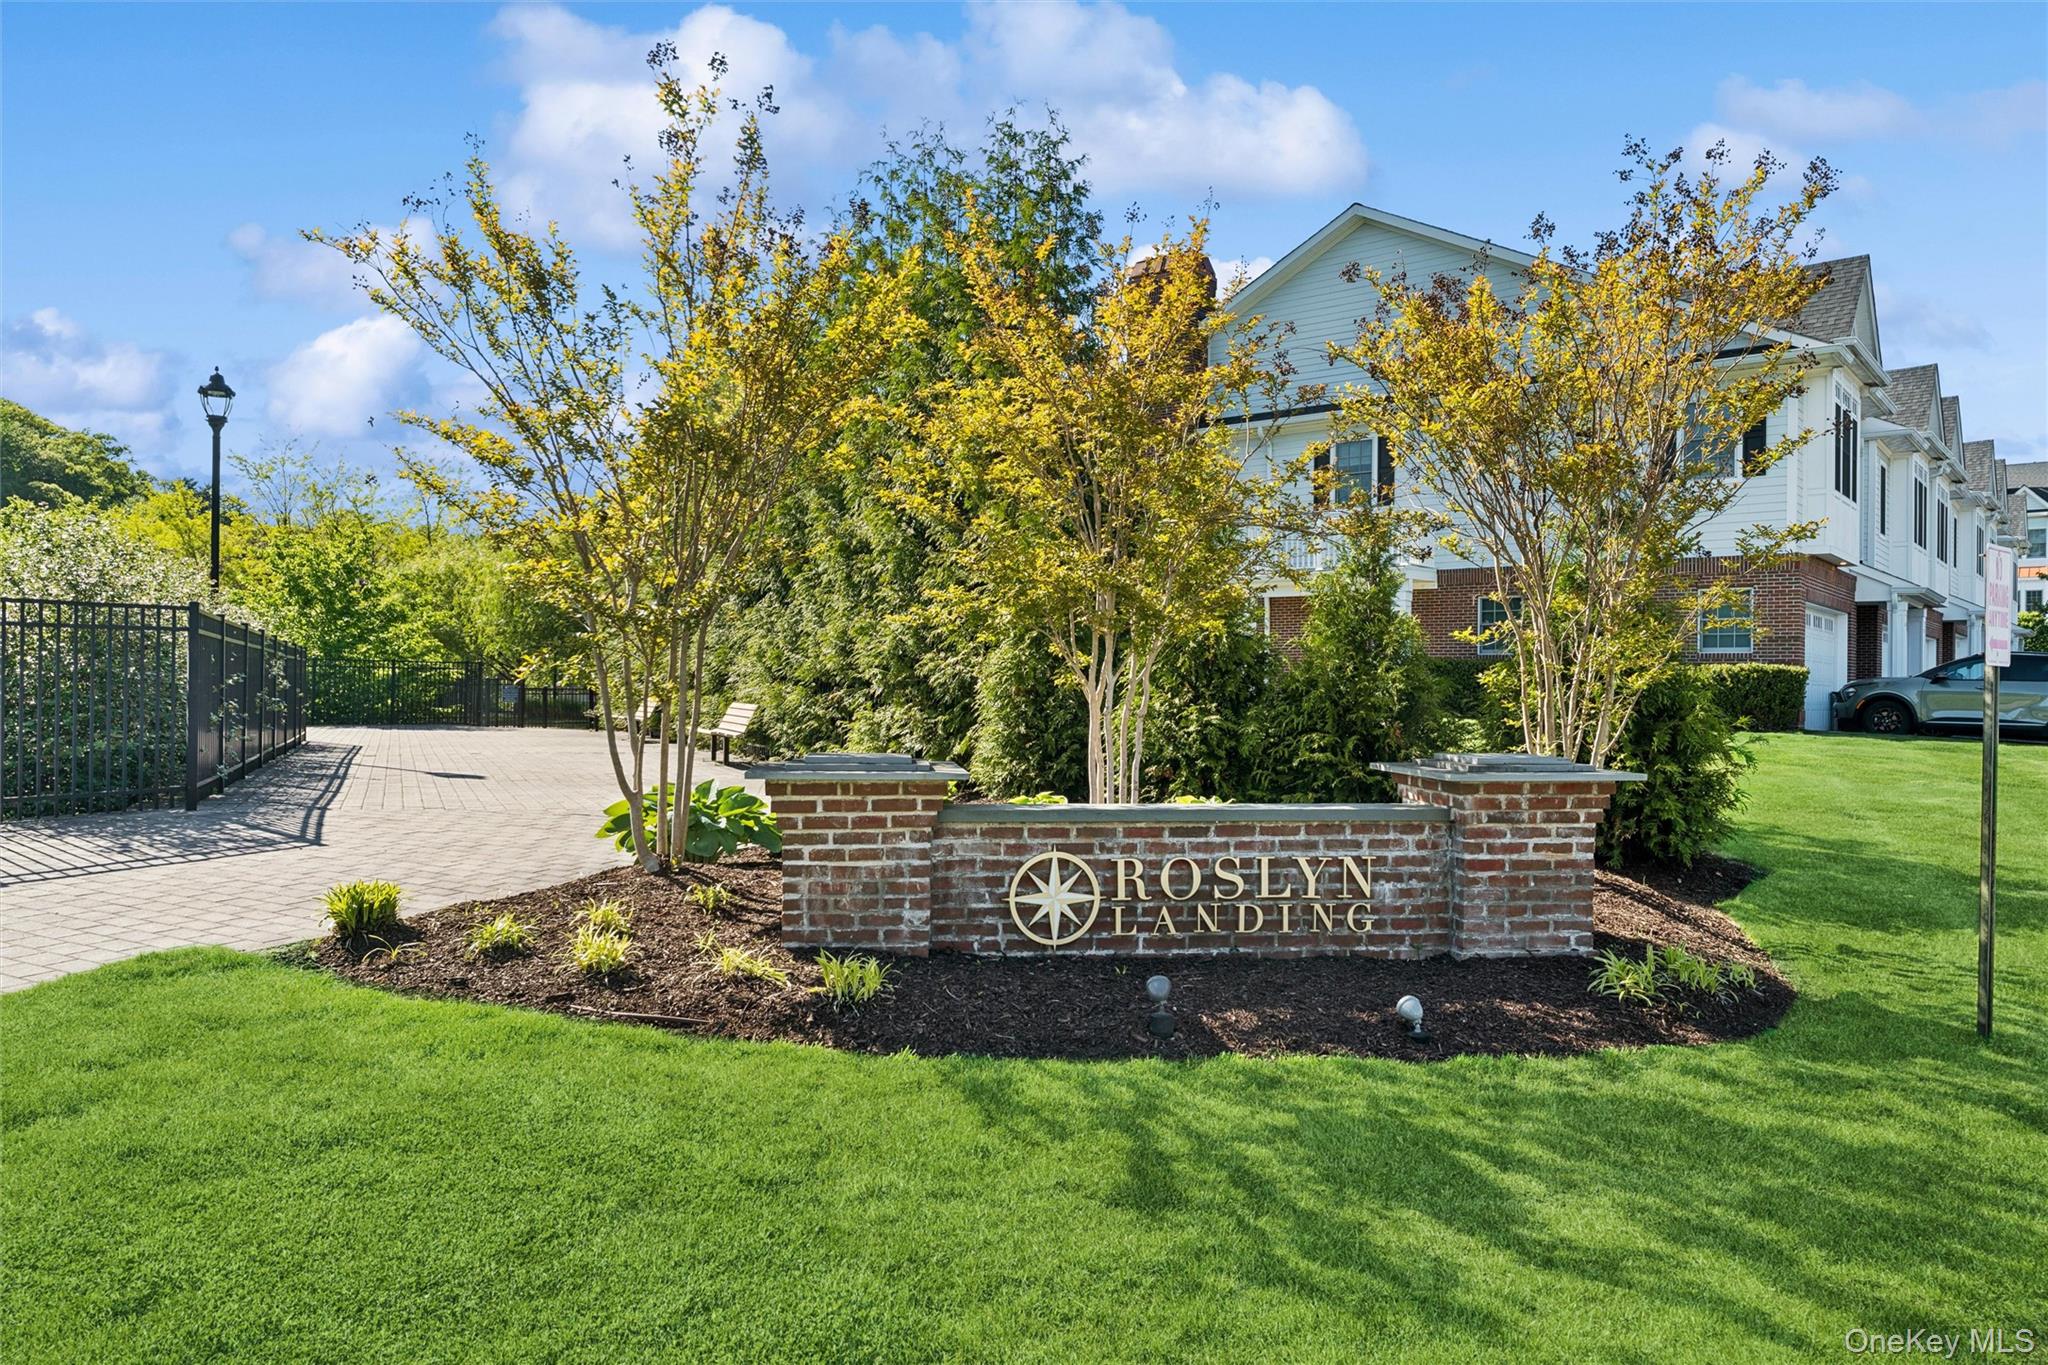
Roslyn Landing entrance sign beside landscaped grounds and residences.
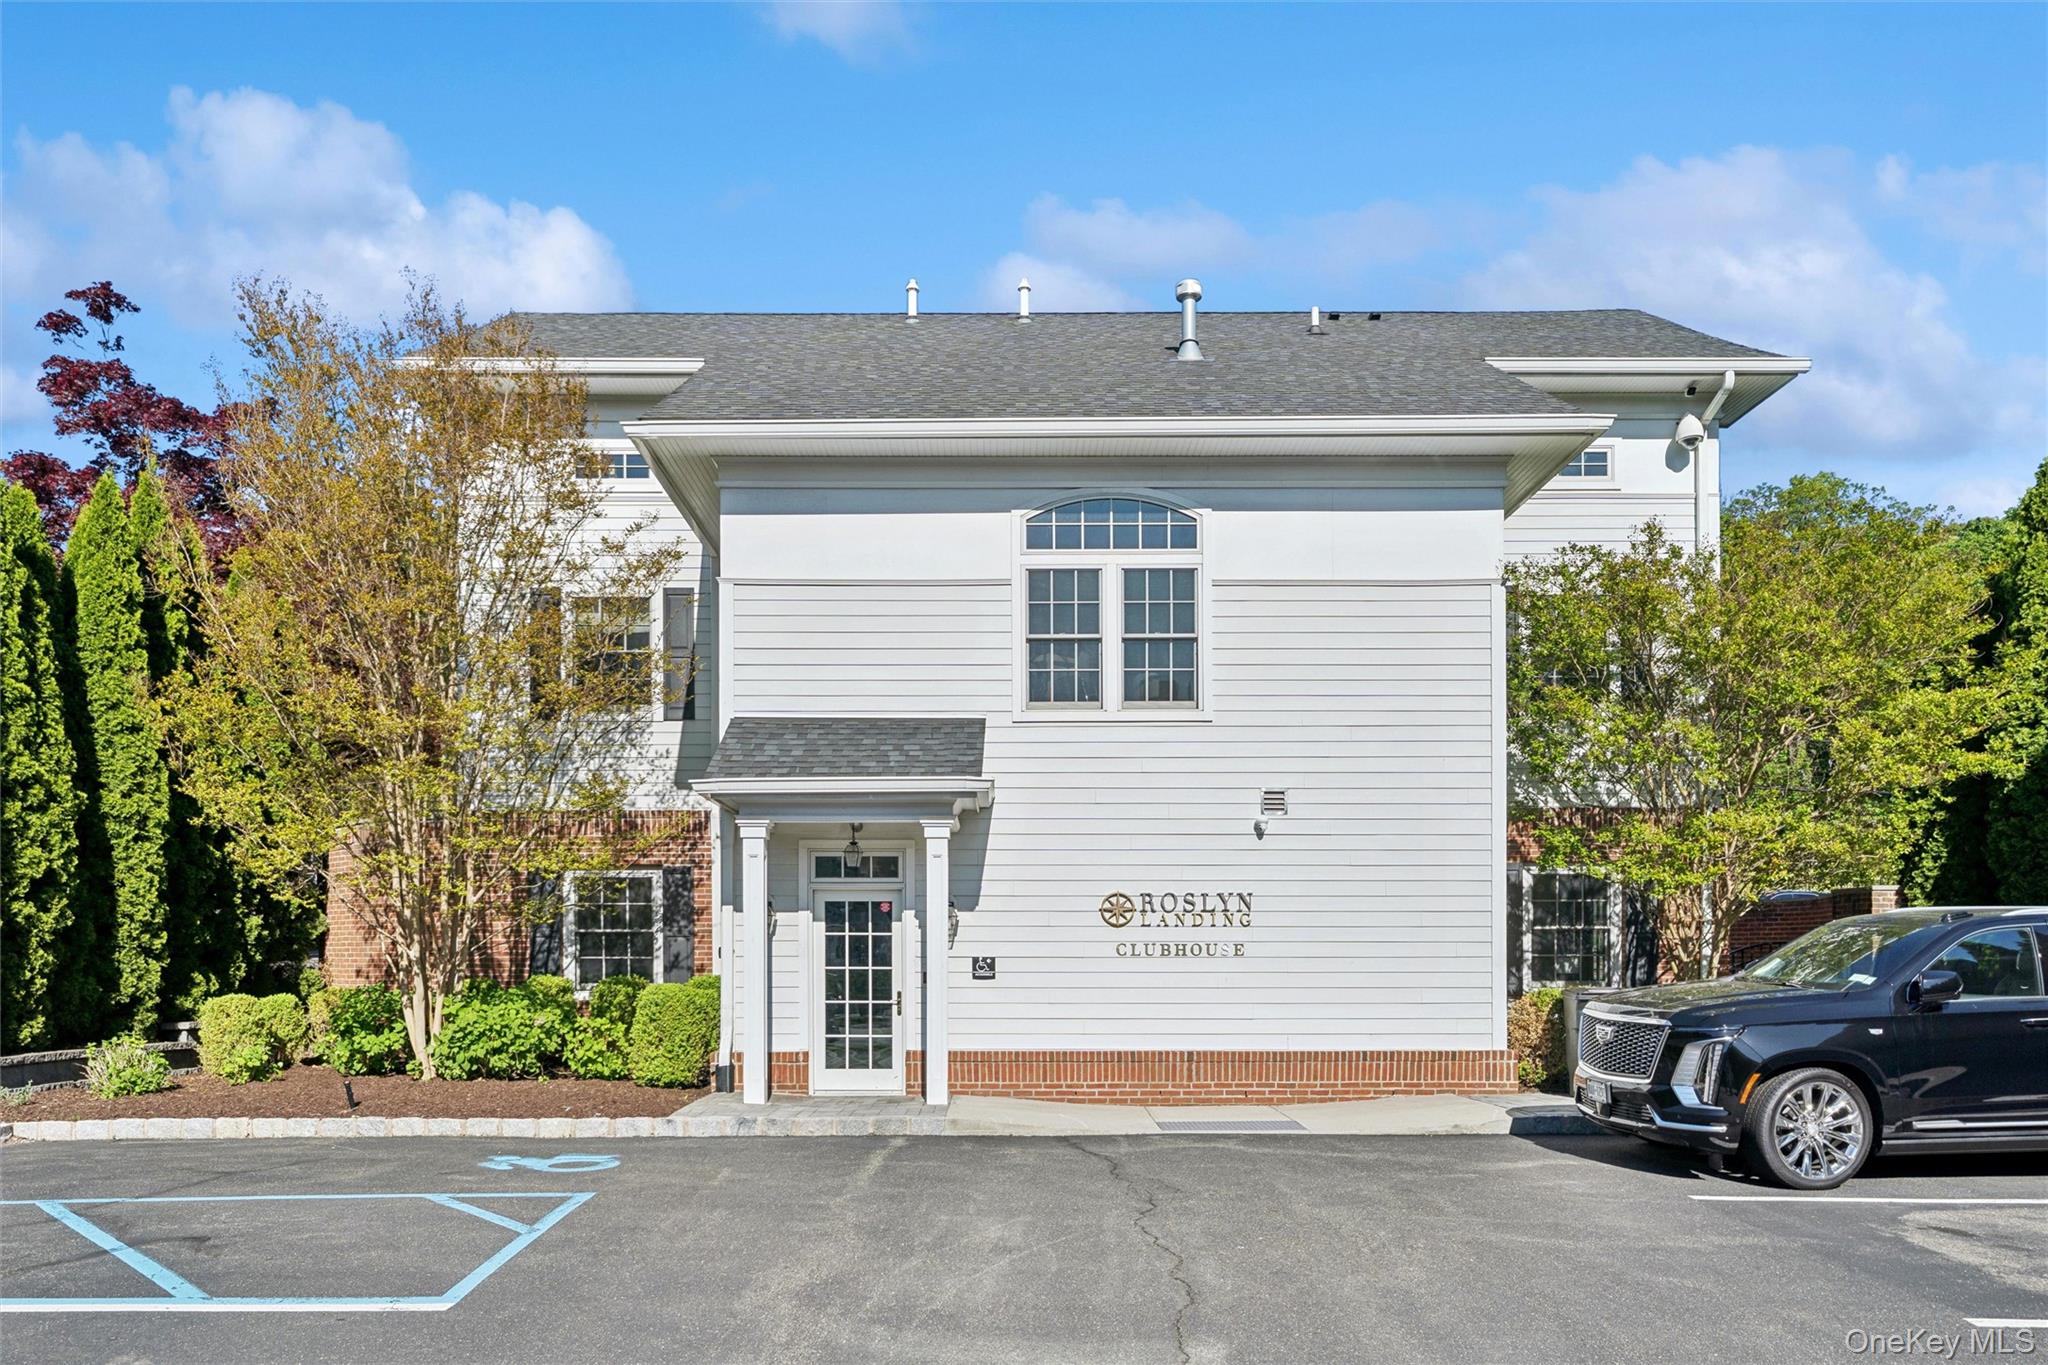
White Roslyn Landing Clubhouse with brick accents and landscaped grounds
SEE ALL PHOTOS
White multi-story townhome with brick accents, a balcony, and landscaped entrance.
Large white-sided and brick residence with a small balcony and tree in front.
Attached residence with white siding, red brick, a tall chimney, and balconies along a landscaped street.
Home entrance with a covered brick porch, black glass-paneled door, and paved walkway.
Entry foyer with a glass-paneled front door, hardwood floors, and a patterned stair runner.
Entry hallway with white paneled doors, hardwood floors, and a patterned runner rug.
Entryway with an open, wood-paneled elevator, white front door, and horse photograph.
Open-plan living room with a white sectional, hardwood floors, tall windows, and kitchen breakfast bar.
Bright living room with a white sectional, tall curtained windows, and a fireplace beneath a television.
Open-plan kitchen, dining and living room with a large white island, hardwood floors and contemporary chandeliers.
Open-plan living and dining room with white sofas, tall windows, hardwood floors, and a fireplace.
Open-plan dining and living area with hardwood floors, a white kitchen, and tall curtained windows.
Dining and living room with a dark table, sculptural chandelier, hardwood floors, and fireplace.
Bright open-plan kitchen with a large white island, hardwood floors, and living area beyond.
Bright white kitchen with a large island, stainless steel appliances, and warm hardwood floors.
Bright white kitchen with a large island, stainless steel appliances, and a farmhouse sink.
Bathroom with a marble-tiled glass shower, white vanity, and toilet.
Bright bedroom with a white bed, hardwood floors, large windows, and racing-car artwork above the headboard.
Furnished bedroom with a white bed, open closet, hardwood floors, and a large television.
Bright bedroom with a large white bed, dark dresser, two windows, and an open doorway to the ensuite bathroom.
Furnished bedroom with a large bed, gray rug, hardwood floors, and tall windows overlooking trees and neighboring homes.
Bedroom with a gray bed, white bedding, hardwood floors, and tall windows.
Furnished primary bedroom with a dark-framed bed, hardwood floors, and an open walk-in closet.
White bathroom with a marble-tiled glass shower, double vanity, and modern toilet.
Bright home office with large windows, an exercise bike, desk, and beige recliner.
Bright white bathroom with a glass-enclosed tub and shower, gray vanity, and arched black-framed mirror.
Fitness room with mirrored walls, strength machines, and a rowing machine.
Fitness room with Peloton bikes, strength-training equipment, colorful exercise balls, and a large sunlit window.
Furnished resident lounge with a long counter, seating areas, and gold-framed mirrors.
Communal lounge with a pool table, dining tables, sofas, and a bar with counter seating.
Communal lounge with a pool table, dining tables, bar seating, and a bright sitting area.
Living room with a beige sectional, dark textured walls, and a brass geometric pendant light.
Meeting room with wood tables, black chairs, and a large arched window.
Communal lounge with a pool table, bar seating, and gold geometric pendant lights.
Townhomes beside a landscaped pond with a fountain and broad green lawn.
White gazebo beside a landscaped pond with a fountain and mature trees.
Roslyn Landing entrance sign beside landscaped grounds and residences.
White Roslyn Landing Clubhouse with brick accents and landscaped grounds
Courtesy of Douglas Elliman Real Estate, Jing Sun Listing Contact: 646-431-2821 
For Sale

1001 Mill Creek N

1001 Mill Creek N, Roslyn, NY 11576

$1,780,000
Welcome to Roslyn Landing, where luxury and modern sophistication meet in the heart of Roslyn Village. Set on 12 beautifully landscaped acres with a waterside promenade, this exceptional condominium residence offers elegant design, spacious open floor plans, exquisite moldings and millwork, spectacular hardwood floors, and soaring 10-foot ceilings. The designer kitchen features sleek contemporary finishes, while the primary suite offers a spa-inspired marble bath. Residents enjoy premier amenities including a fitness center, clubhouse, barbeque area, playground, paddle boards, and kayaks. Ideally located just moments from fine dining, boutique shopping, the library, movie theater, and the iconic Roslyn Duck Pond, offering the finest in North Shore luxury living.

3
beds

3
baths

2,851 Sq.Ft. LIVING AREA

2.92 Acres lot

Jing Sun

Jing Sun

Features & Amenities

Interior

  • total bedrooms3
  • Total bathrooms3
  • full bathrooms3
  • Laundry room Inside
  • Flooring Hardwood
  • Fireplace Living Room
  • APPLIANCES Cooktop, Dishwasher, Dryer, ENERGY STAR Qualified Appliances, Gas Cooktop, Microwave, Refrigerator, Stainless Steel Appliance(s), Washer, Gas Water Heater, Wine Refrigerator
  • other interior Features First Floor Bedroom, First Floor Full Bath, Central Vacuum, Chandelier, Chefs Kitchen, Double Vanity, Elevator, ENERGY STAR Qualified Door(s), High Ceilings, Kitchen Island, Natural Woodwork, Open Floorplan, Open Kitchen, Quartz/Quartzite Counters, Smart Thermostat

Area & Lot

  • Status For Sale
  • Living Area2,851 Sq.Ft.
  • Lot Area2.92 Acres
  • MLS® ID1001422
  • TypeCondo
  • YEAR BUILT2021
  • NeighborhoodRoslyn
  • Elementary SchoolHarbor Hill School
  • Middle SchoolRoslyn Middle School
  • High SchoolRoslyn High School
  • School DistrictRoslyn

Exterior

  • STORIES2
  • Garage Space2.0
  • water SourcePublic
  • utilitiesElectricity Connected, Natural Gas Connected, Sewer Connected, Water Connected
  • parkingPrivate
  • HEAT TYPENatural Gas
  • AIR CONDITIONINGCentral Air
  • sewerPublic Sewer
  • HOA AmenitiesClubhouse, Fitness Center, Gated, Maintenance, Maintenance Grounds, Snow Removal, Trash
  • security FeaturesFire Alarm, Fire Sprinkler System, Security Gate, Video Cameras
  • other exterior FeaturesGas Grill, Mailbox

Financial

  • Sales Price$1,780,000
  • Real Estate Tax $22,302/yr
  • Common Charges $1,054/mo
Large white-sided and brick residence with a small balcony and tree in front.

Schedule a Showing

We would love to show you our beautiful property. Please select your preferred date and time below. An agent will be in touch shortly to confirm your appointment.

Schedule a Showing

We would love to show you our beautiful property. Please select your preferred date and time below. An agent will be in touch shortly to confirm your appointment.

Thank you for your interest in 1001 Mill Creek N, Roslyn, NY 11576. We are reviewing your request and will be in touch shortly!

Mortgage Calculator

Estimate your monthly mortgage payment, including the principal and interest, property taxes, and HOA. Adjust the values to generate a more accurate rate.

All estimates are provided for informational purposes only. Actual amounts may vary.
$0,000 Your Payment 20 15 65
$0,000 Your Payment

Roslyn

Explore

Experience the Difference of Working With Us

The Sun Sha Team is recognized for delivering high-level service across a wide range of transactions. They represent their clients with a disciplined approach to pricing, marketing, and negotiation, emphasizing value, preparation, and results. The team prioritizes long-term relationships and a “quality over quantity” philosophy to ensure each client receives focused, attentive service.

Follow Us on Instagram