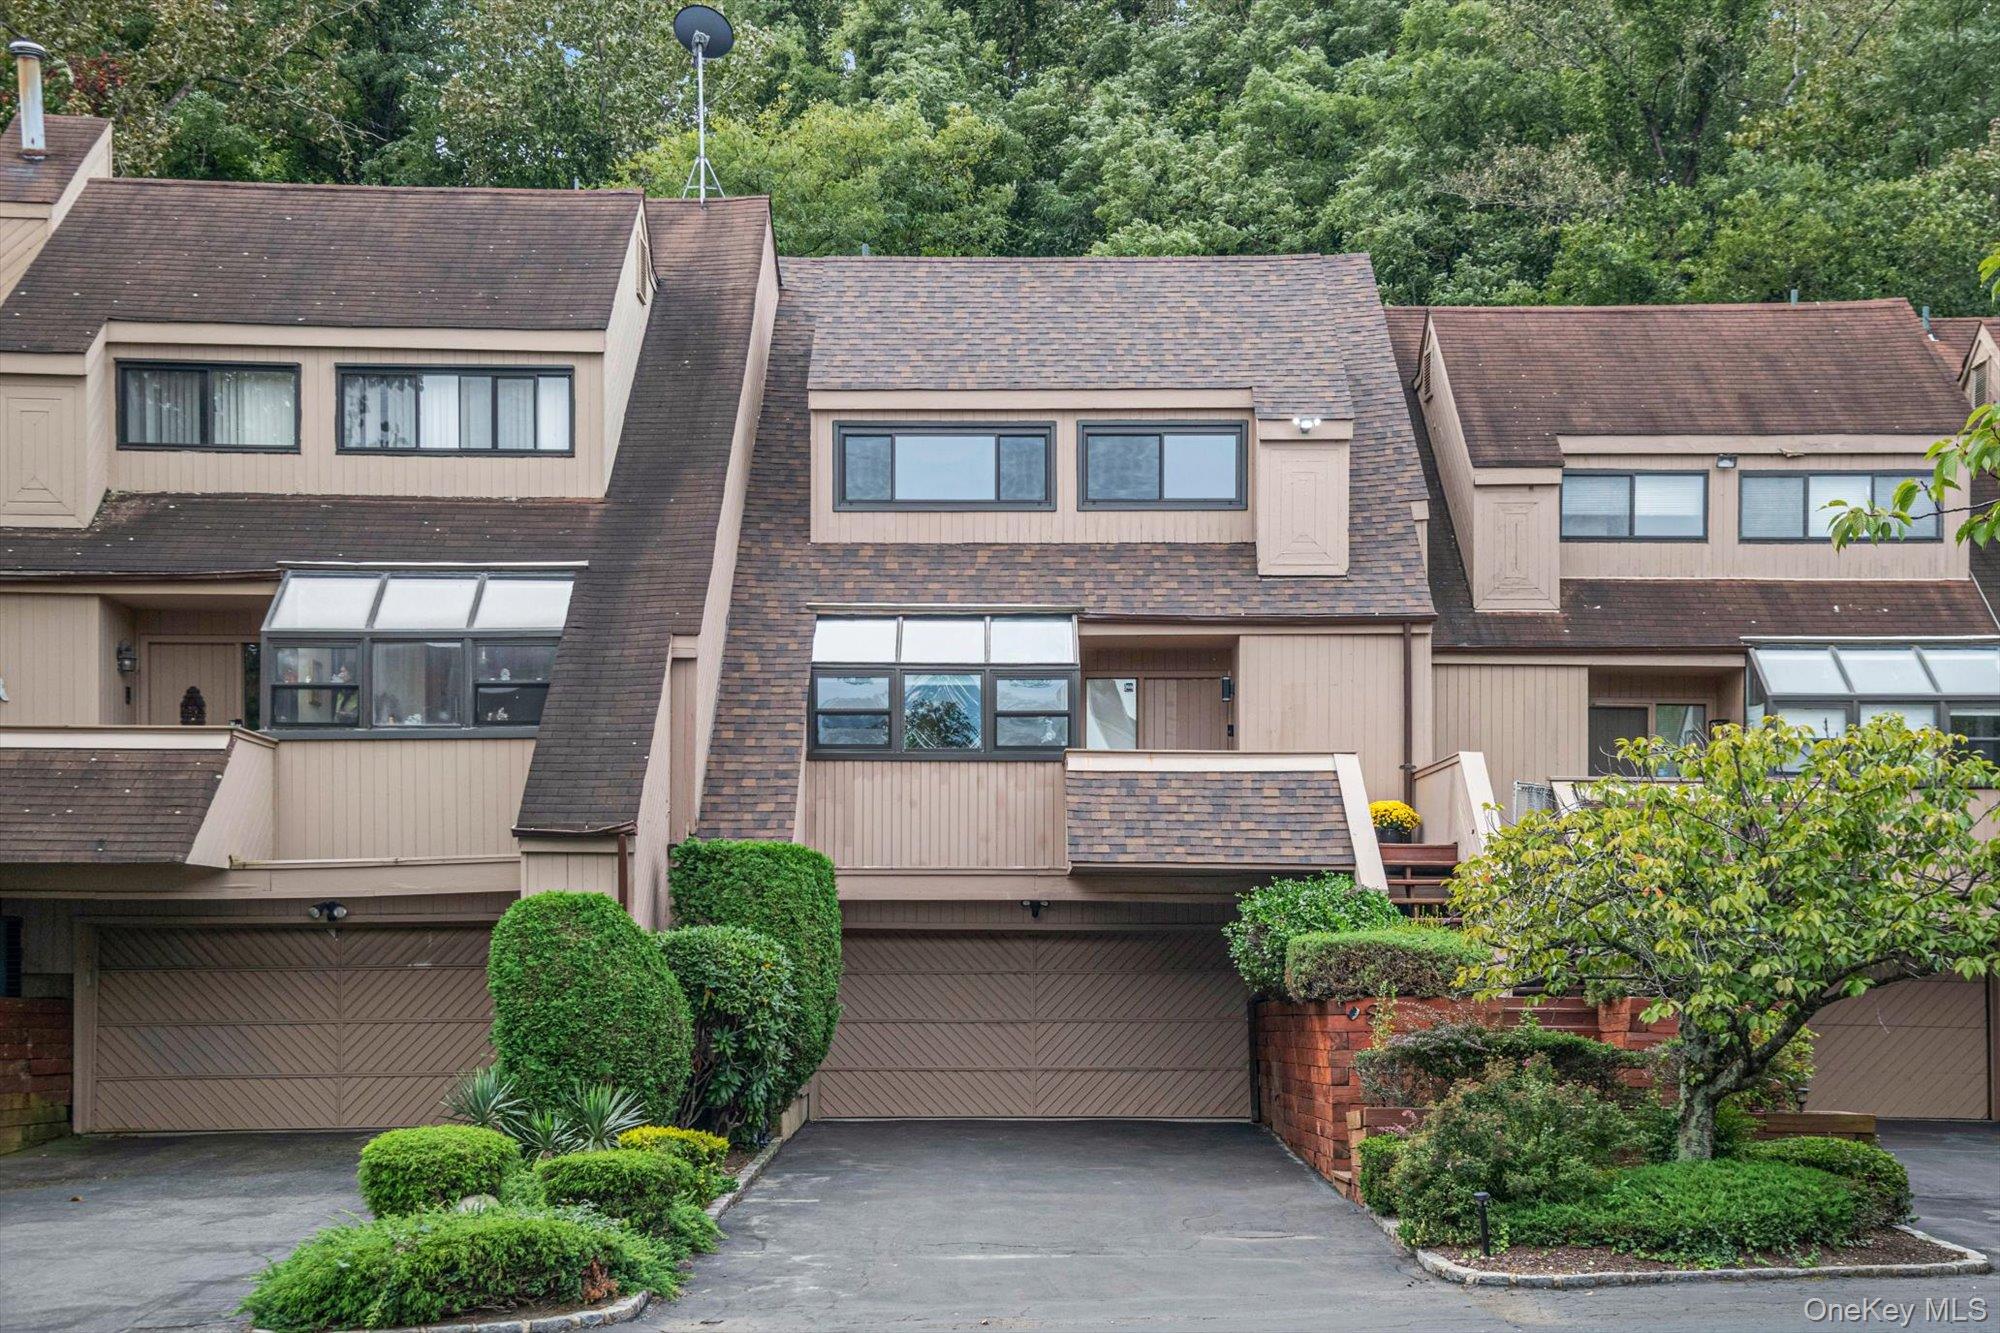
Attached beige townhome with a garage, steep shingle roof, and landscaped shrubs.
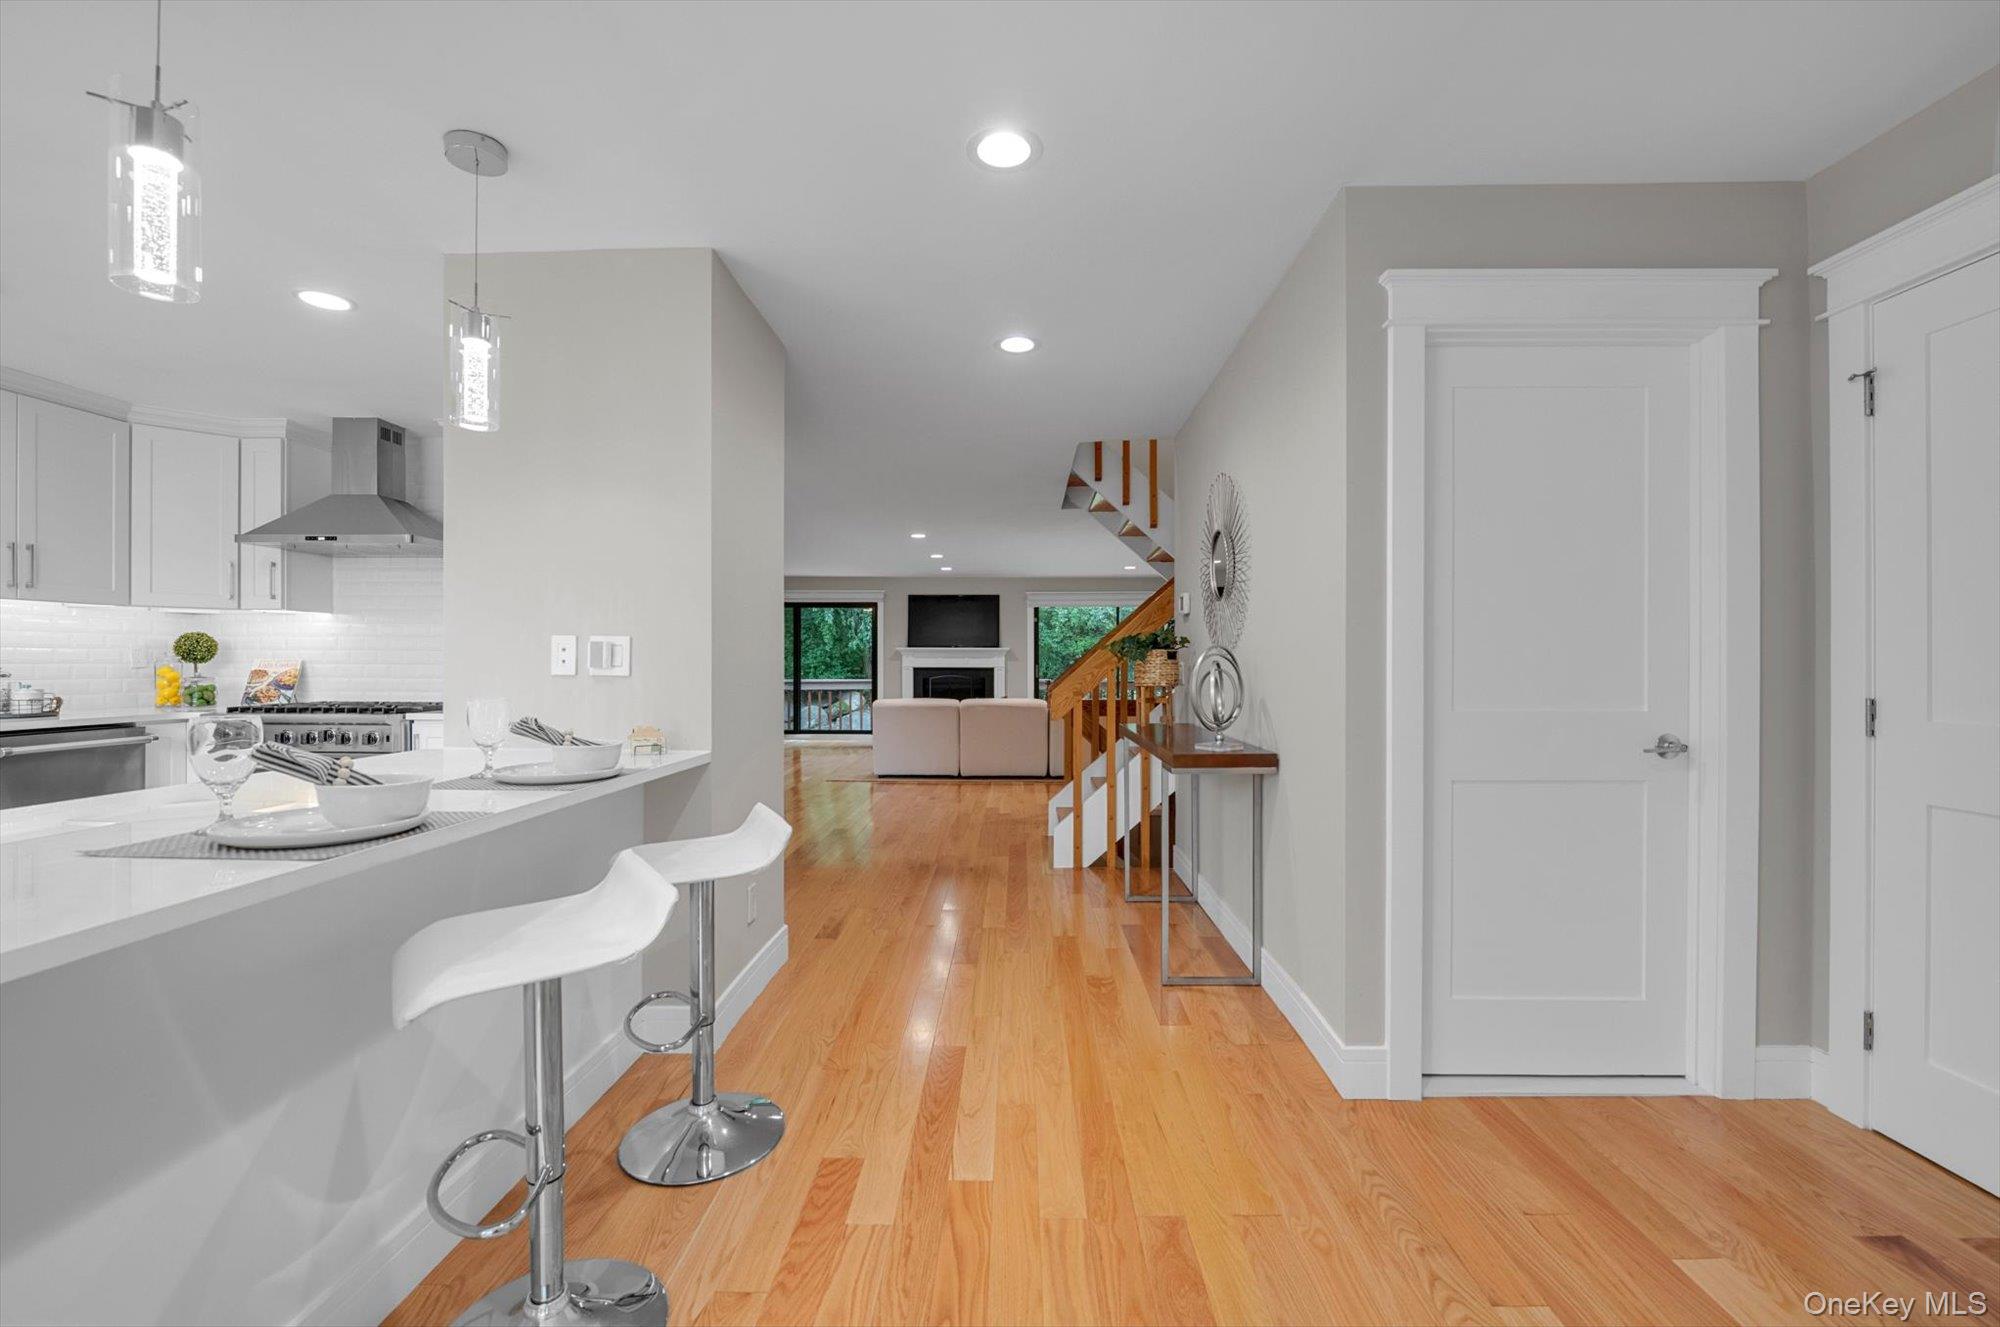
Open-plan kitchen with a breakfast bar and hardwood floors leading to a living room and staircase.
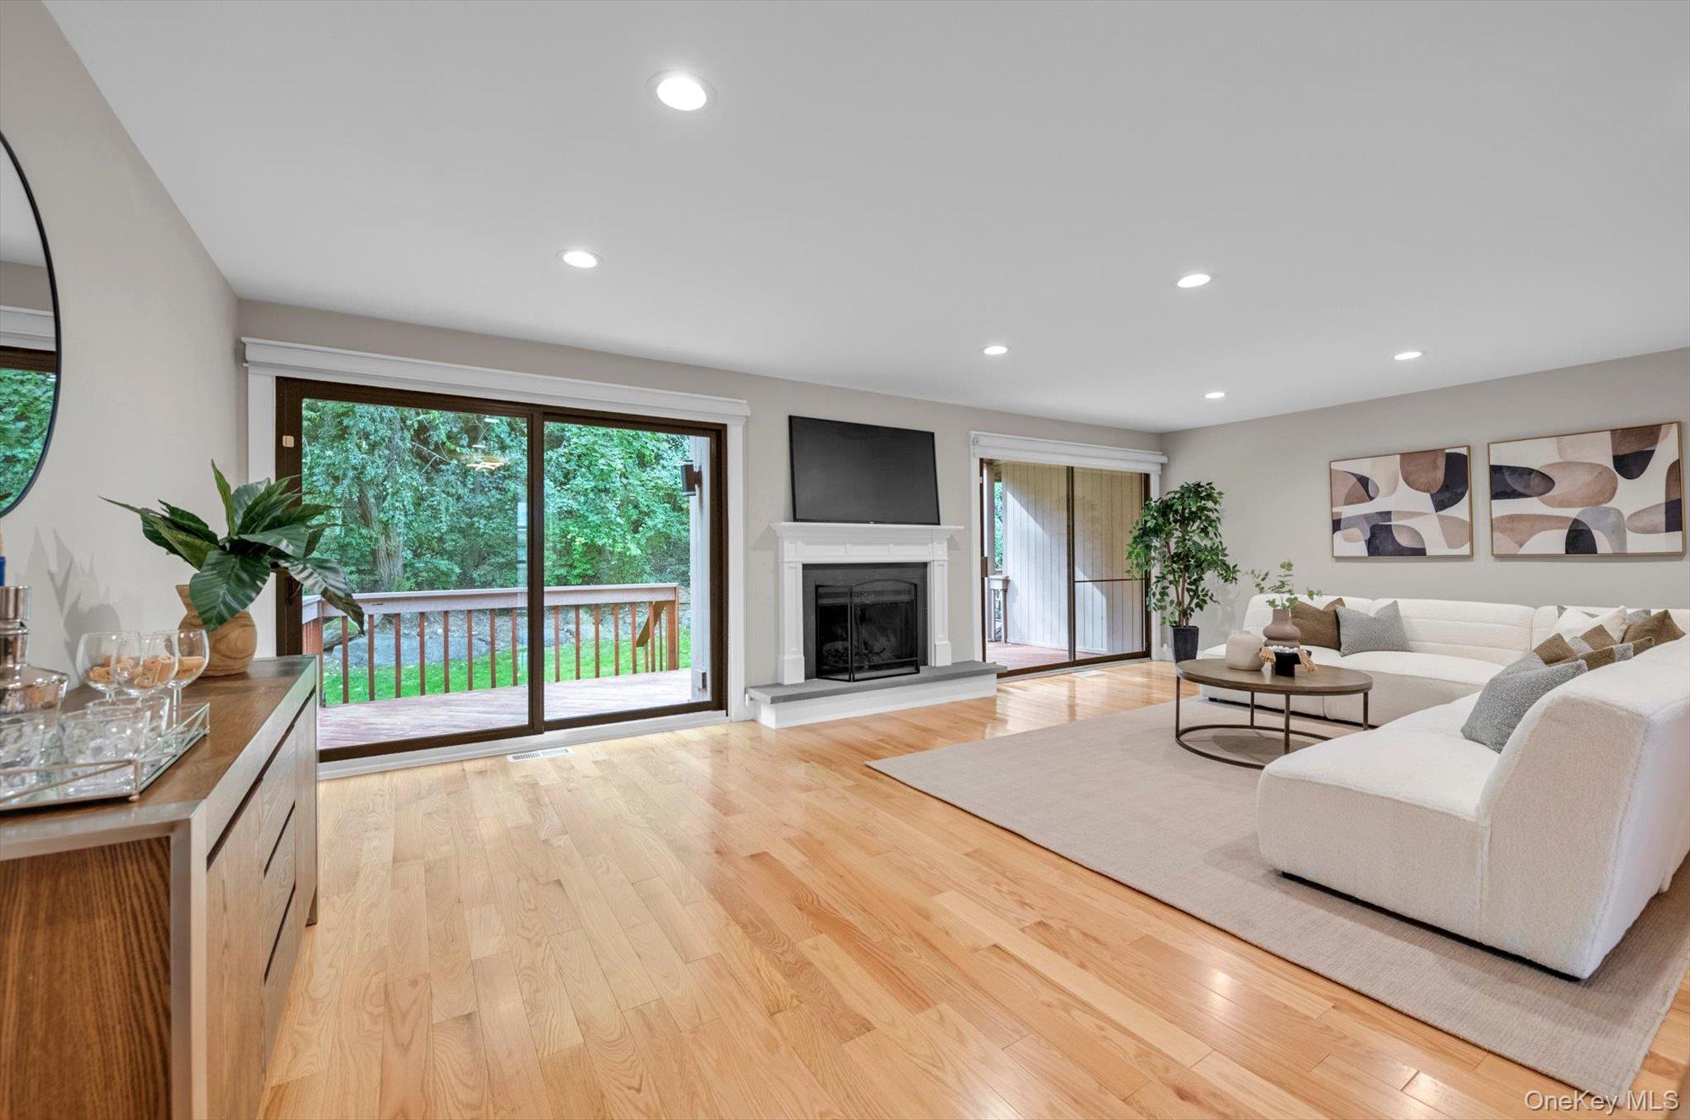
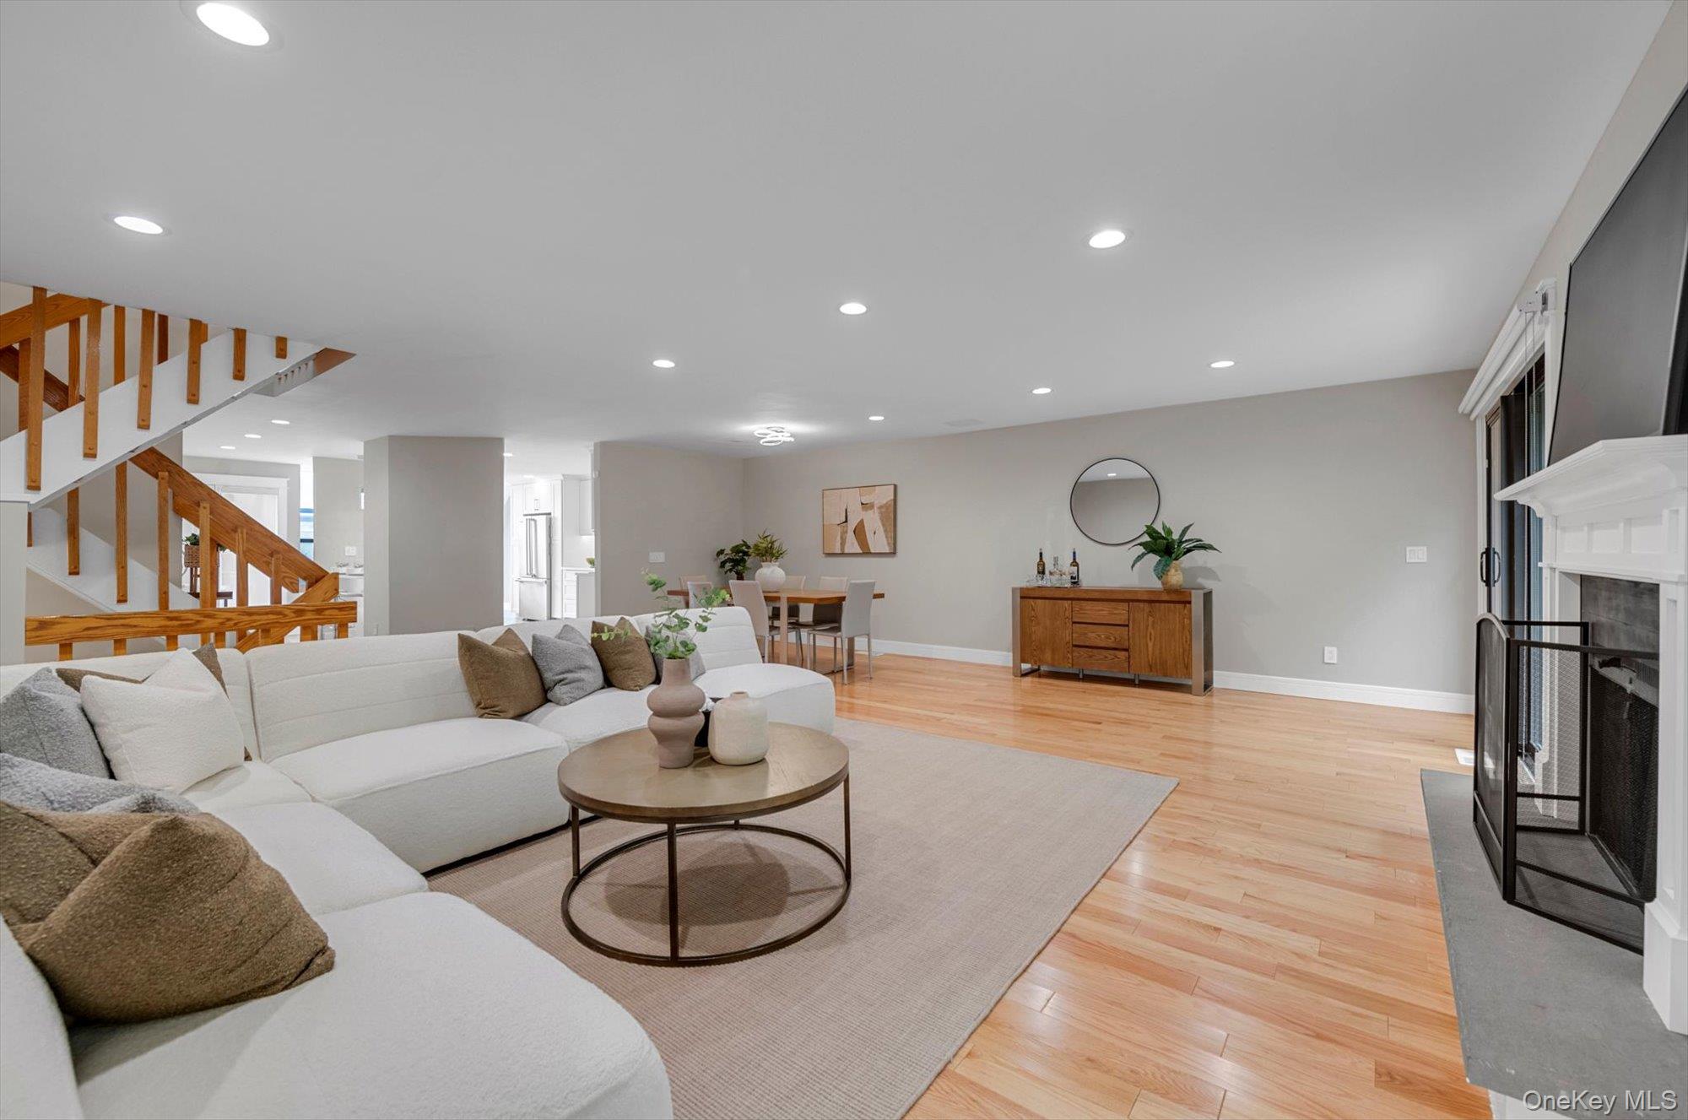
Staged living room with a fireplace, white sectional sofa, hardwood floors, and sliding doors to a wooded deck.
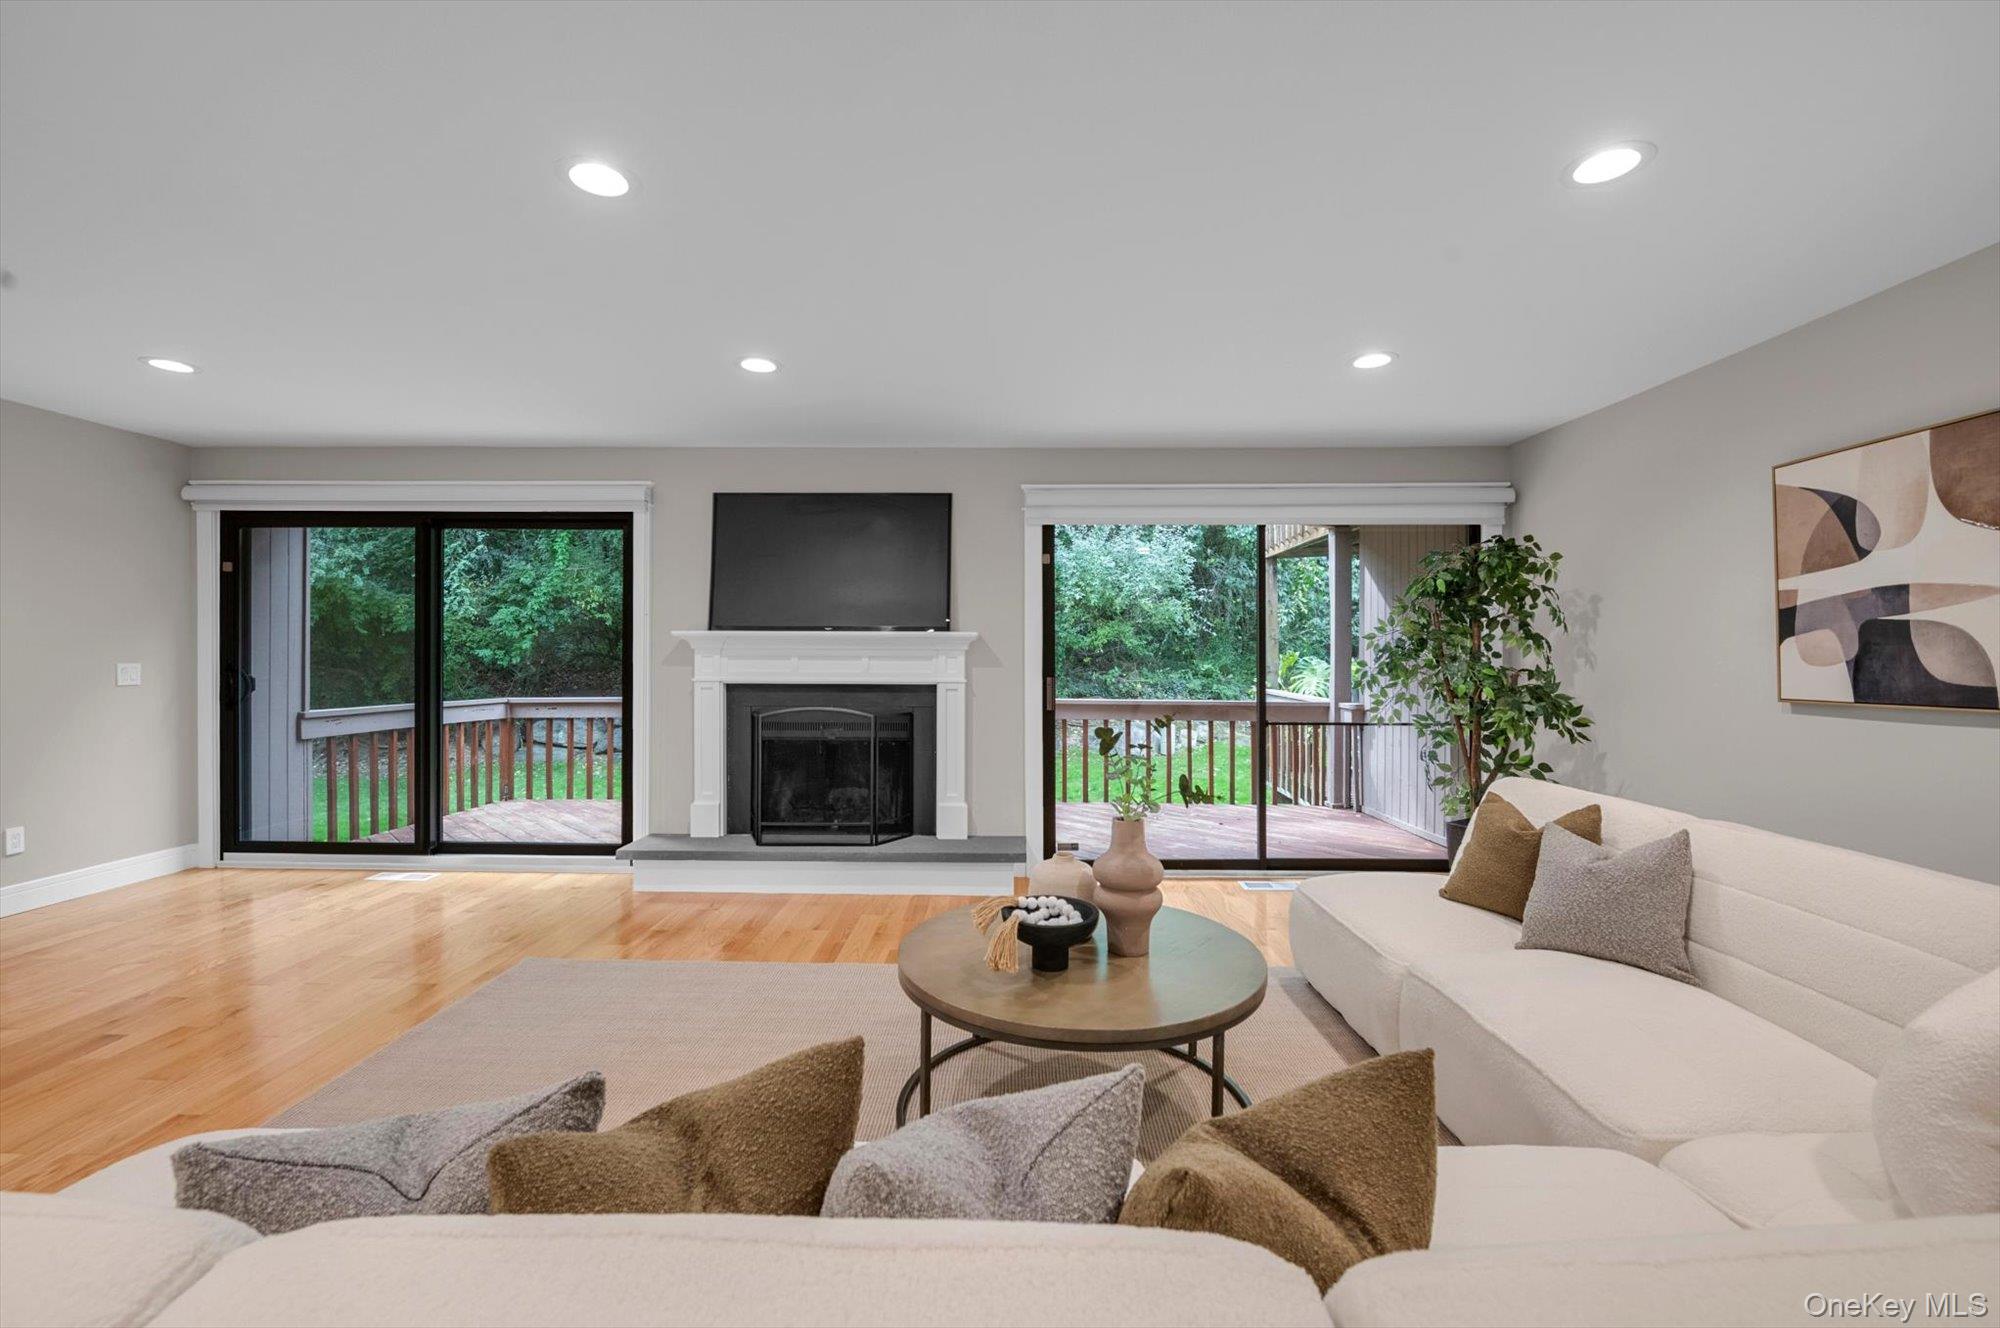
Staged living room with a white fireplace, hardwood floors, and sliding doors overlooking a leafy deck.
Staged living room with a white sectional, hardwood floors, fireplace, and wood staircase.
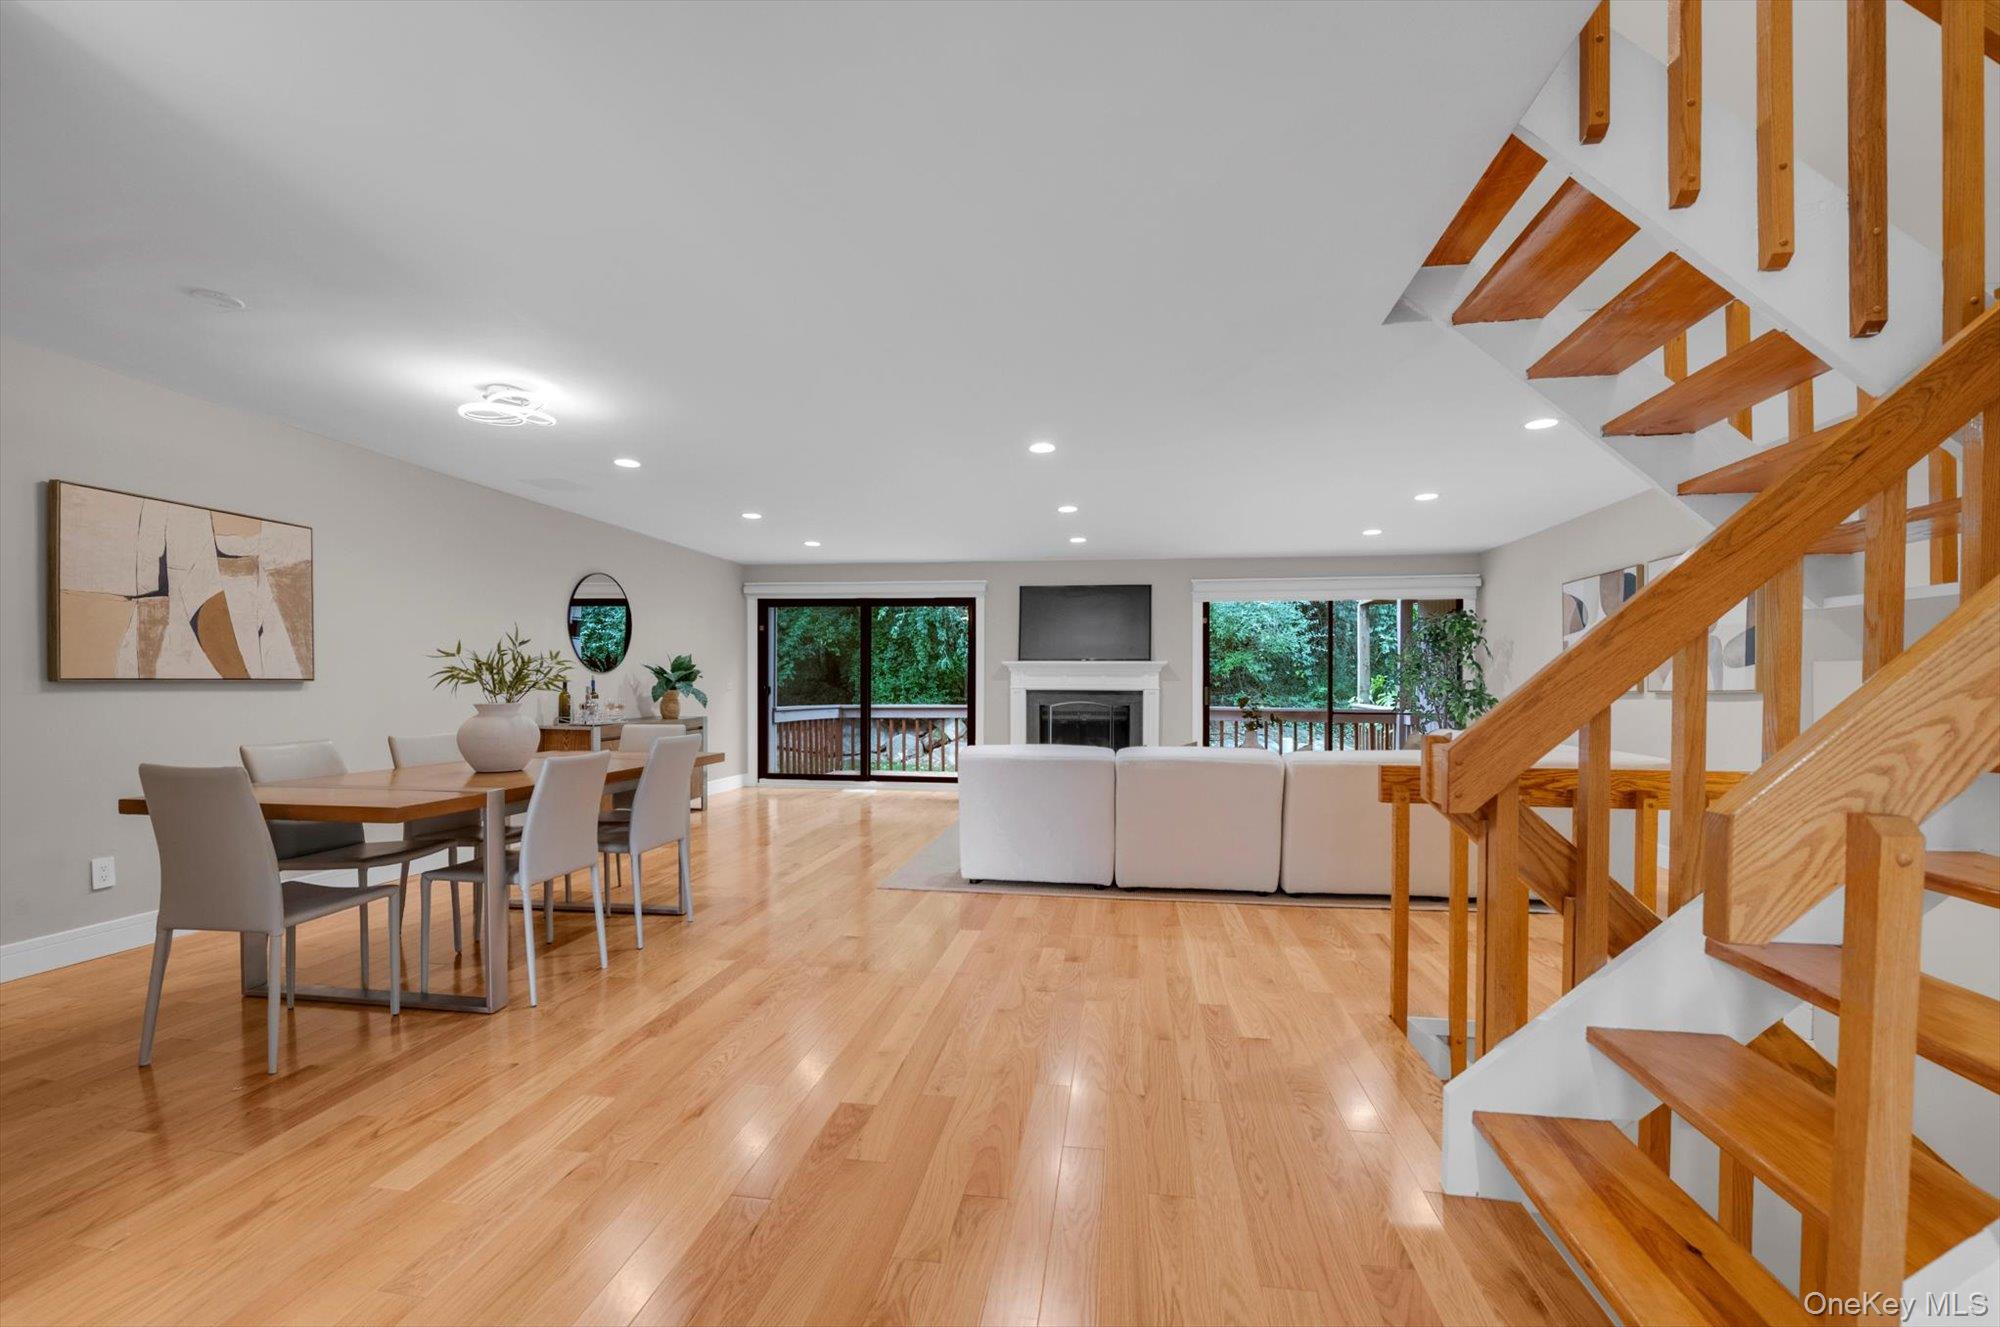
Open living and dining room with hardwood floors, fireplace, and a large wooden staircase.
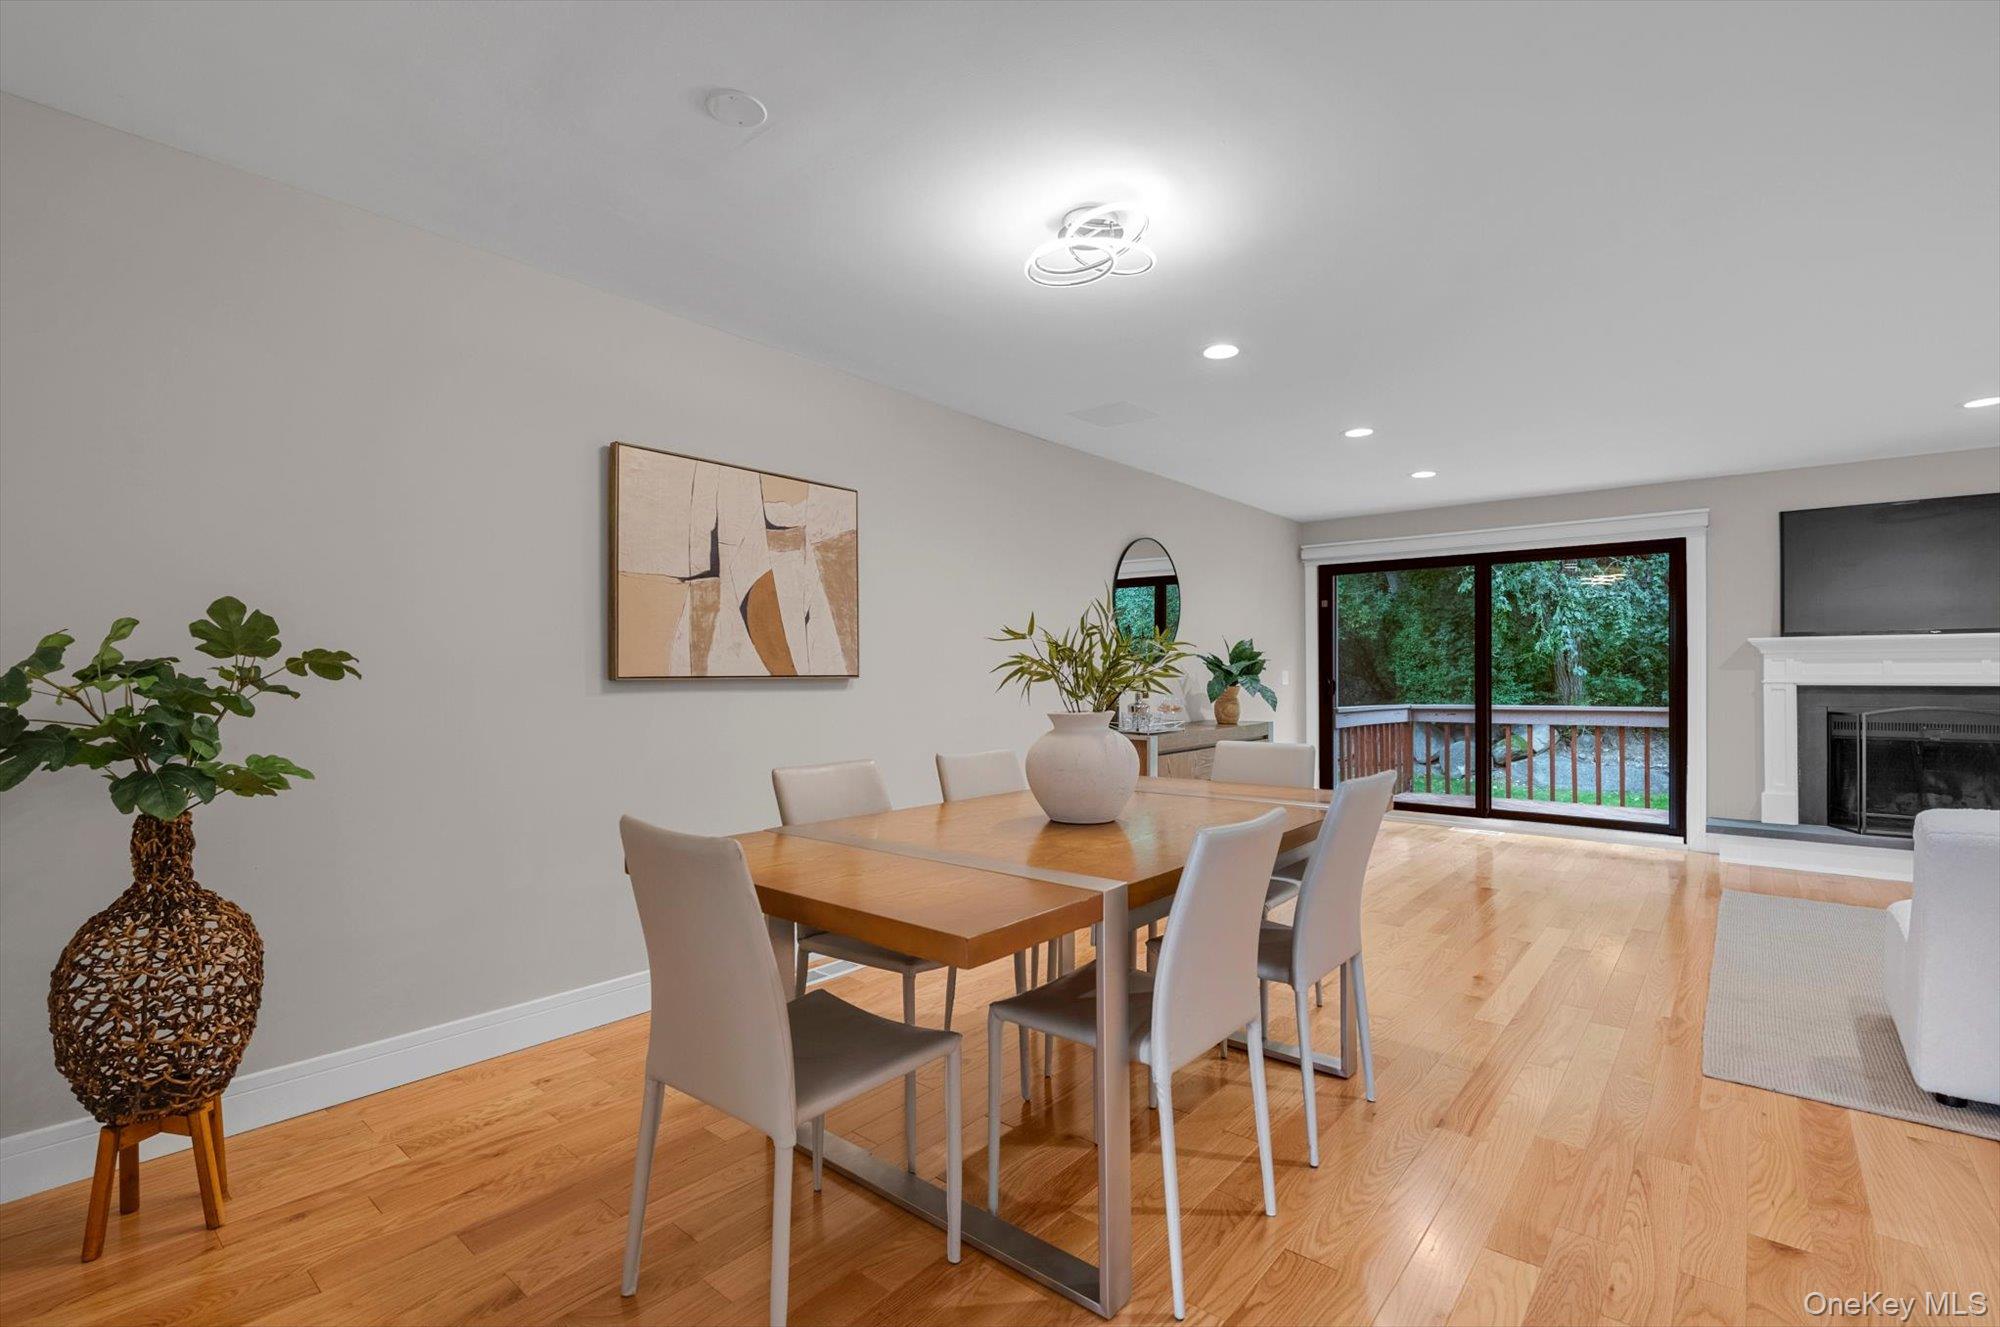
Dining area with a wooden table, hardwood floors, and sliding doors opening to a tree-lined deck.
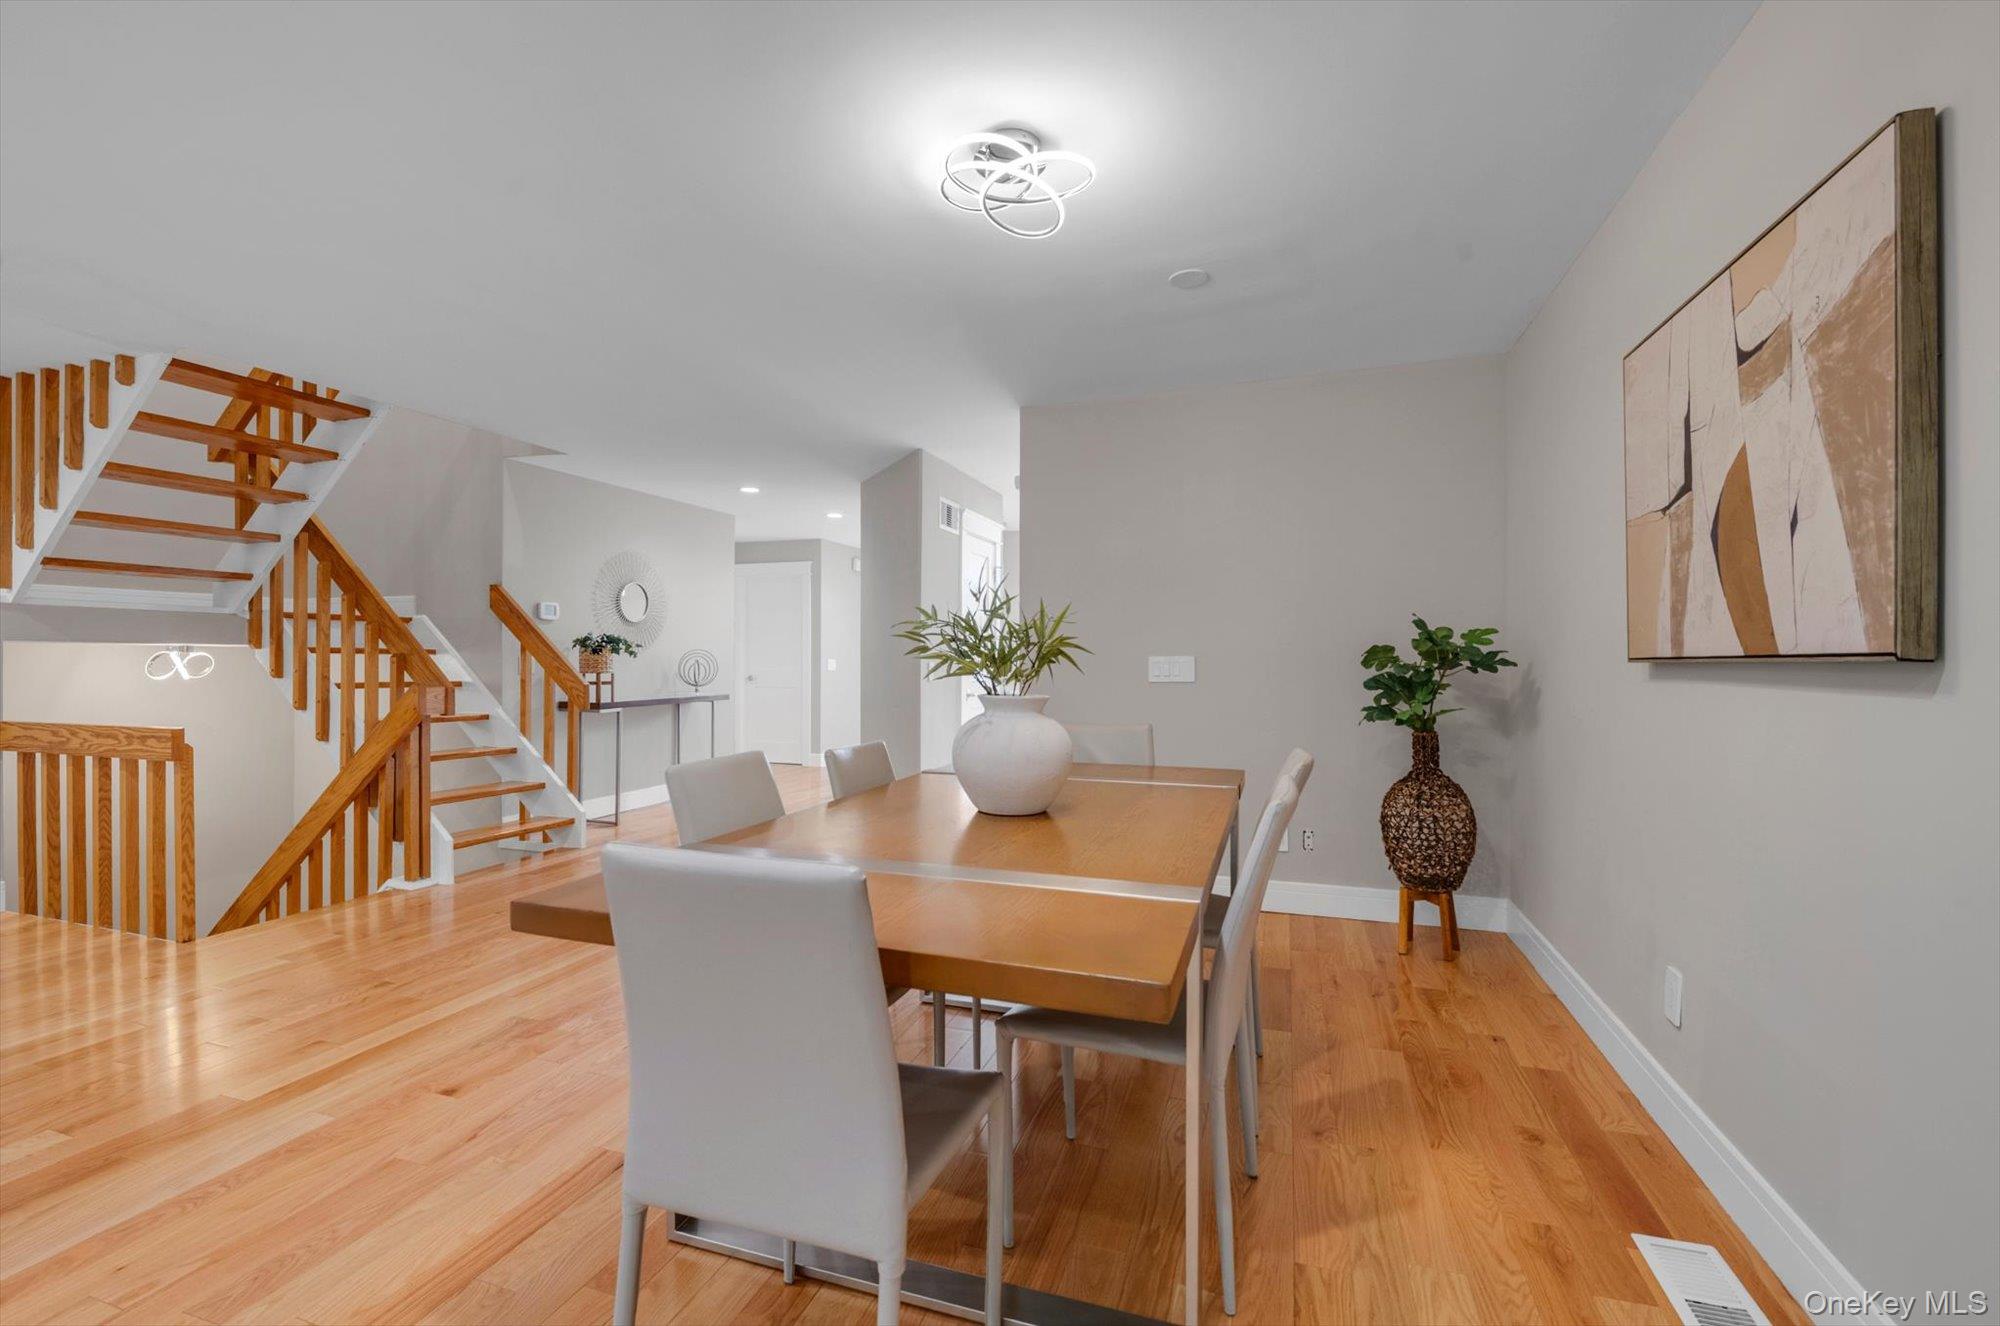
Dining room with a wood table, hardwood floors, and an open staircase.
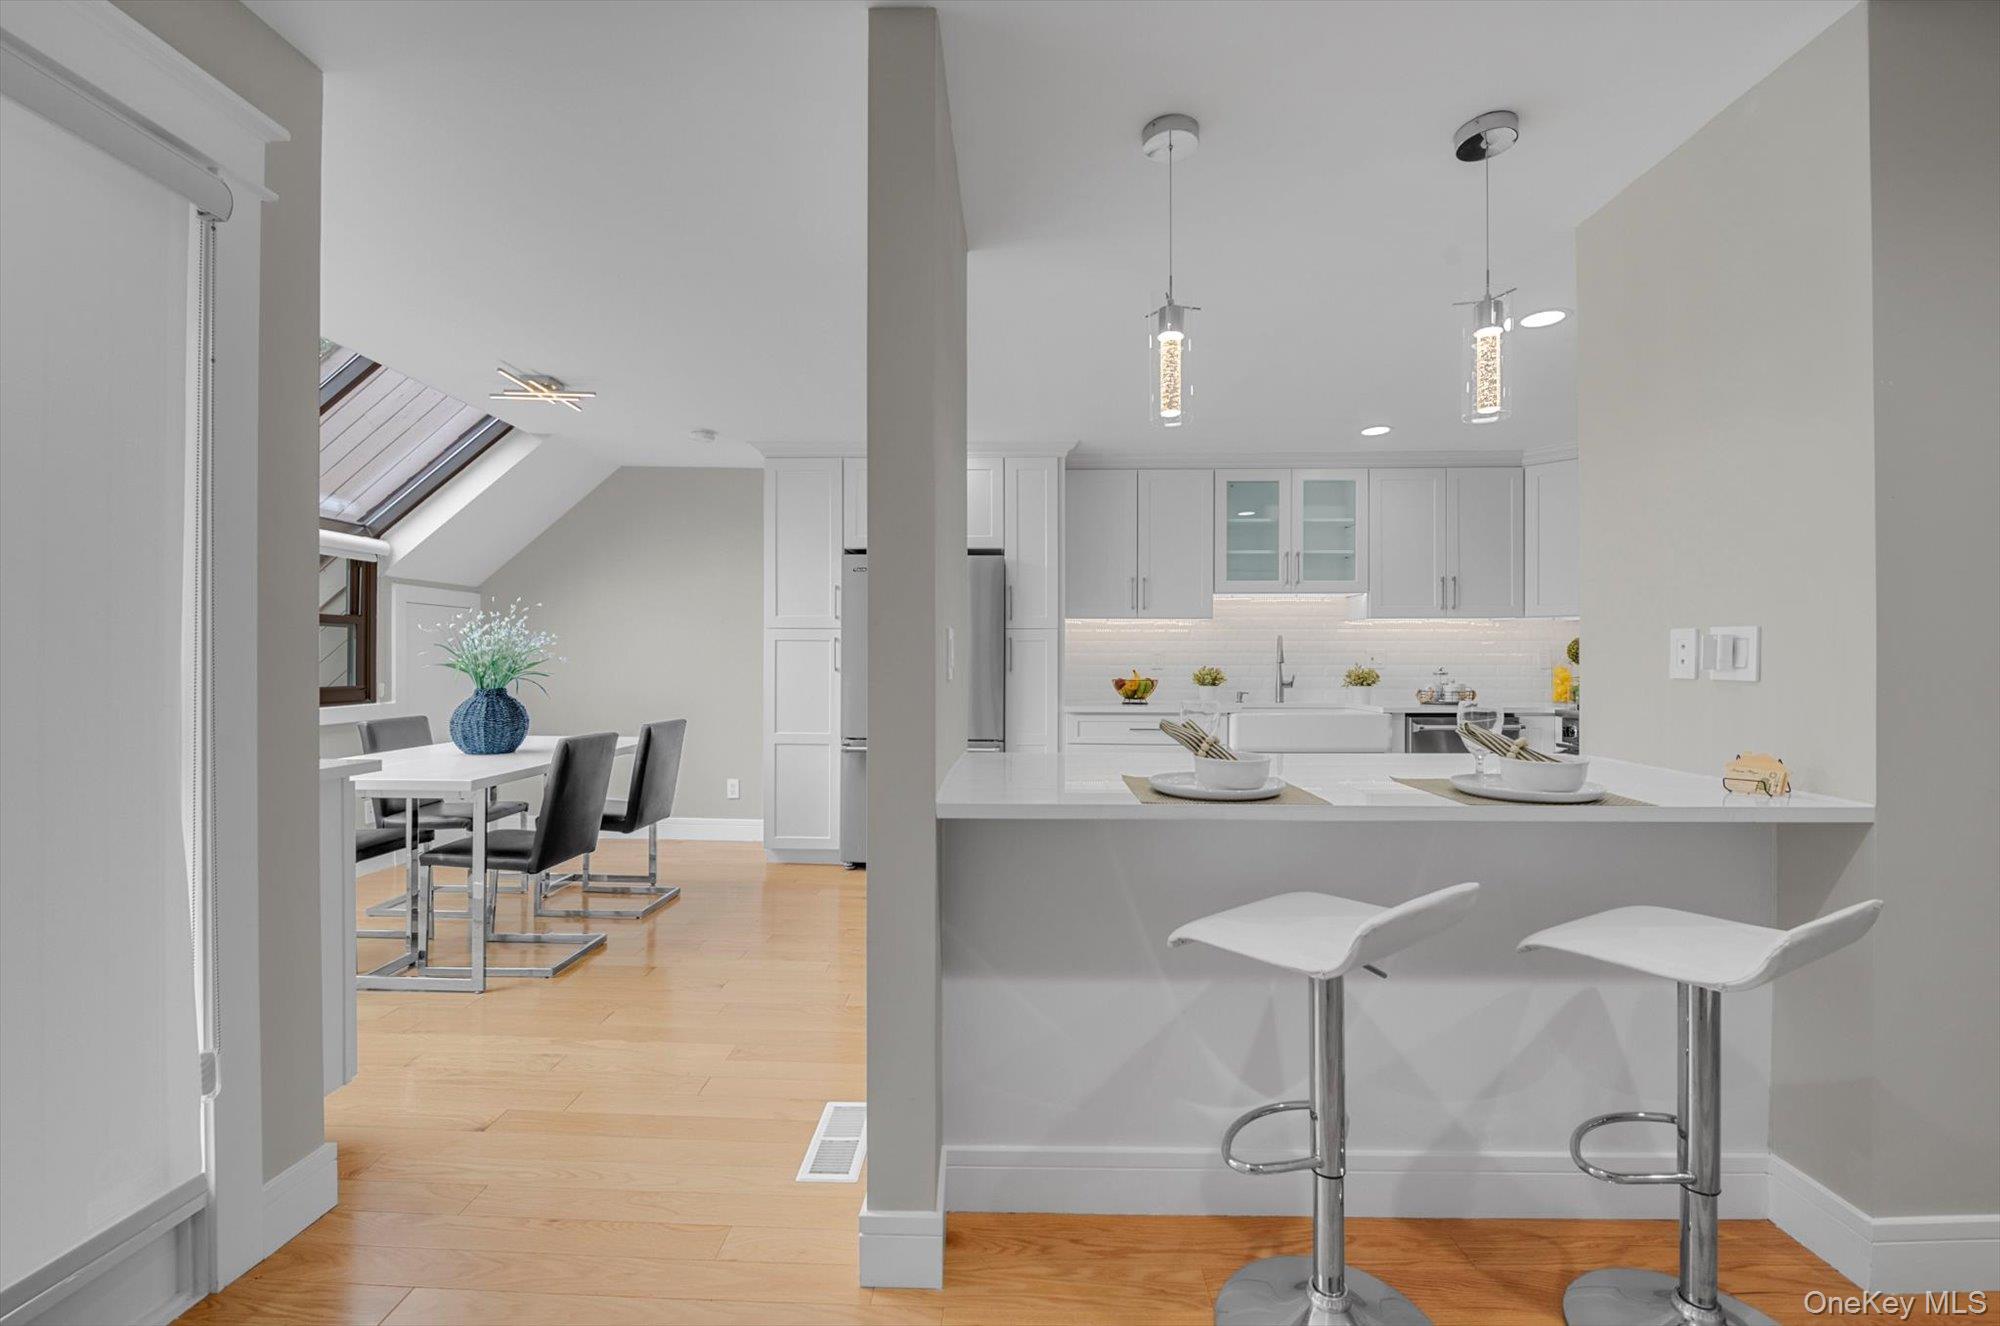
Open-plan kitchen with a white island, two bar stools, and a dining area beneath a skylight.
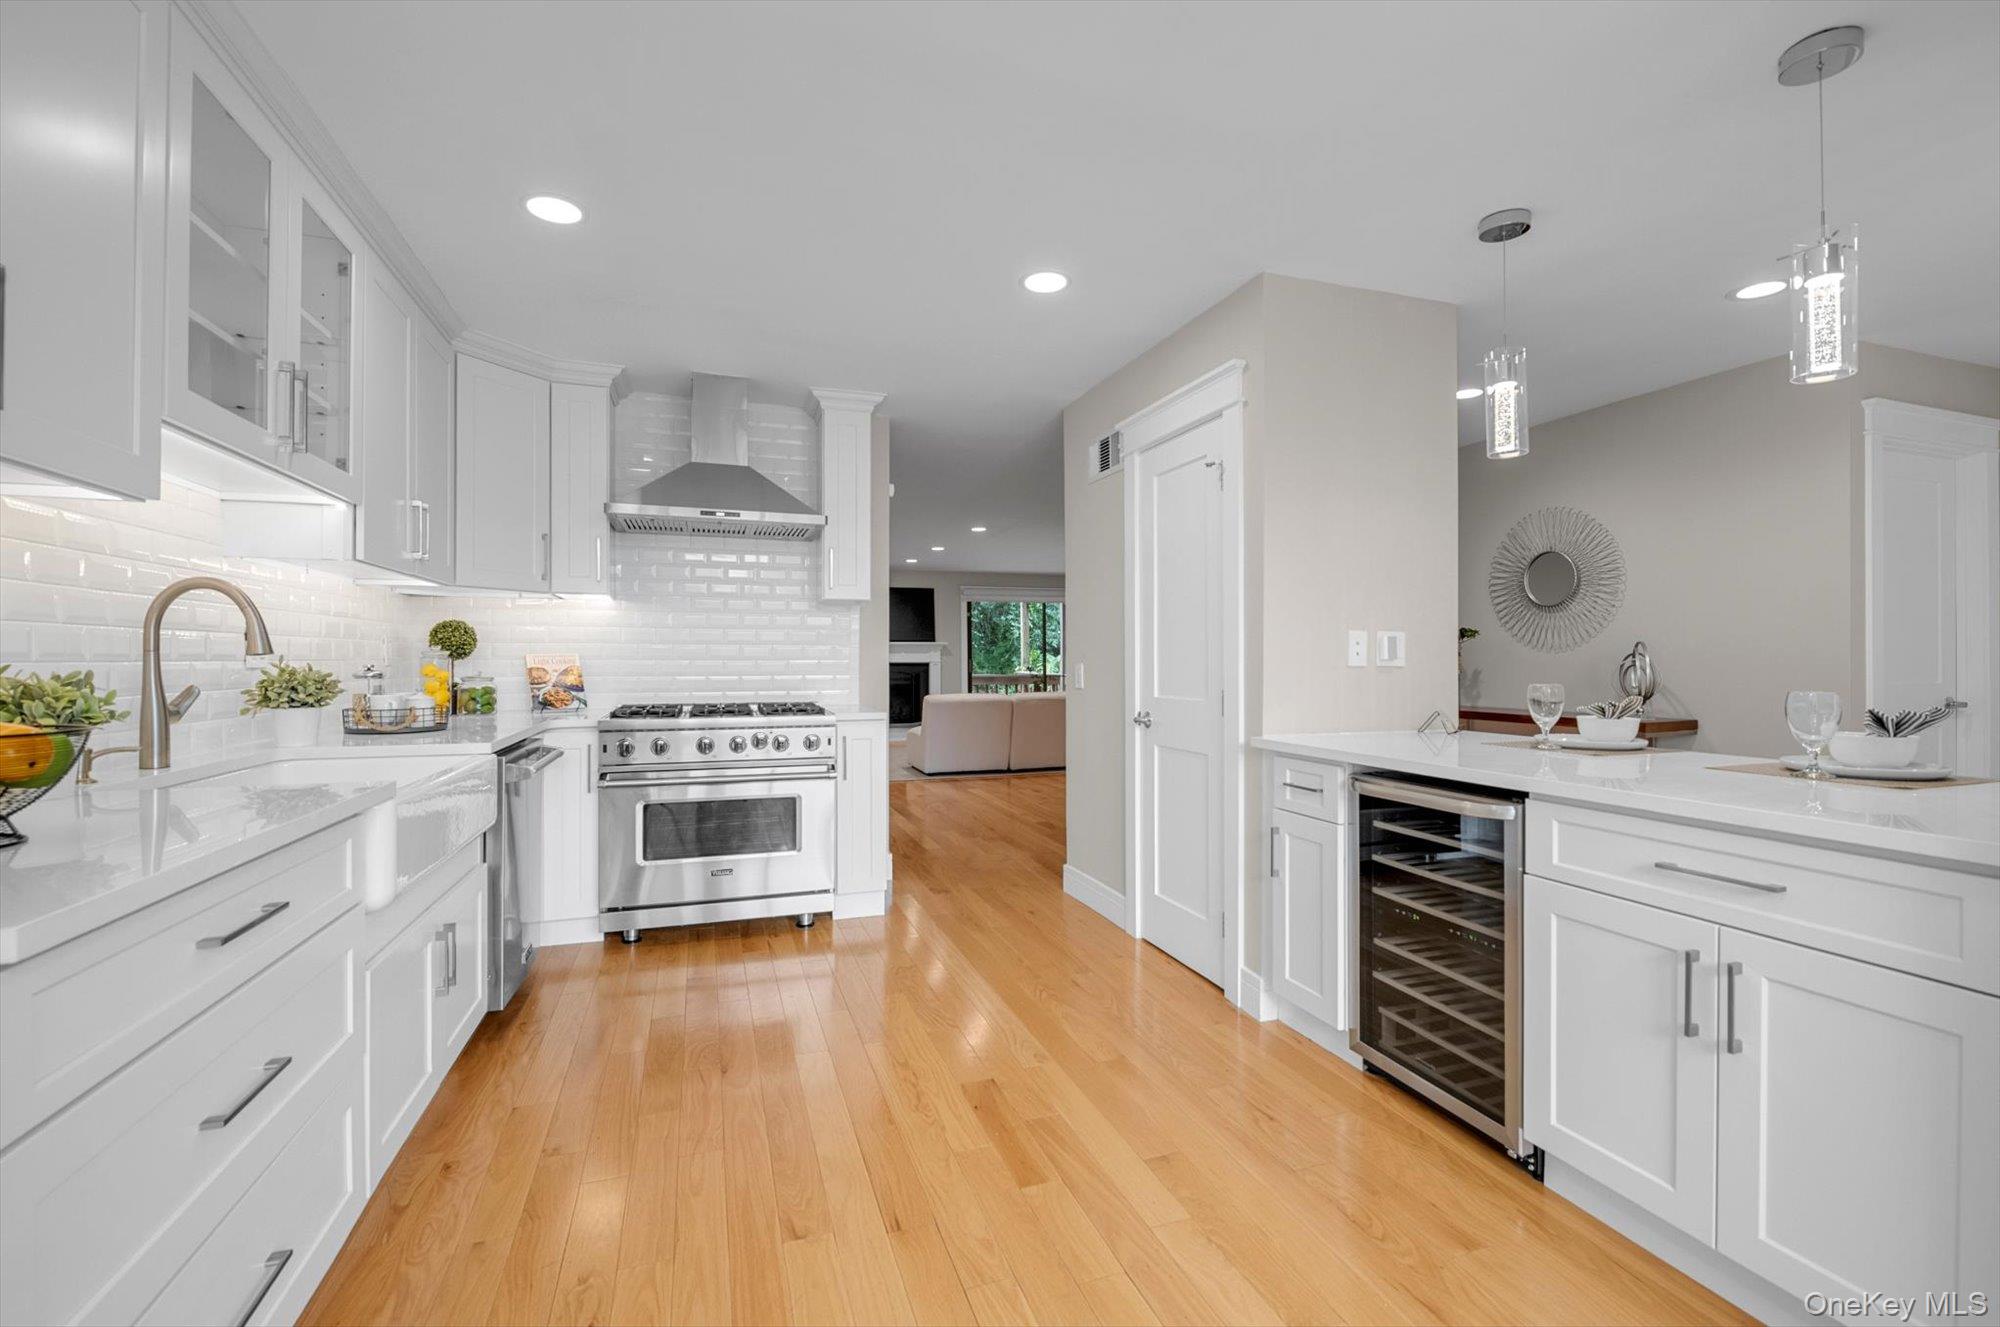
Bright white kitchen with stainless-steel range, large island, built-in wine refrigerator, and warm wood floors.
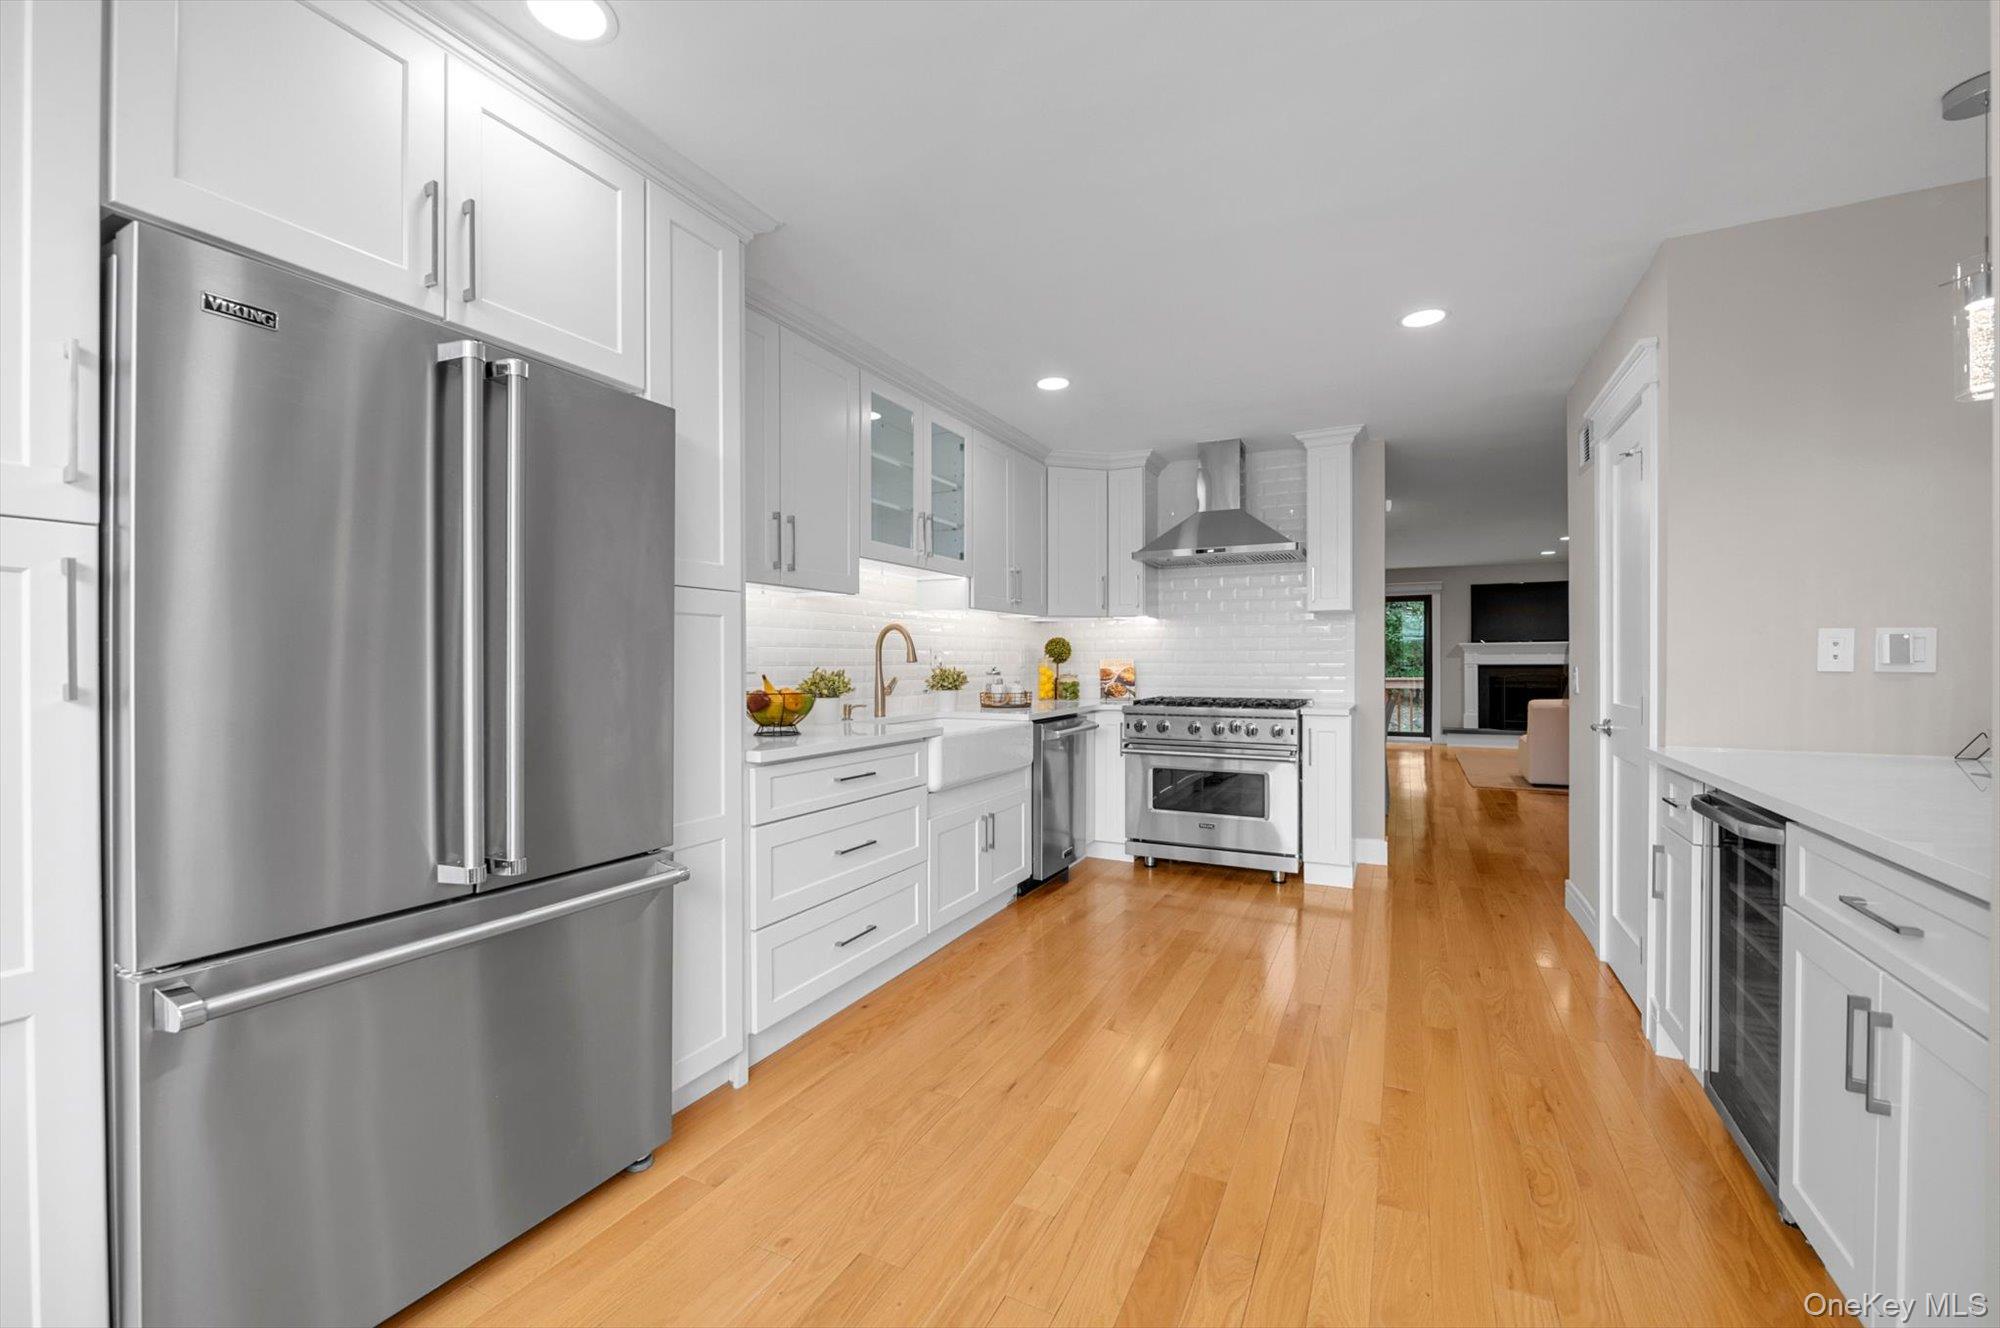
Renovated kitchen with white cabinetry, stainless steel appliances, and light wood floors.
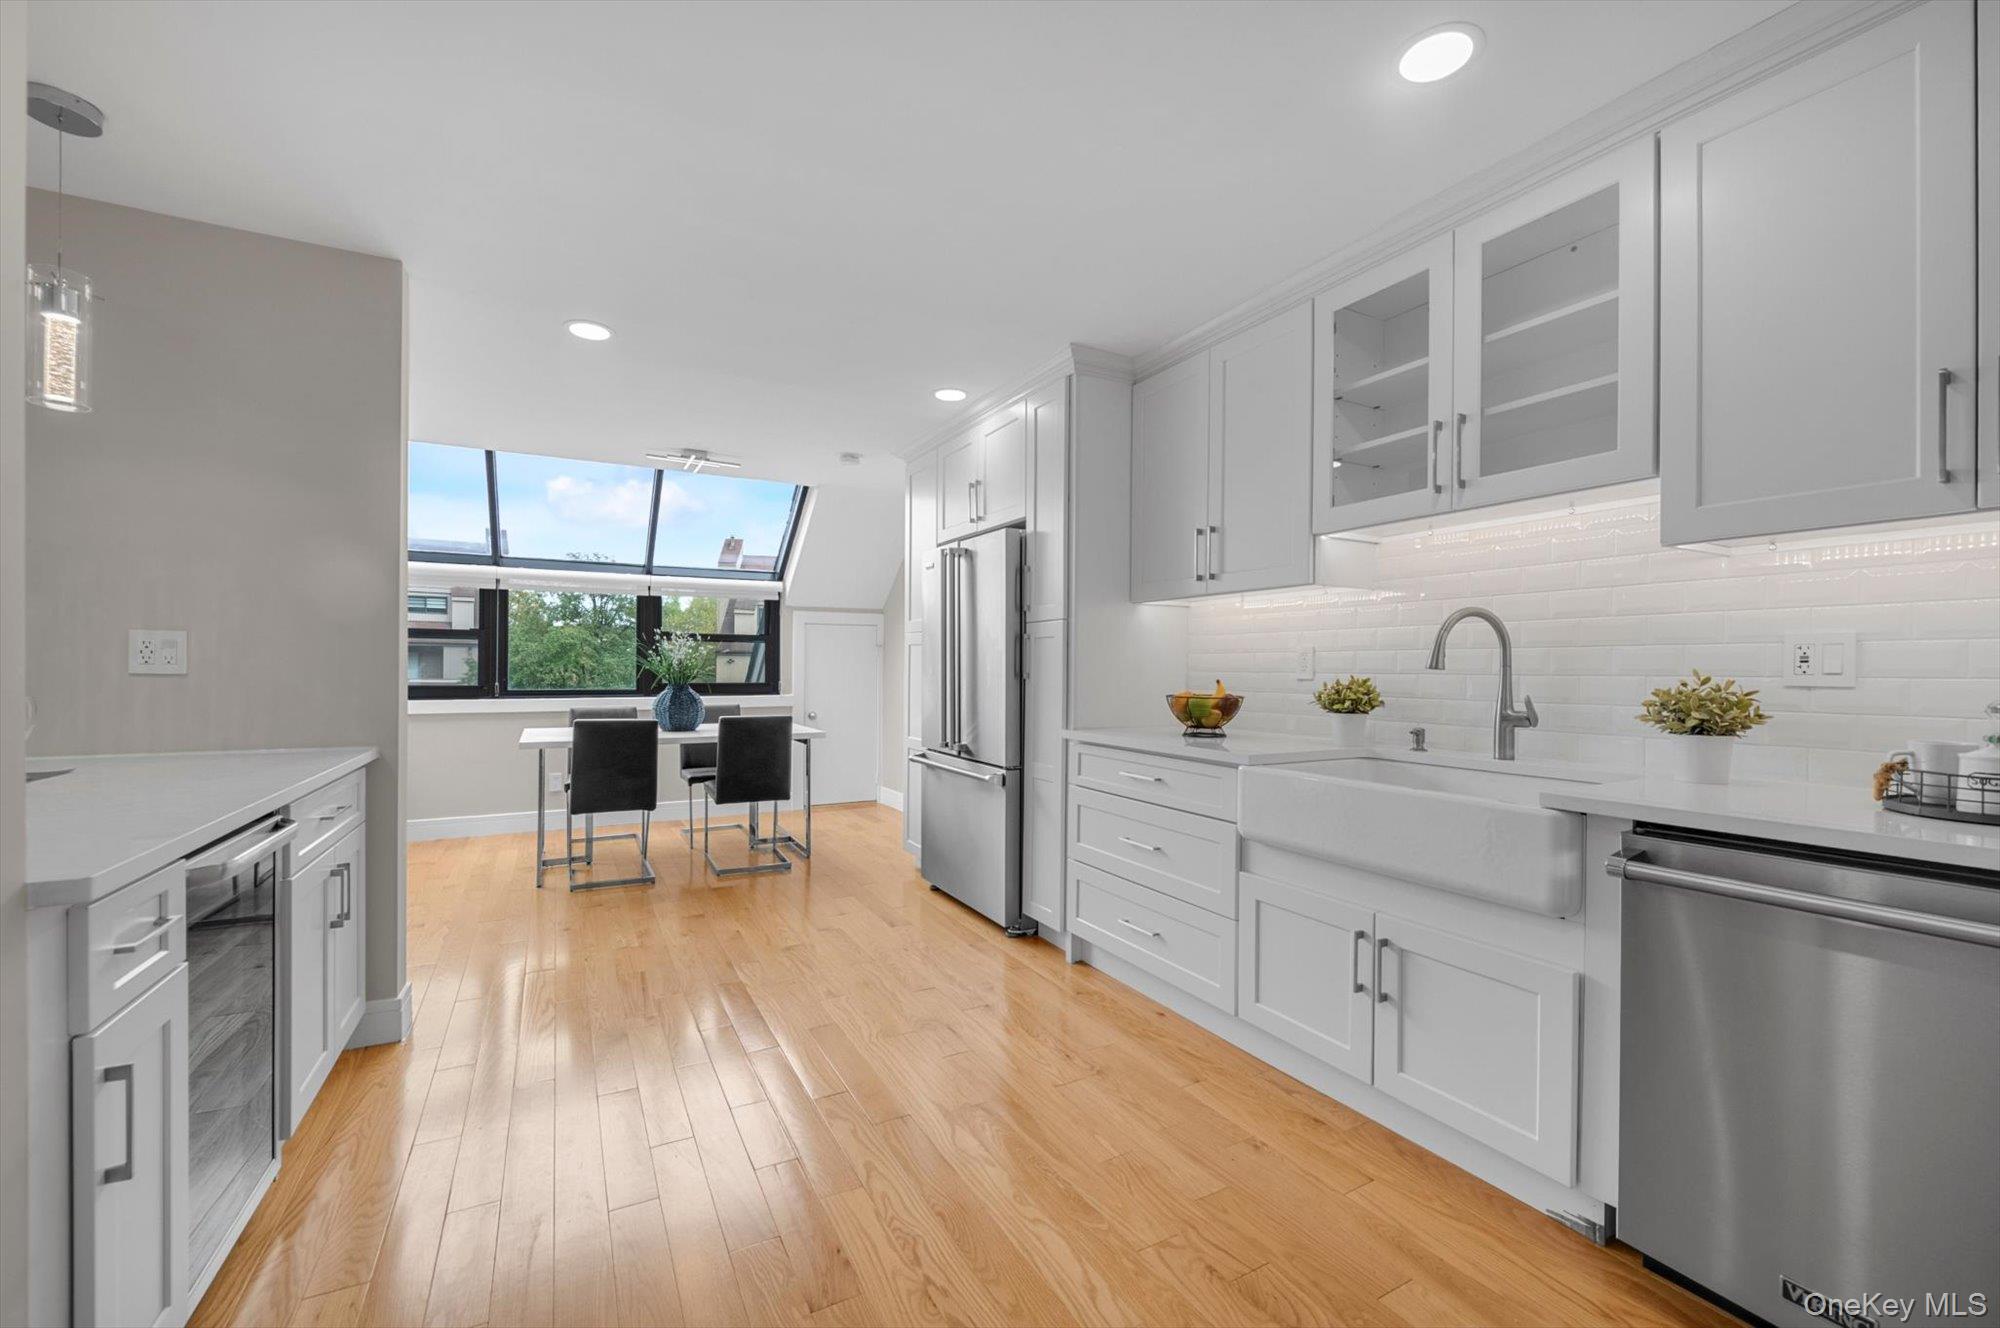
Bright white kitchen with farmhouse sink, stainless steel appliances, and slanted windows above a dining nook.
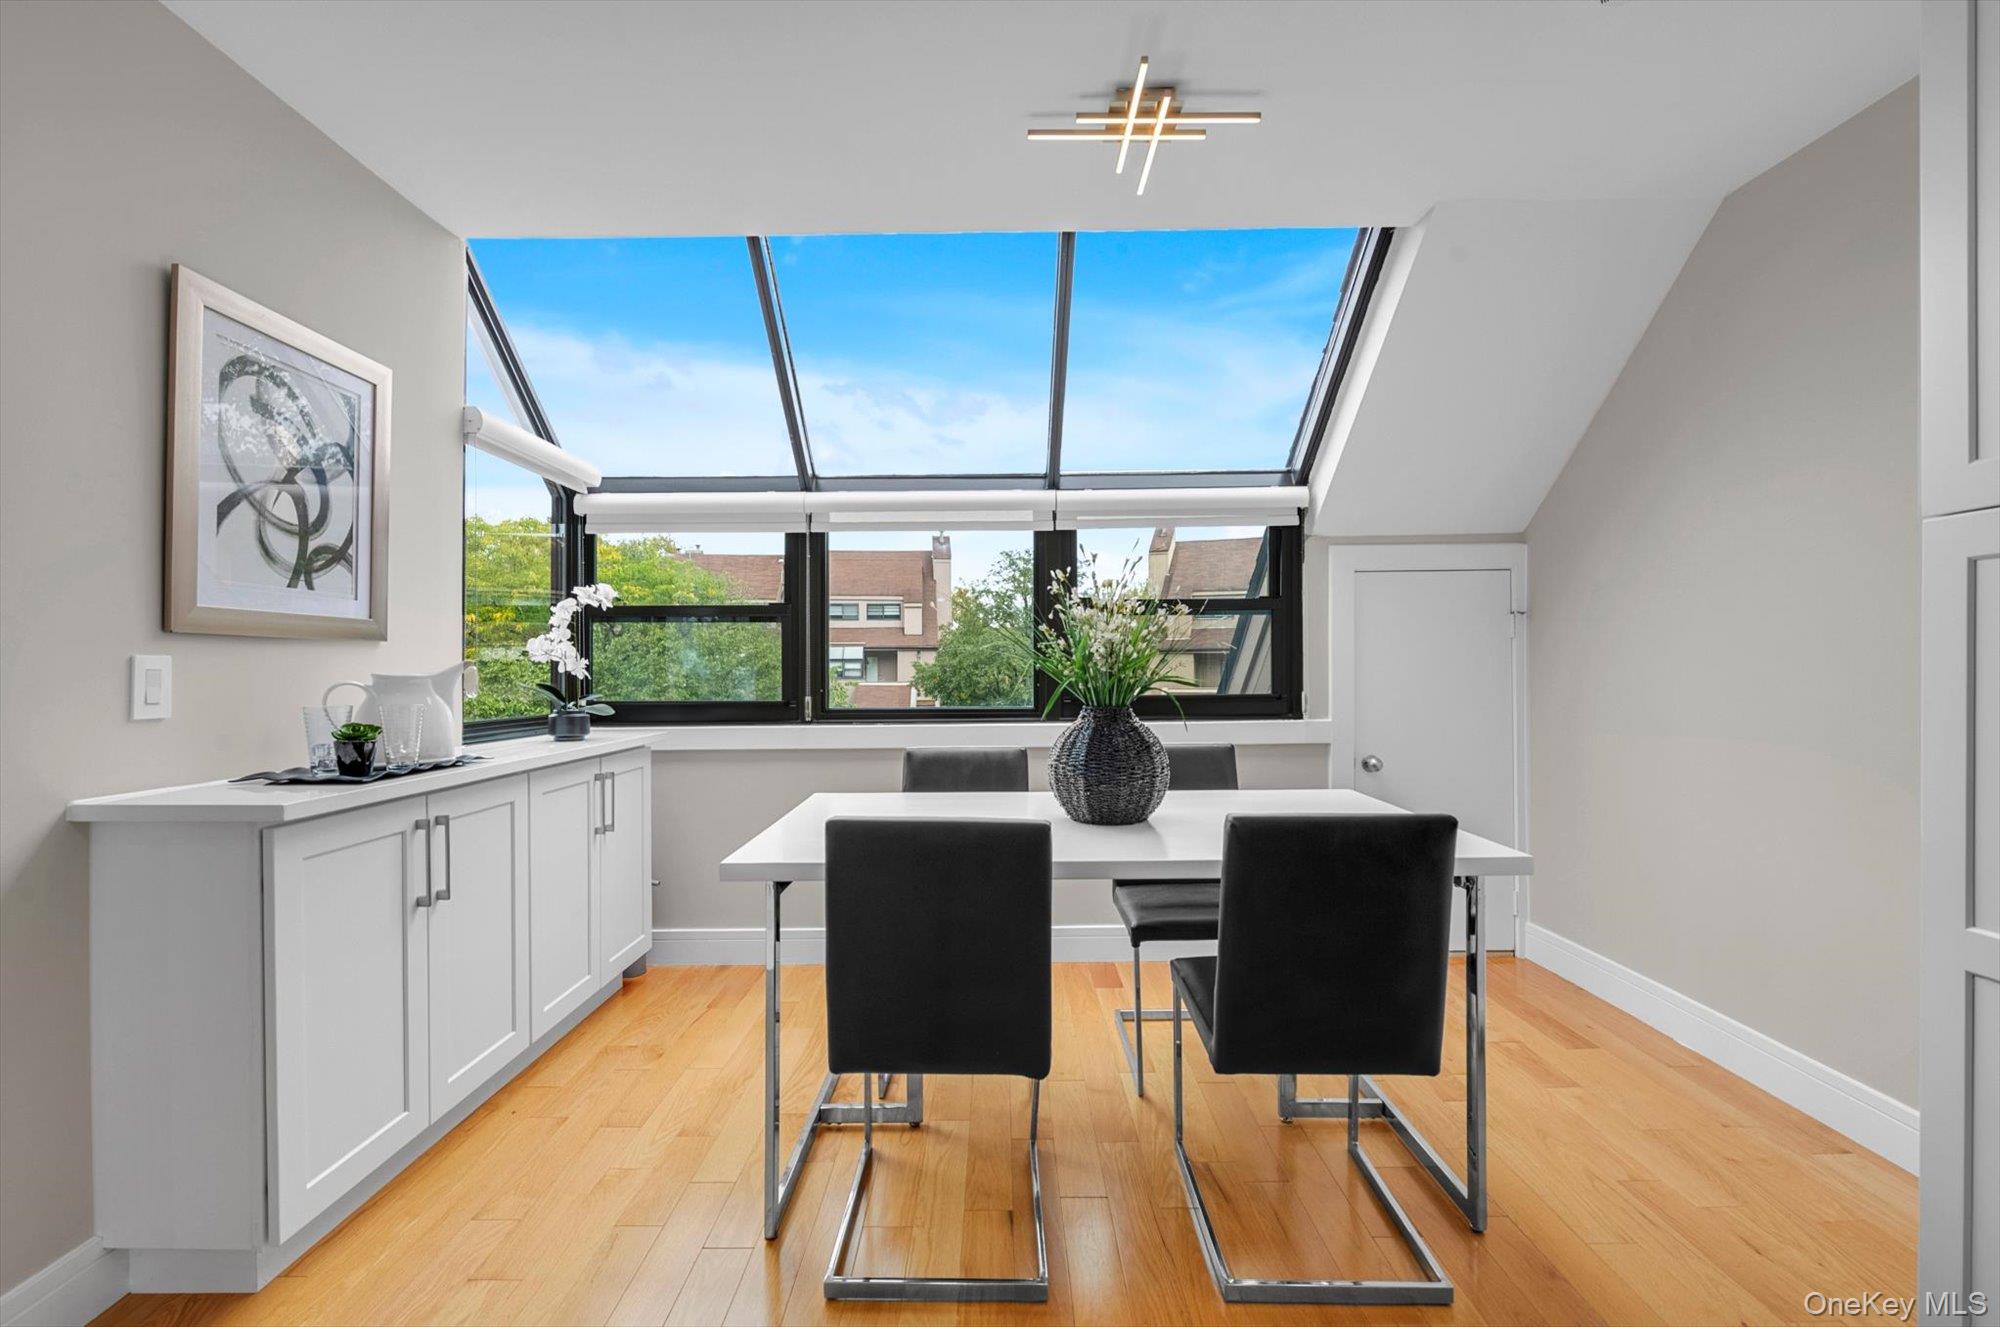
Dining area with a glass skylight, white built-in cabinets, and a table with black chairs.
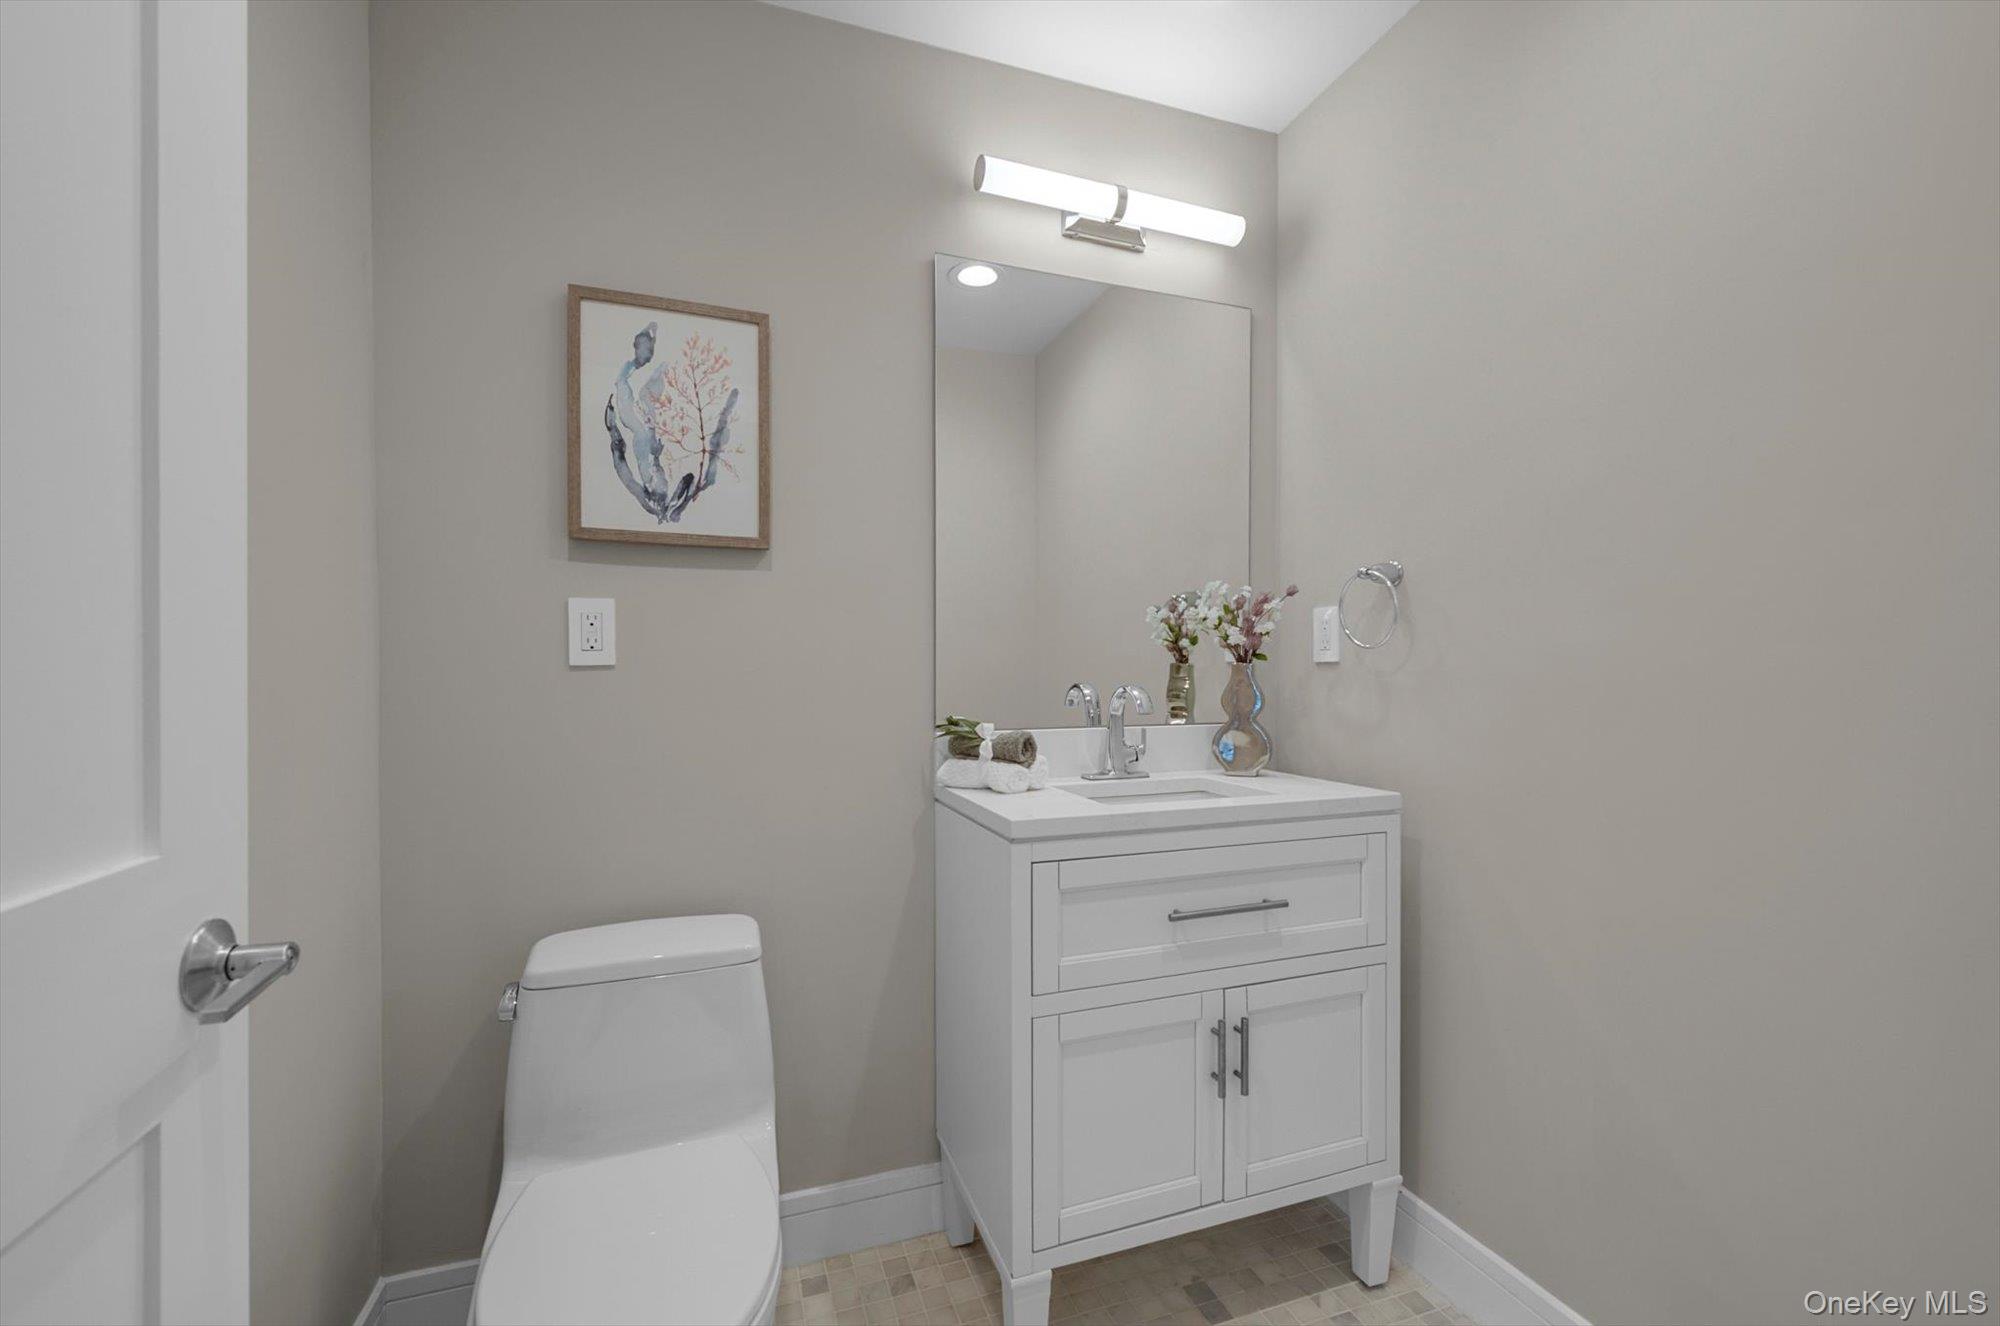
Staged bathroom with a white vanity, large mirror, modern toilet and framed coral artwork.
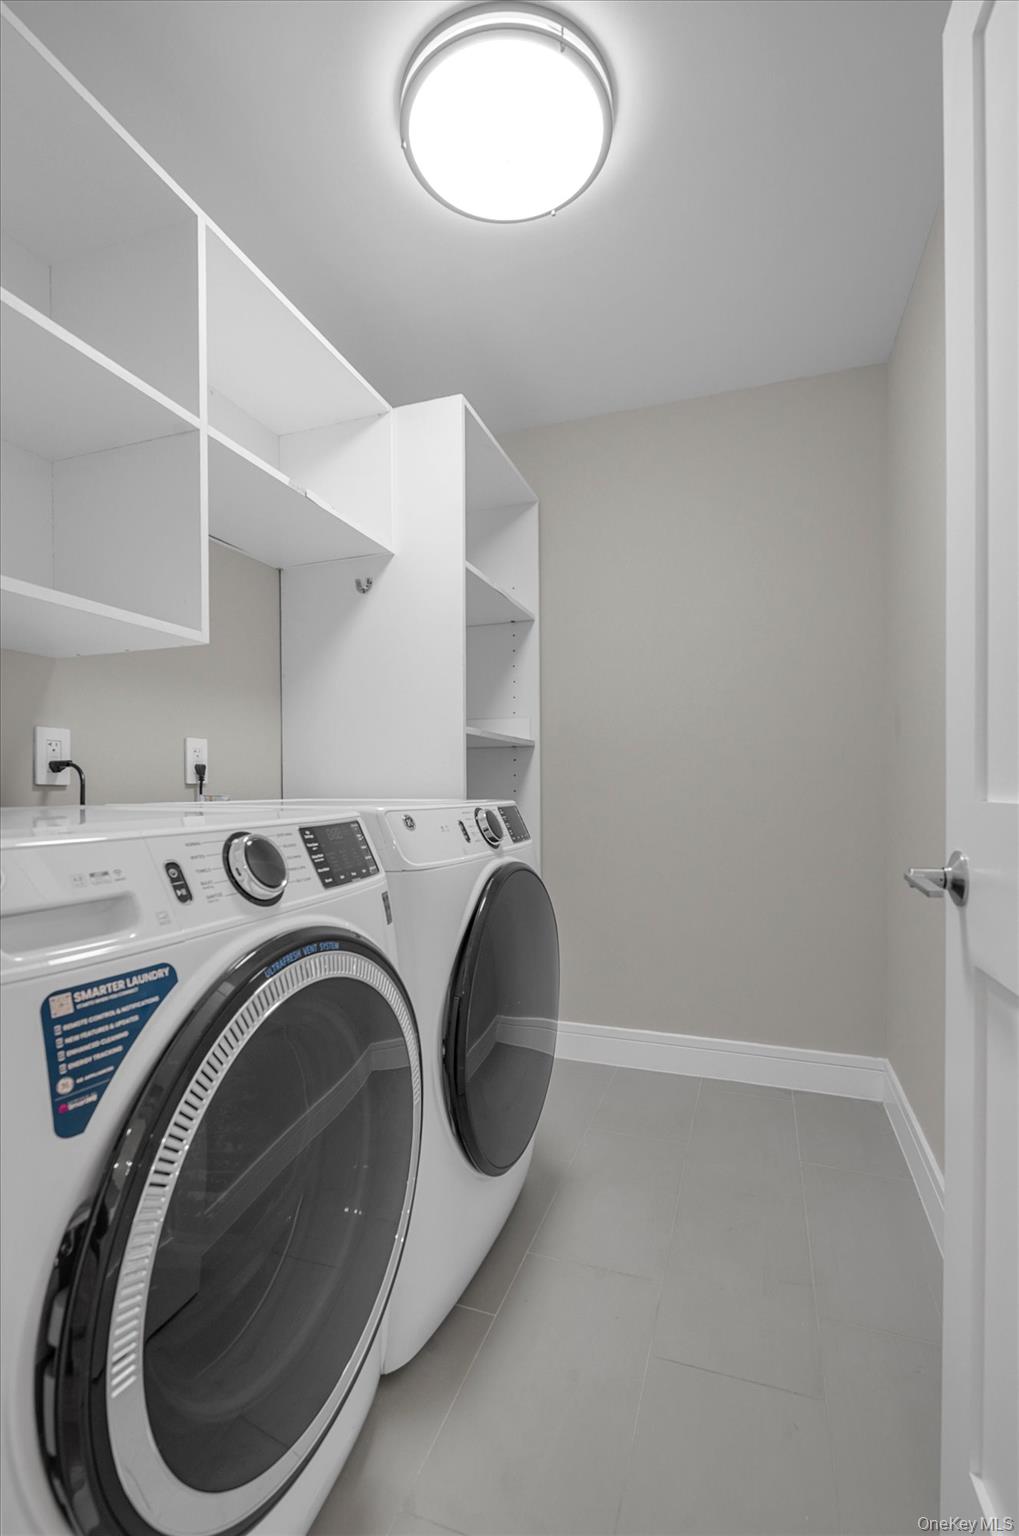
Laundry room with front-loading washer and dryer beneath white cabinets and open shelving.
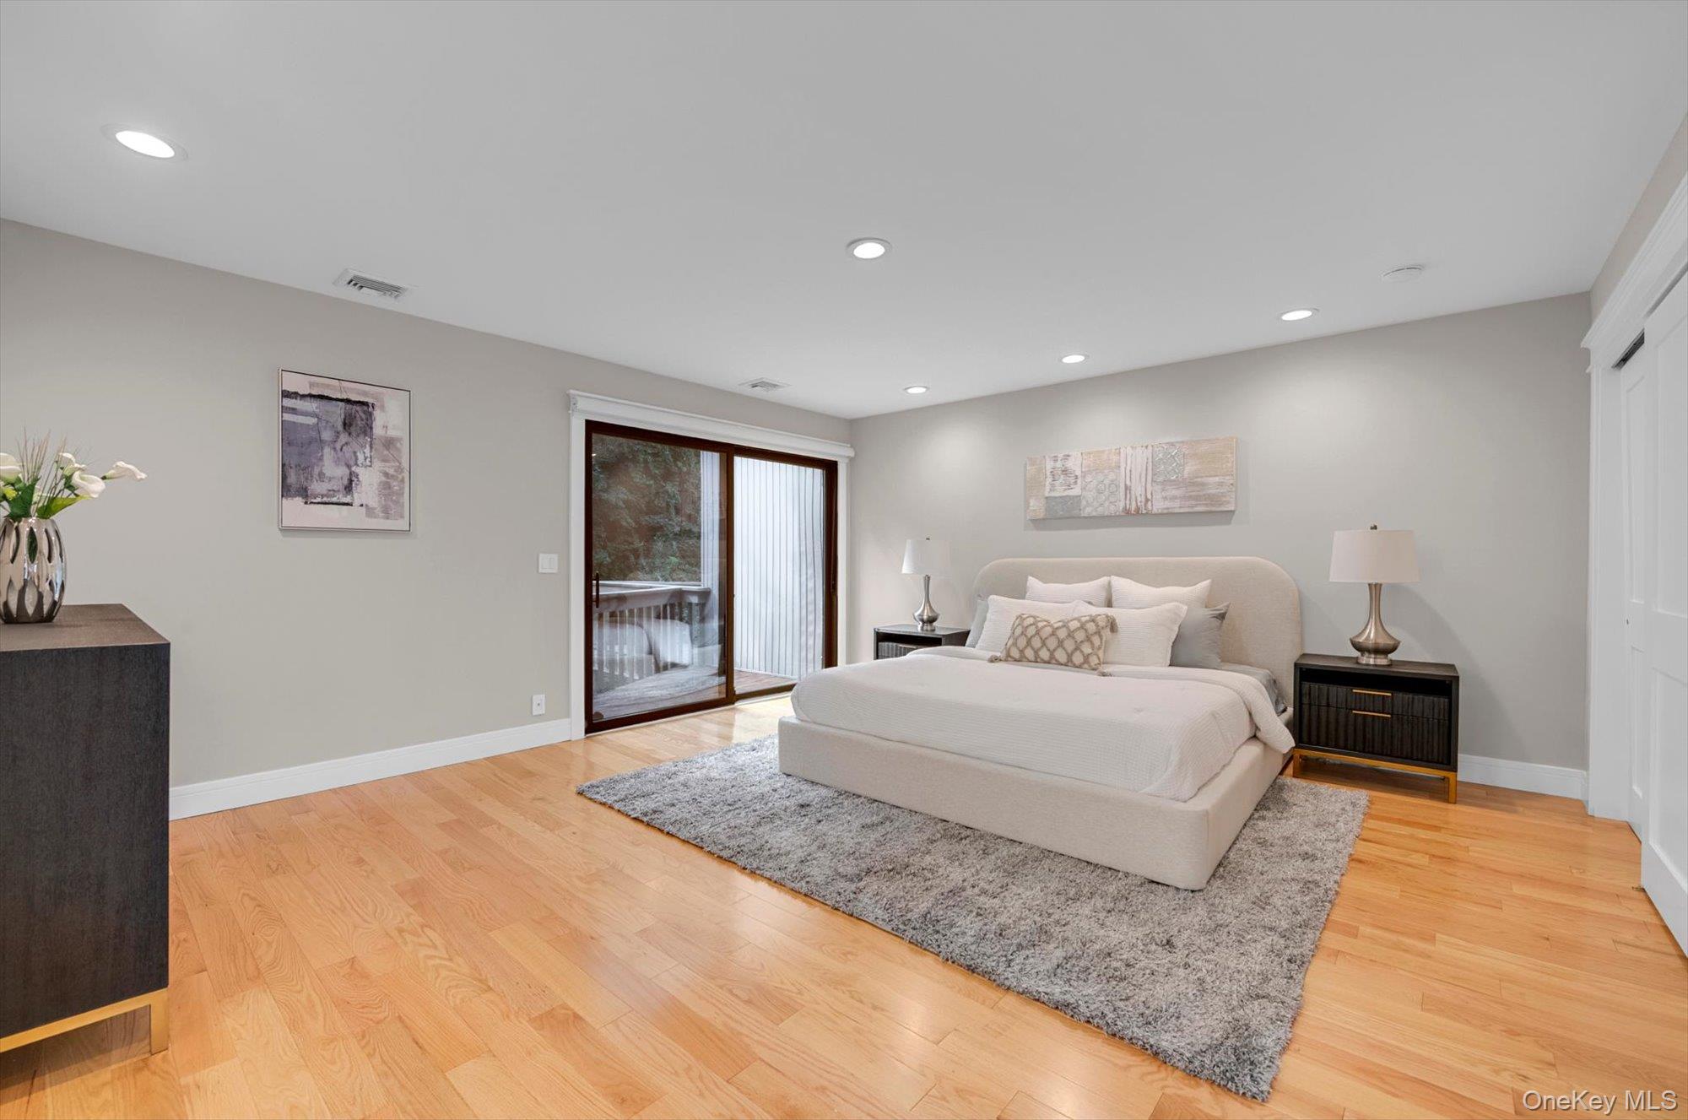
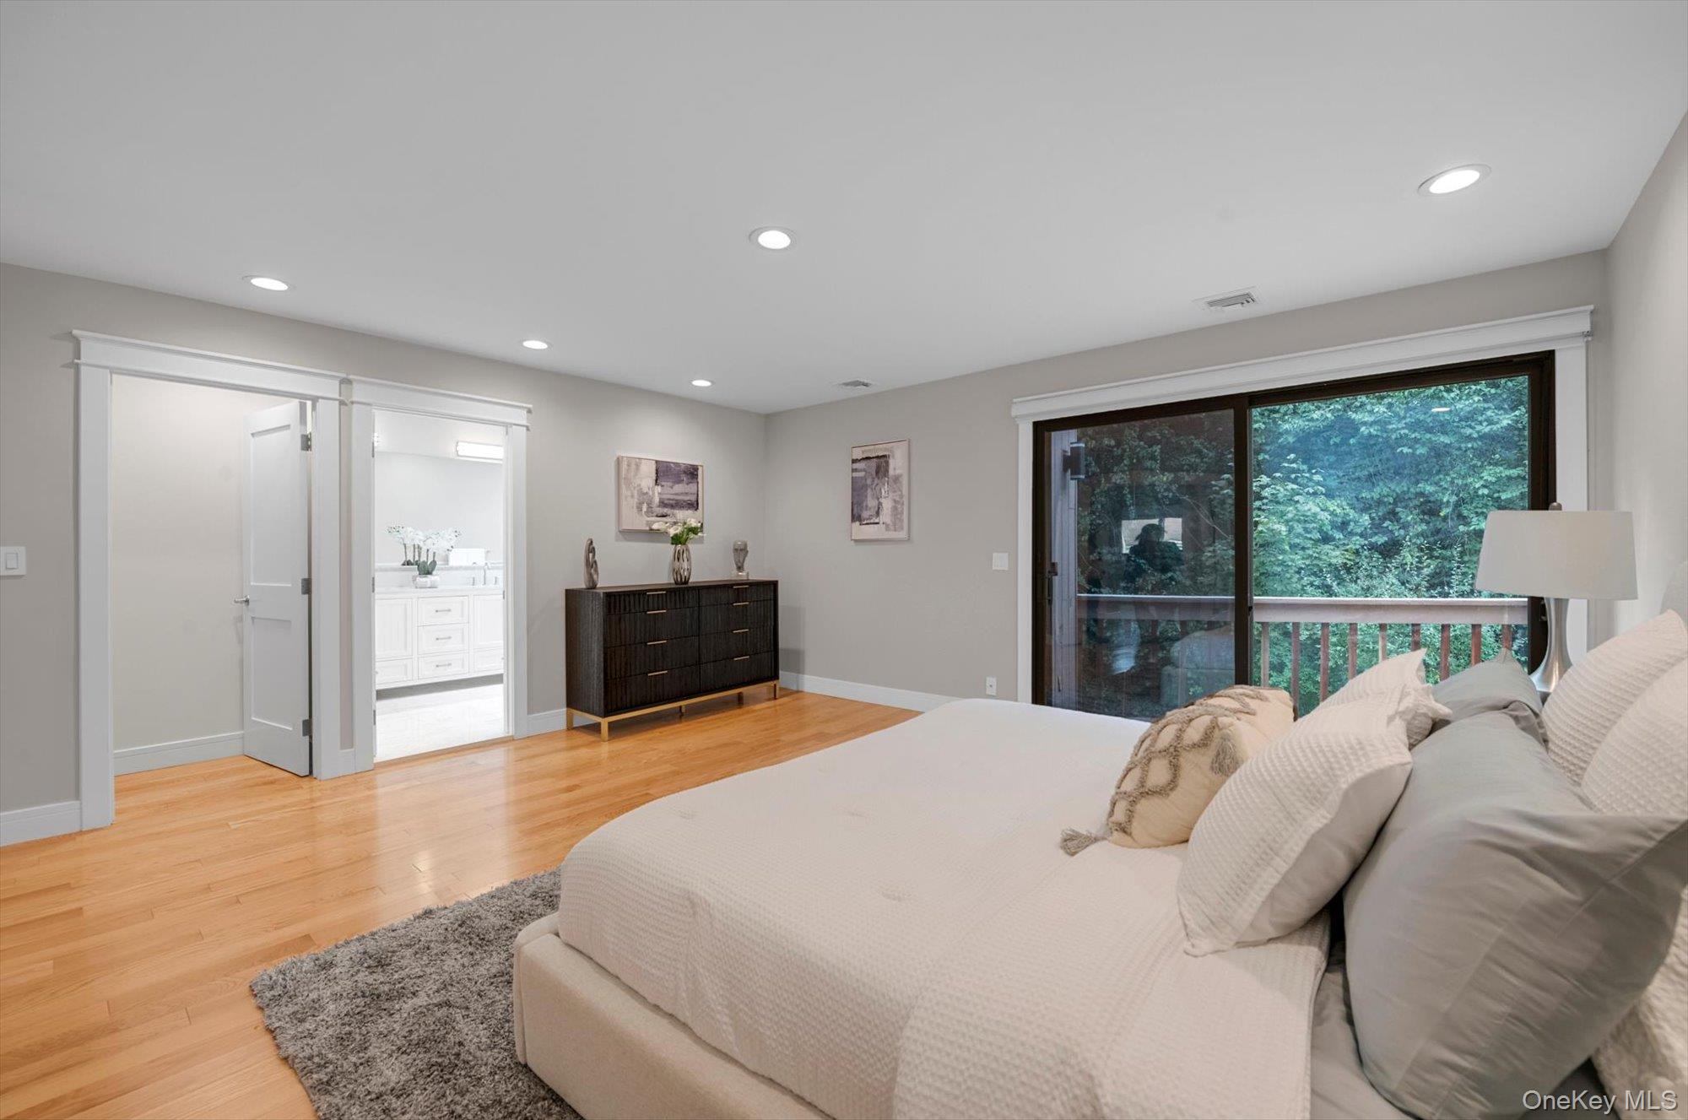
Staged bedroom with a large upholstered bed, hardwood floors, and sliding glass doors to a deck.
Bedroom with a white bed, hardwood floors, and sliding glass doors overlooking trees.
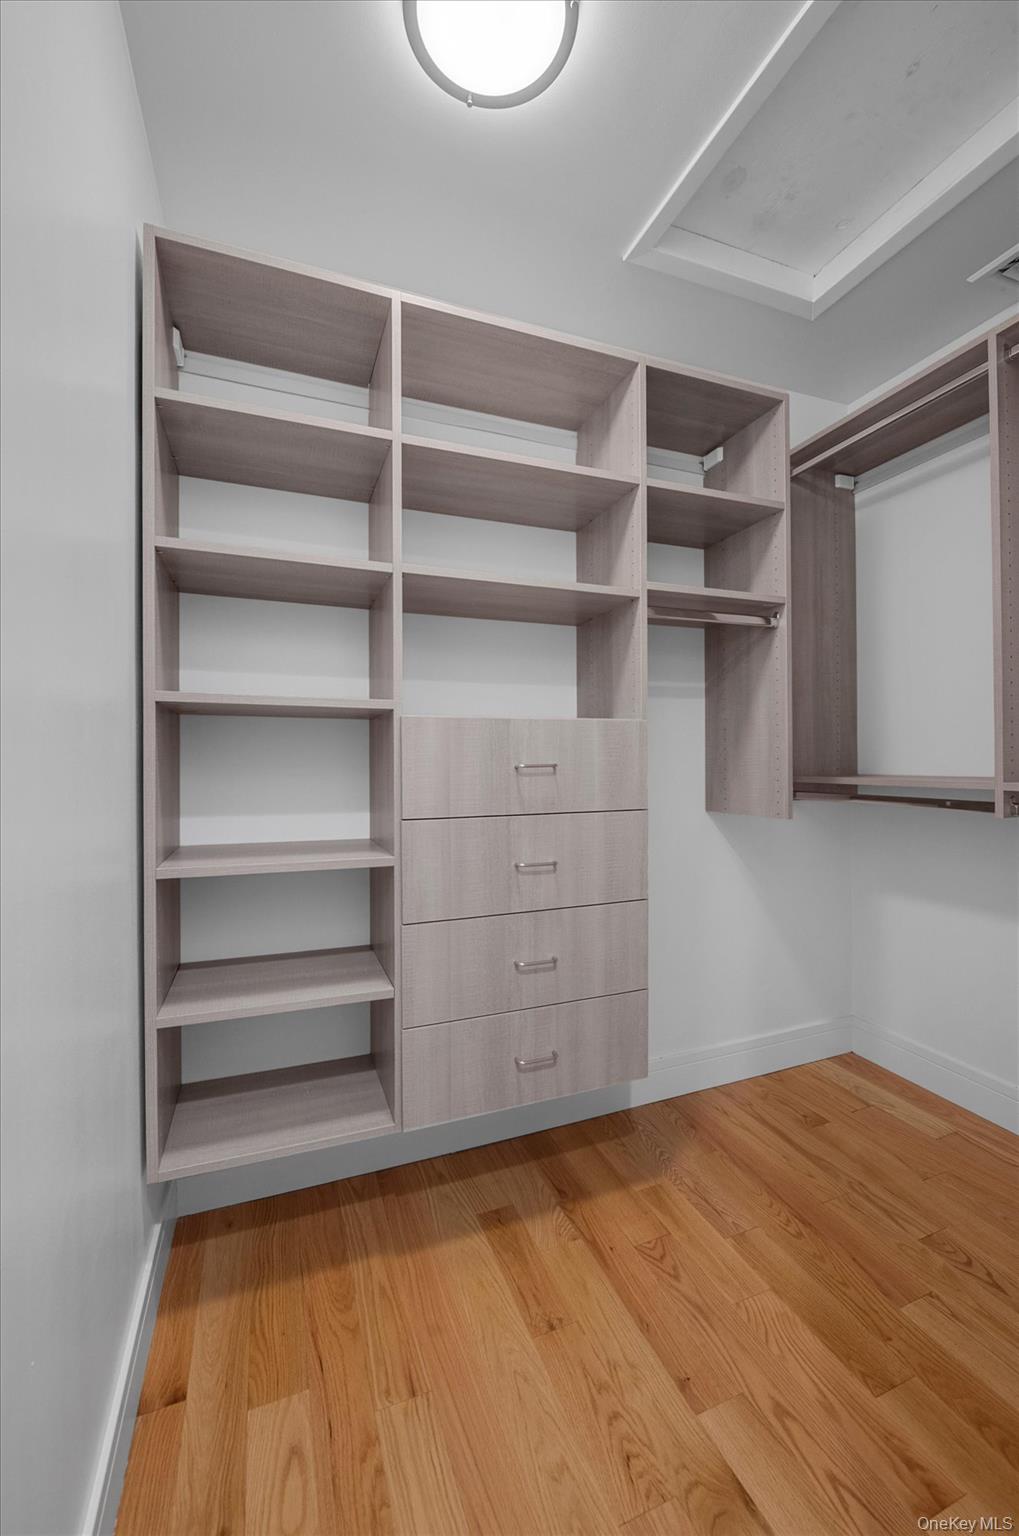
Walk-in closet with built-in shelving and drawers above a hardwood floor.
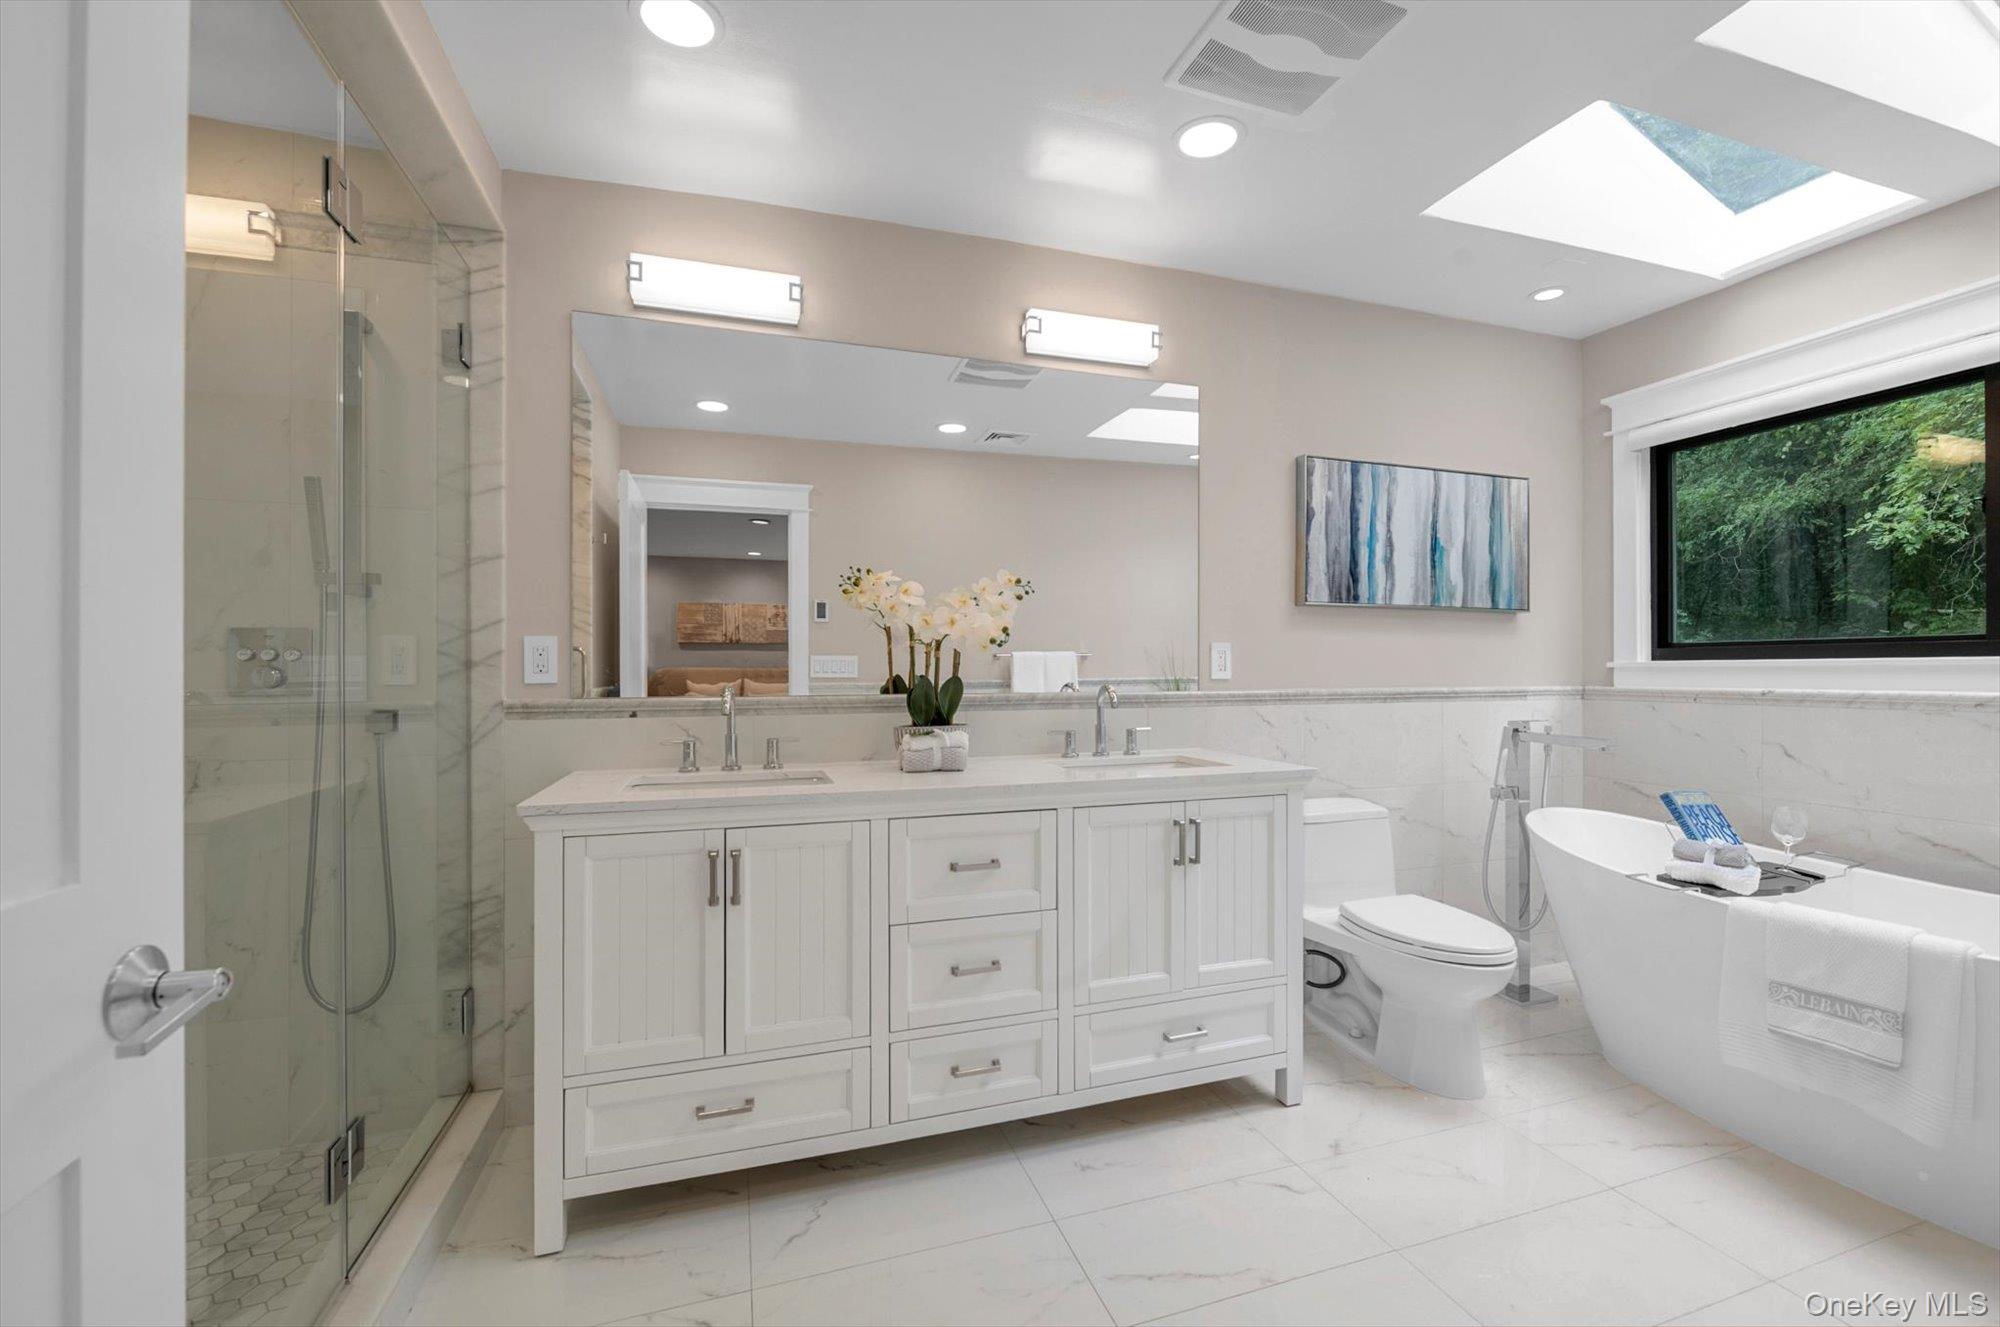
Bright bathroom with a glass shower, double vanity, freestanding tub, and skylight.
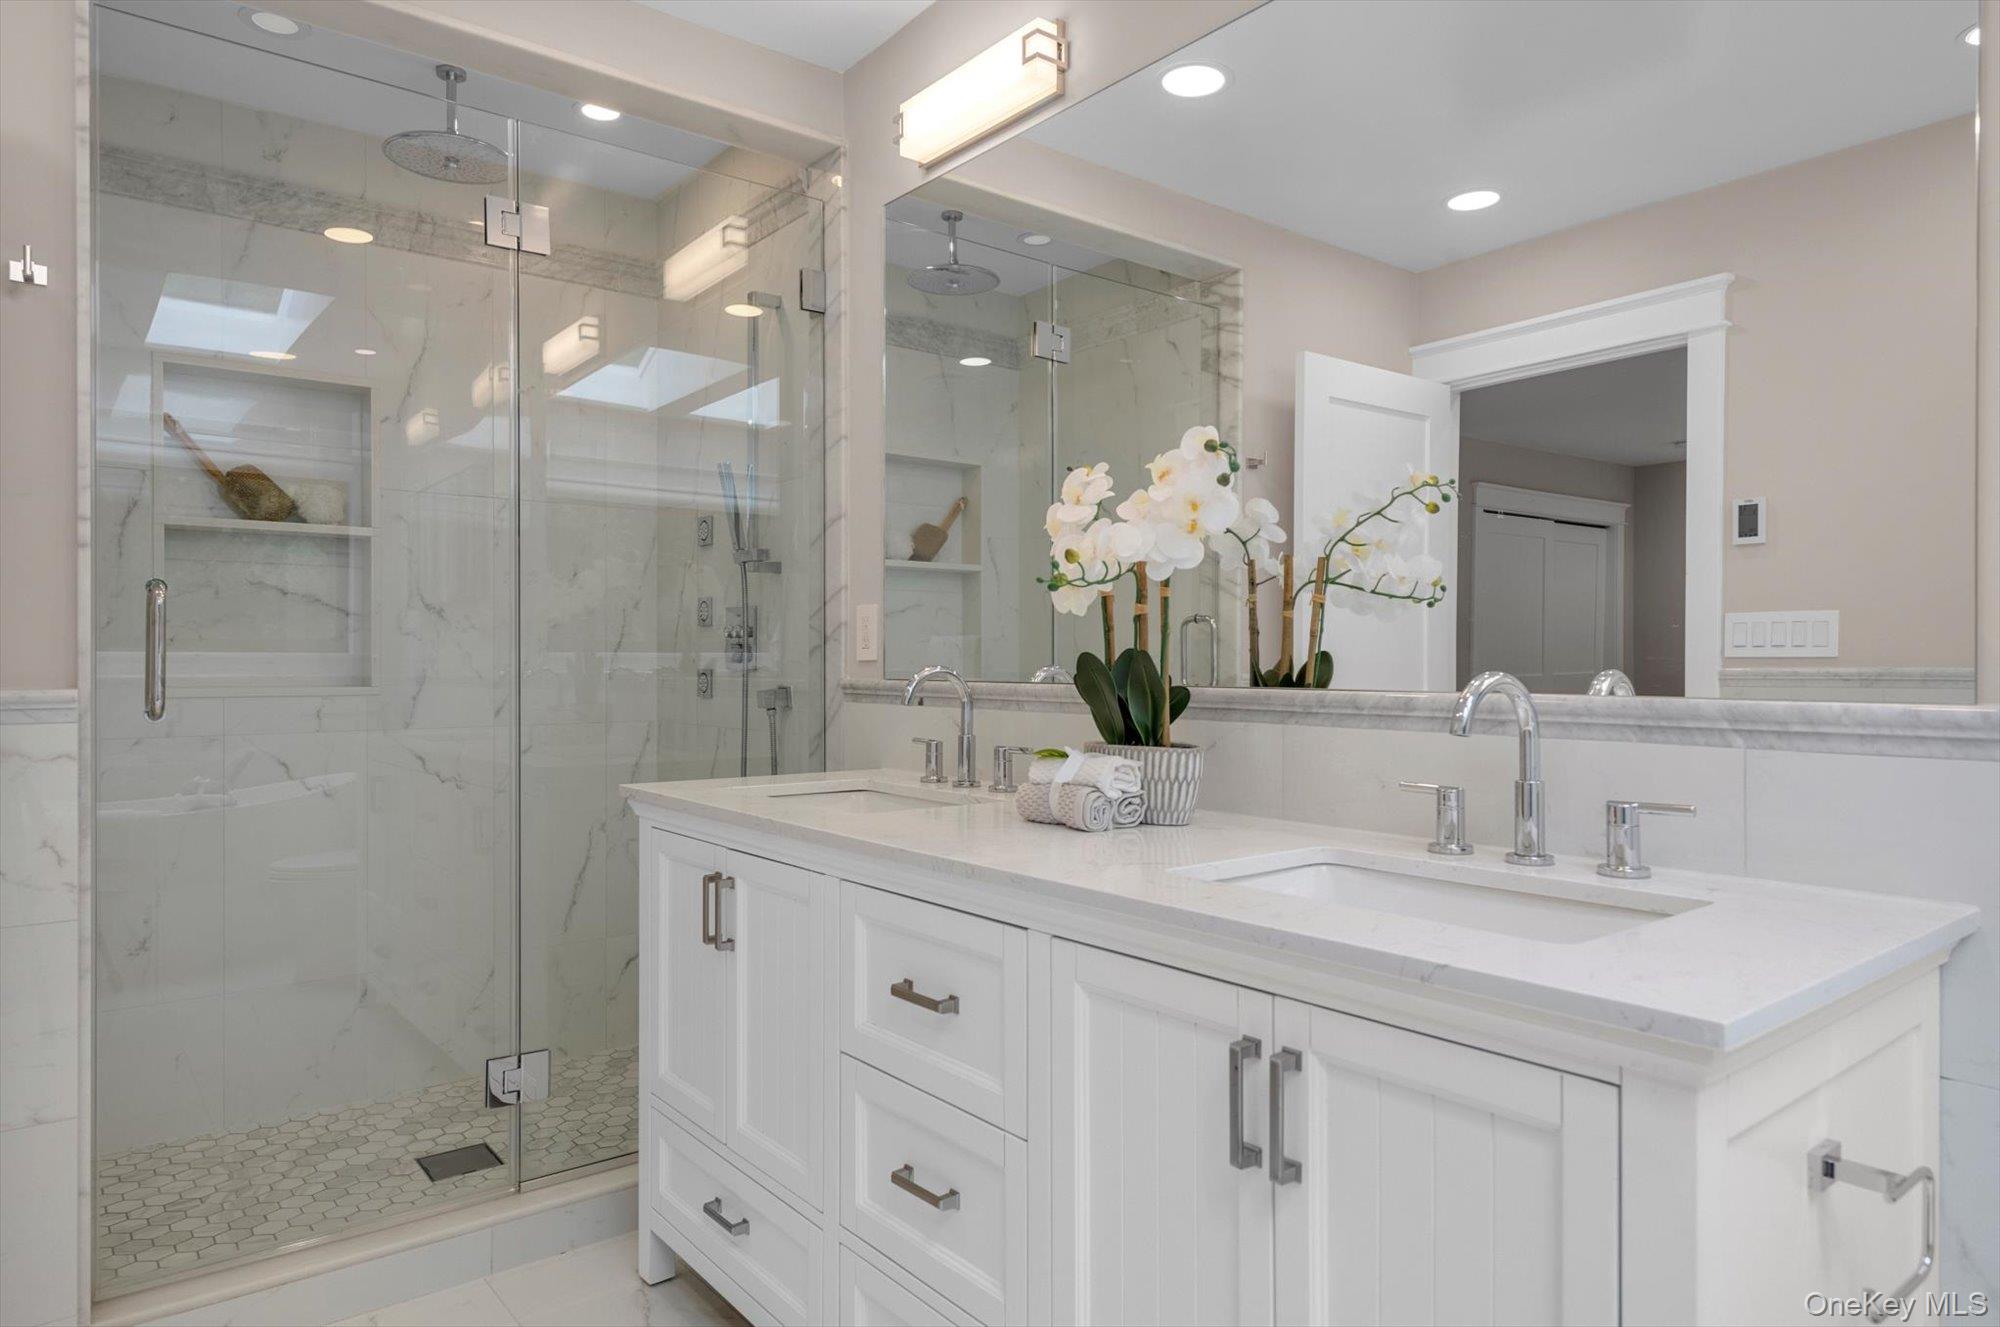
Bathroom with a white double vanity and glass-enclosed marble shower with built-in shelving.
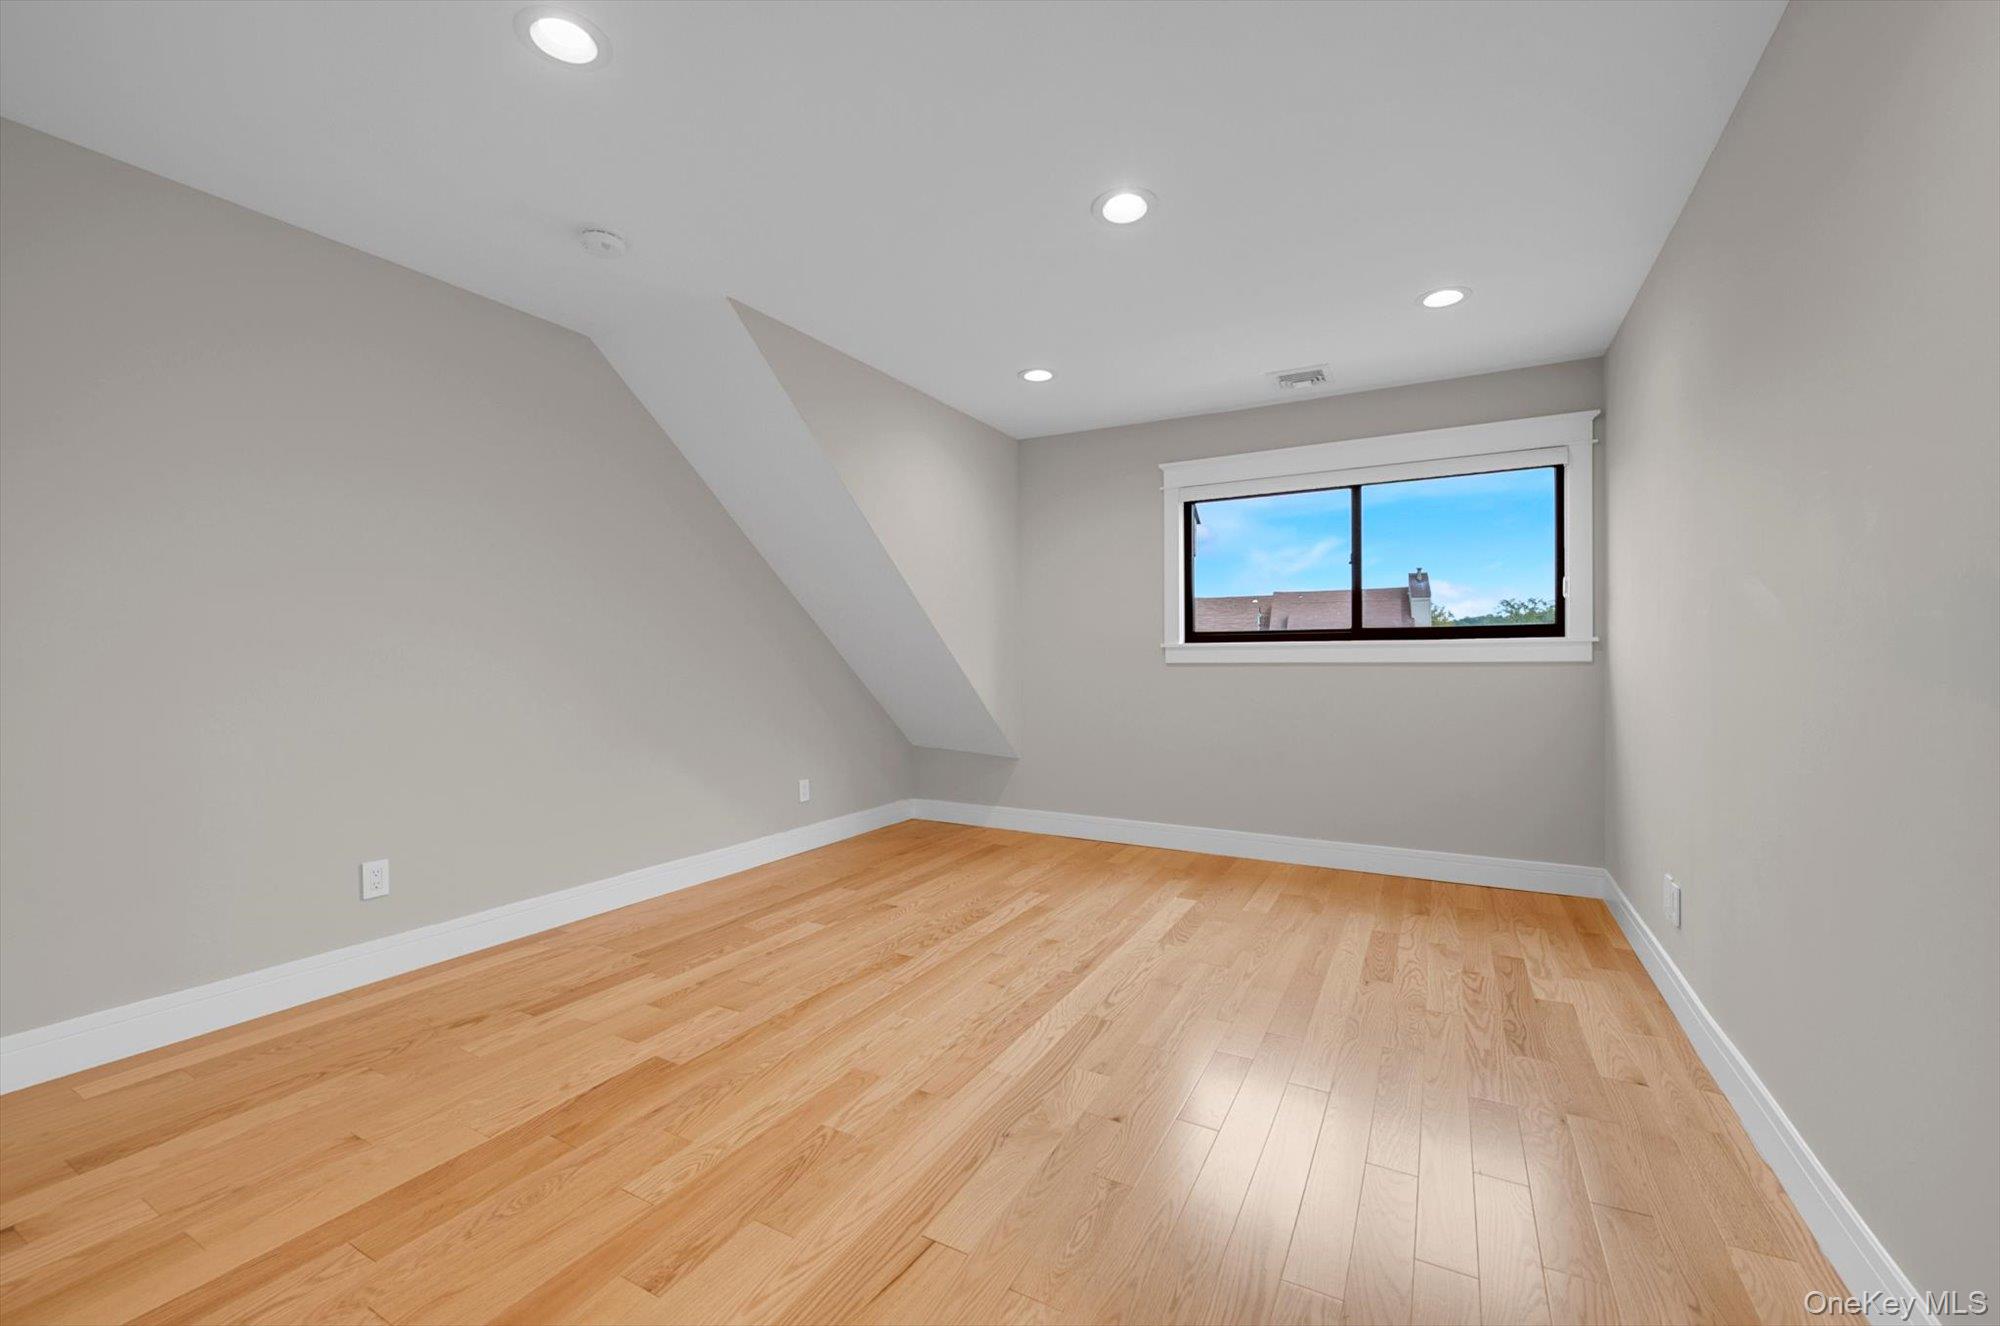
Empty room with light hardwood floors, recessed lights, and a small window beneath a sloped ceiling.
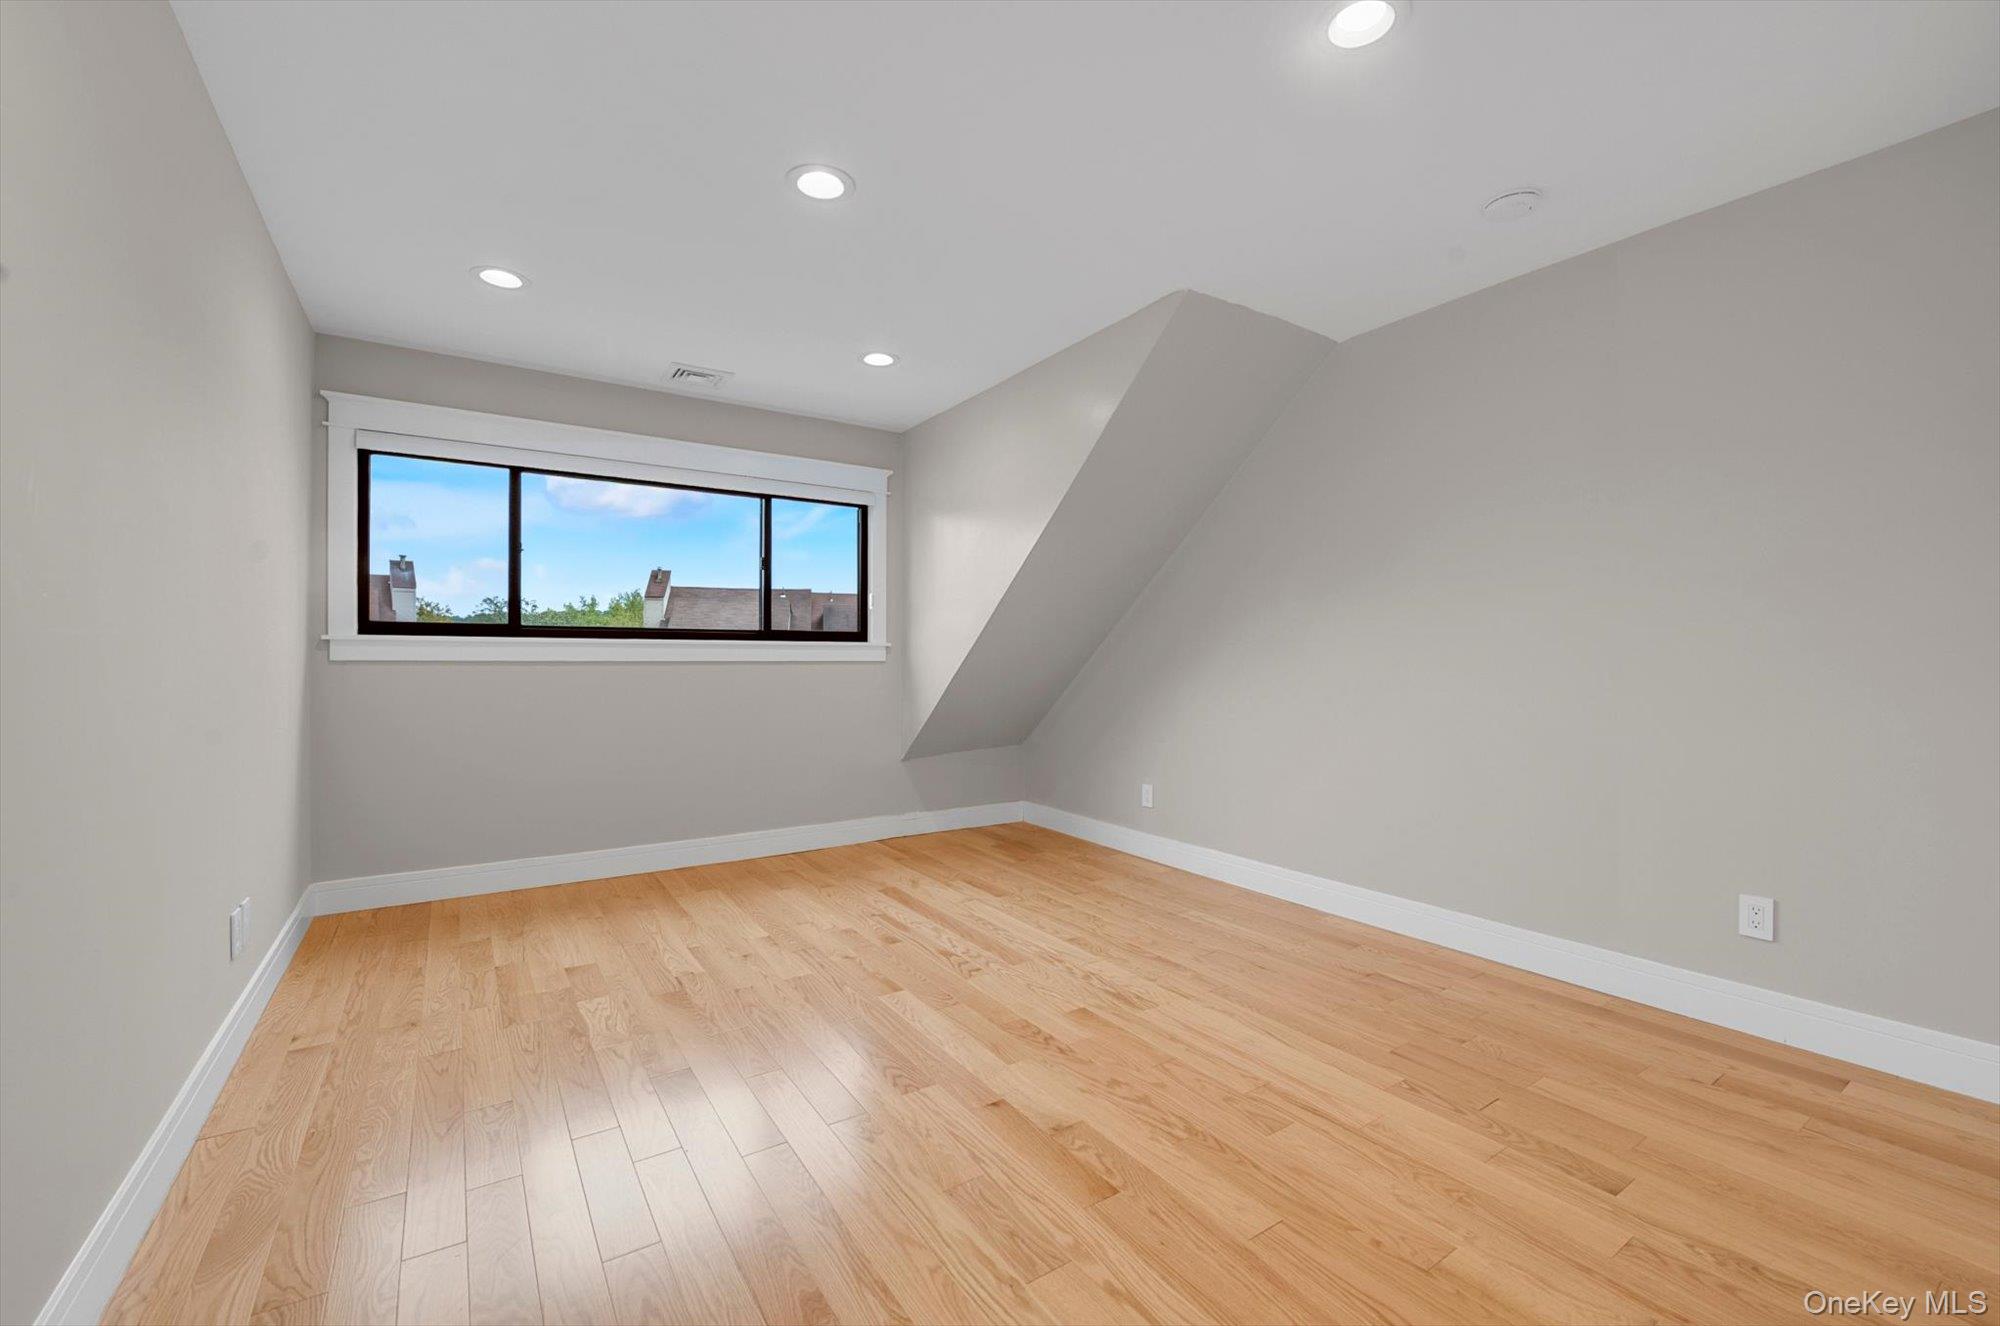
Empty finished room with hardwood floors, recessed lights, and a wide horizontal window.
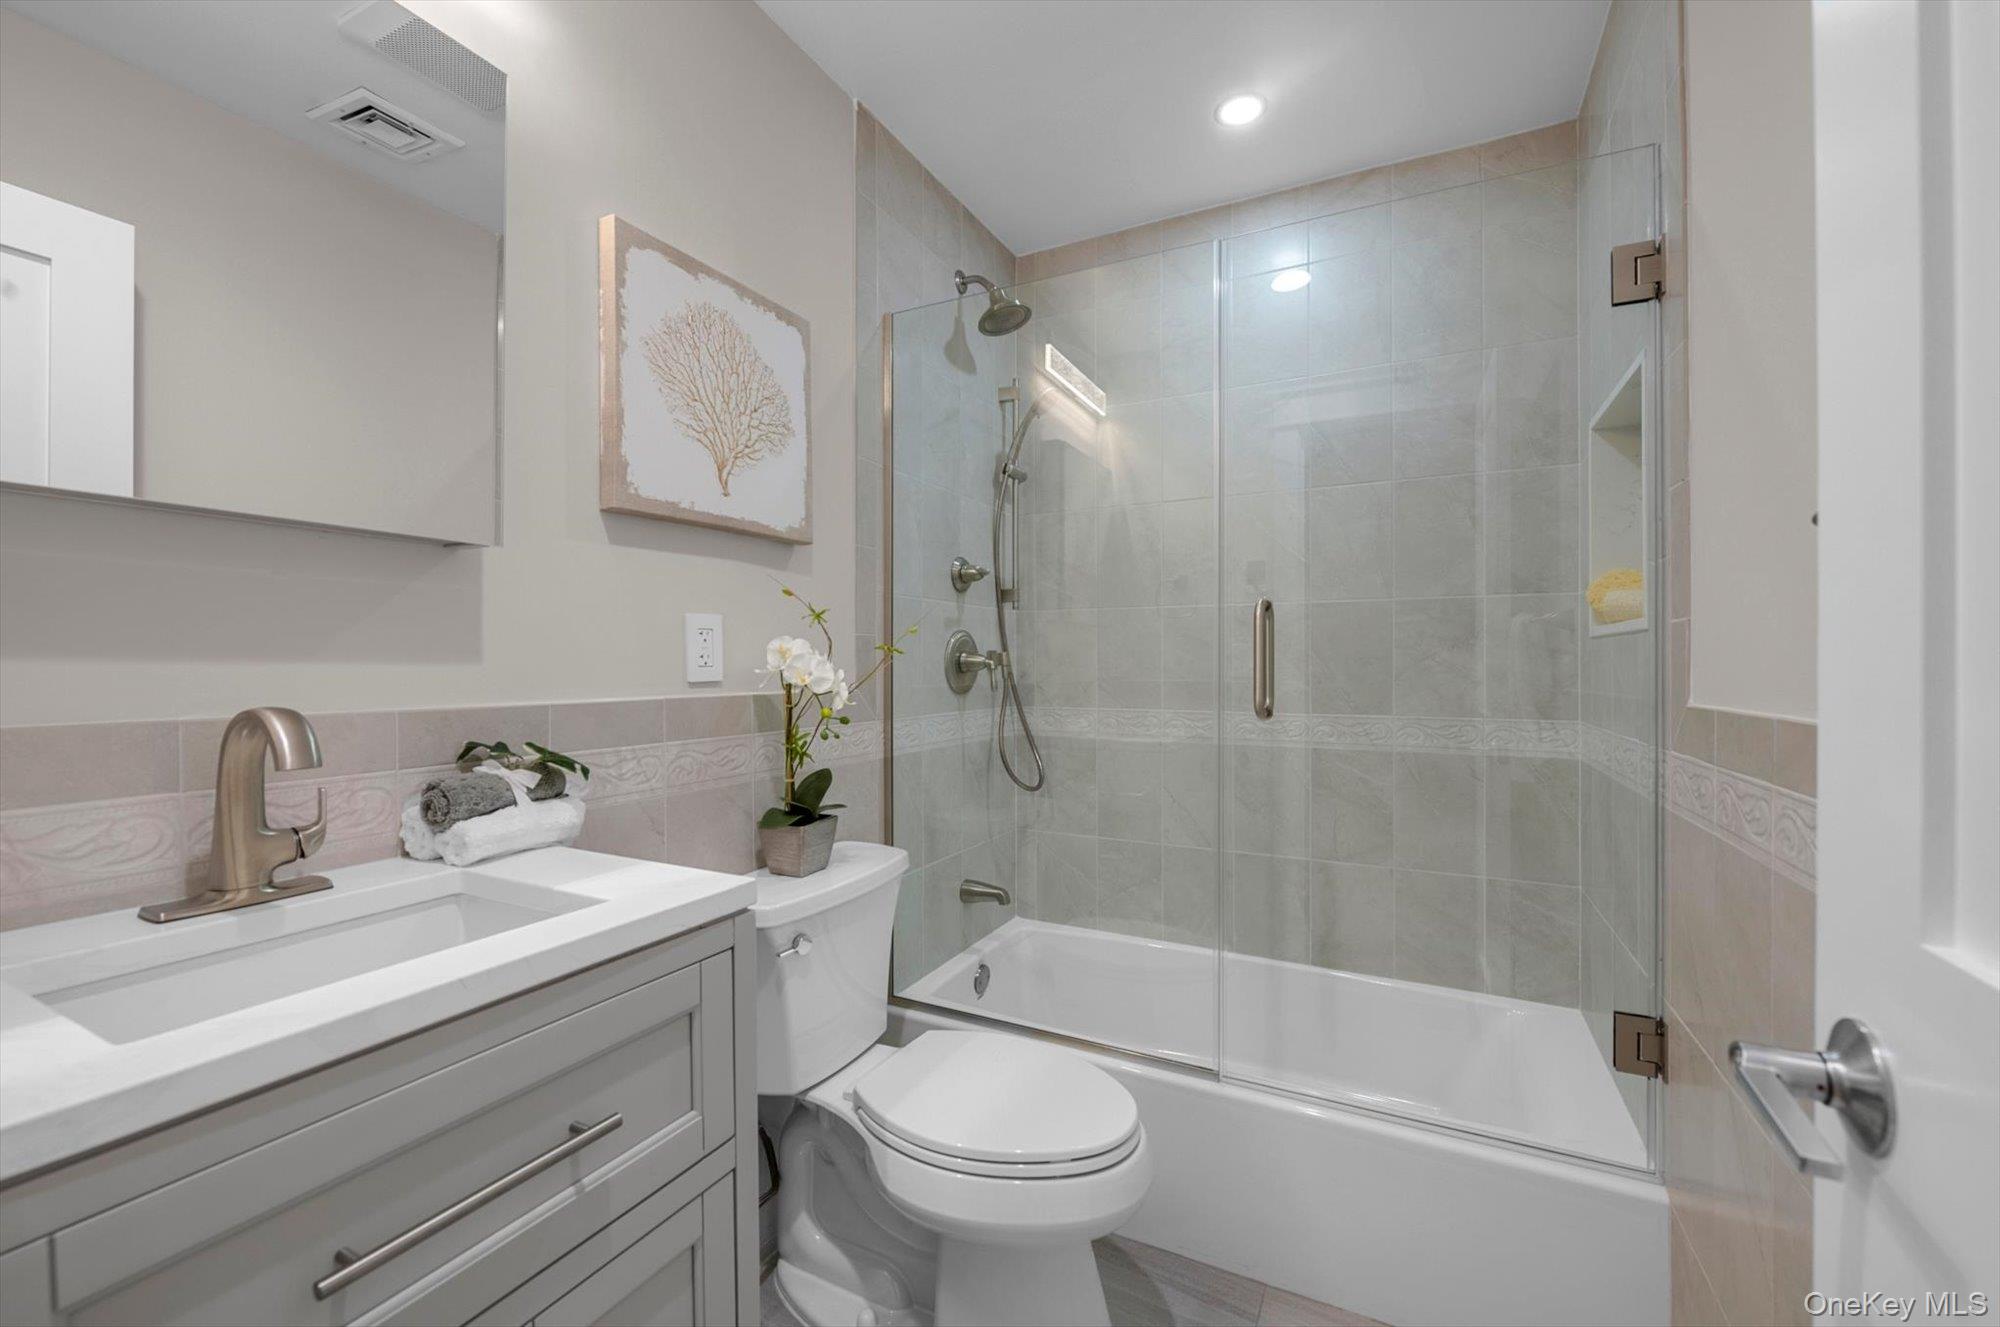
Updated bathroom with a gray vanity and glass-enclosed tub and shower.
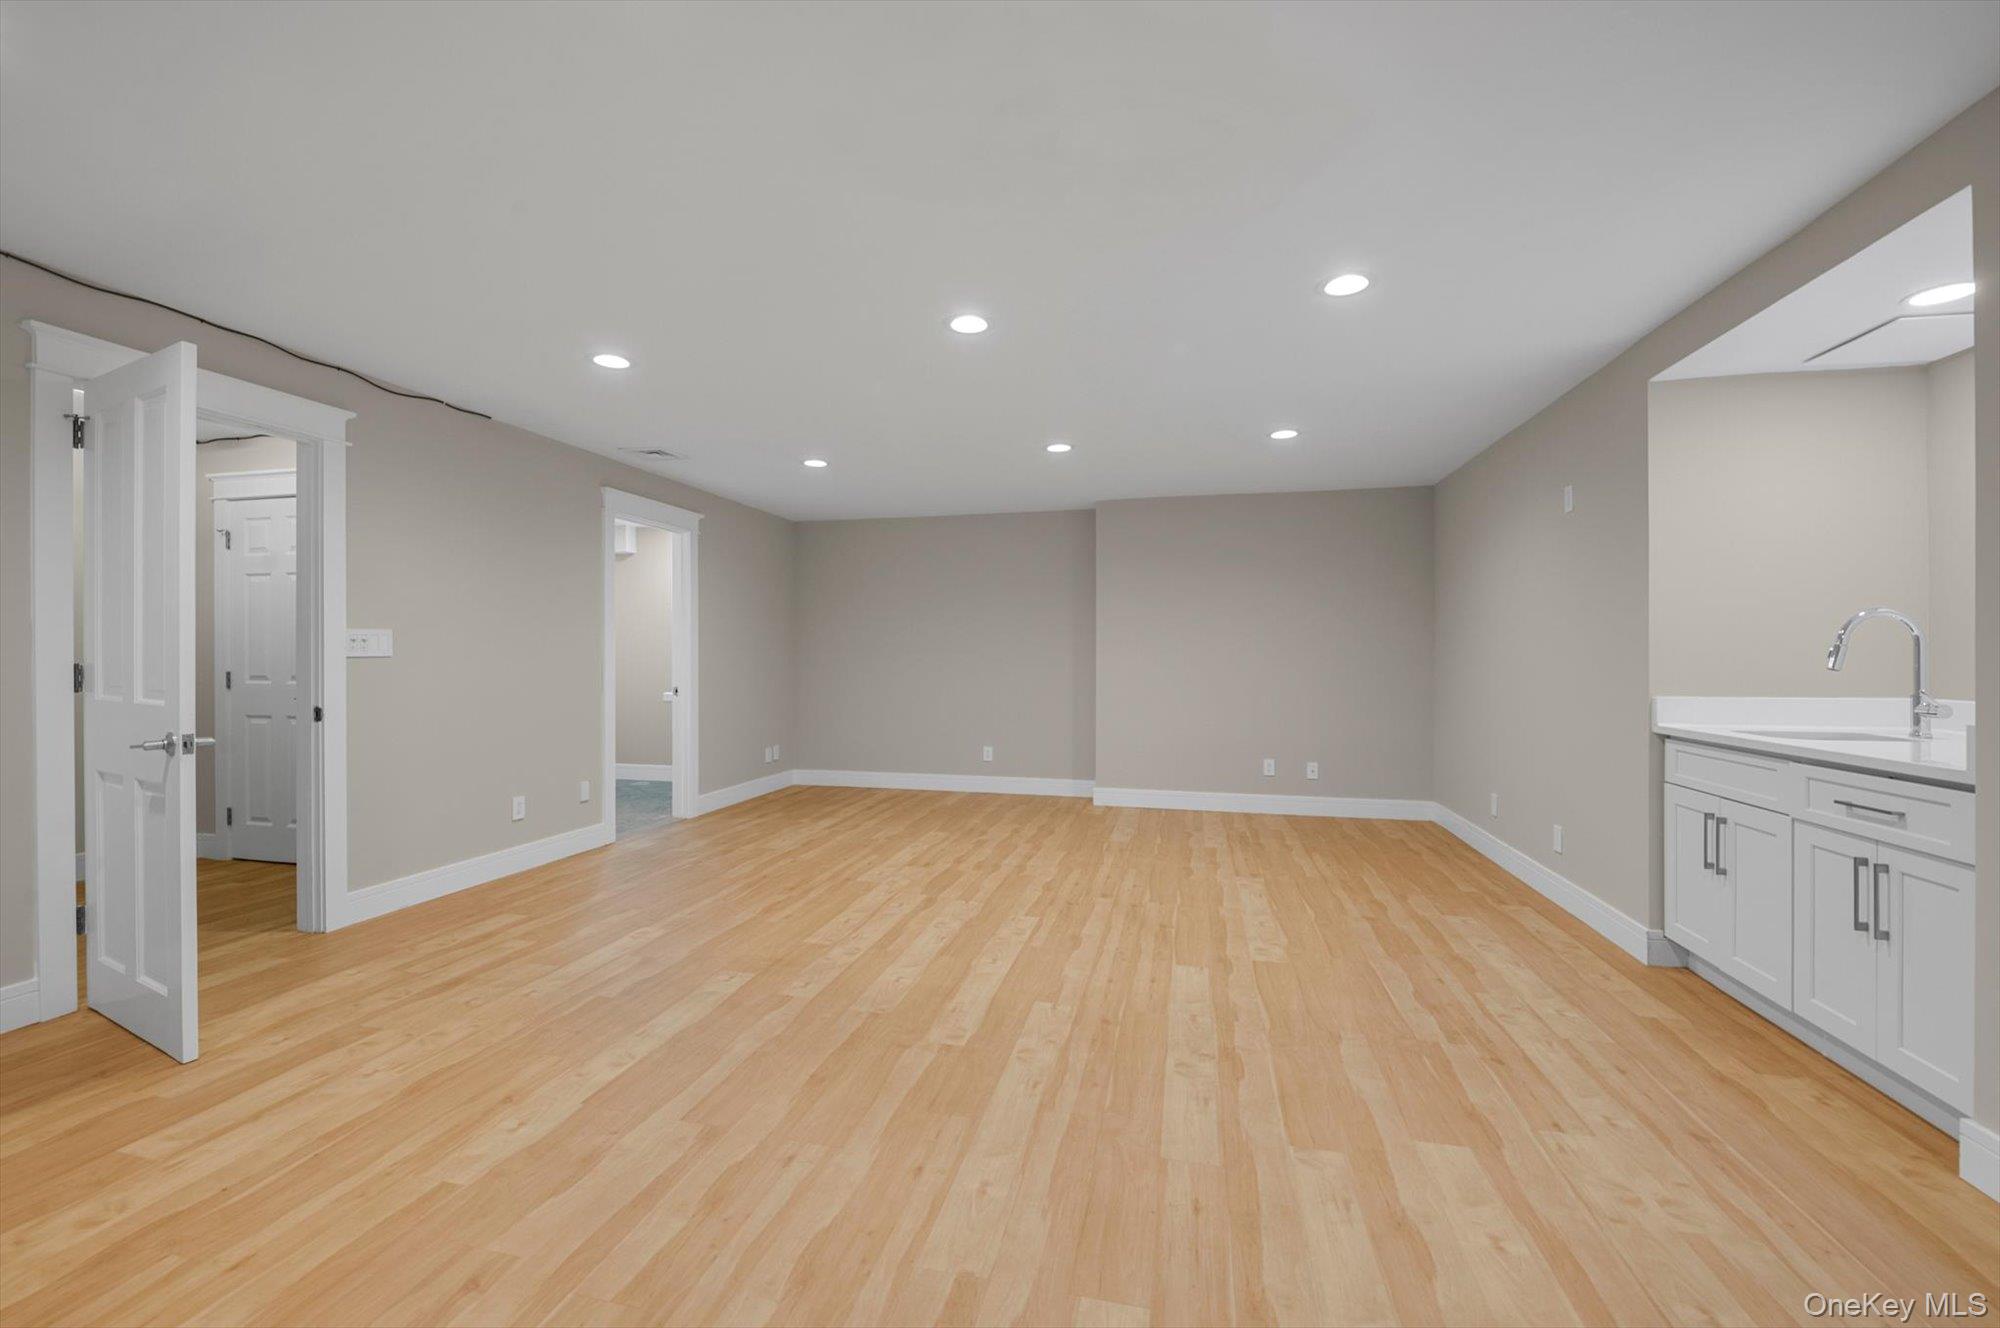
Vacant finished room with hardwood floors, recessed lights, and a built-in kitchenette.
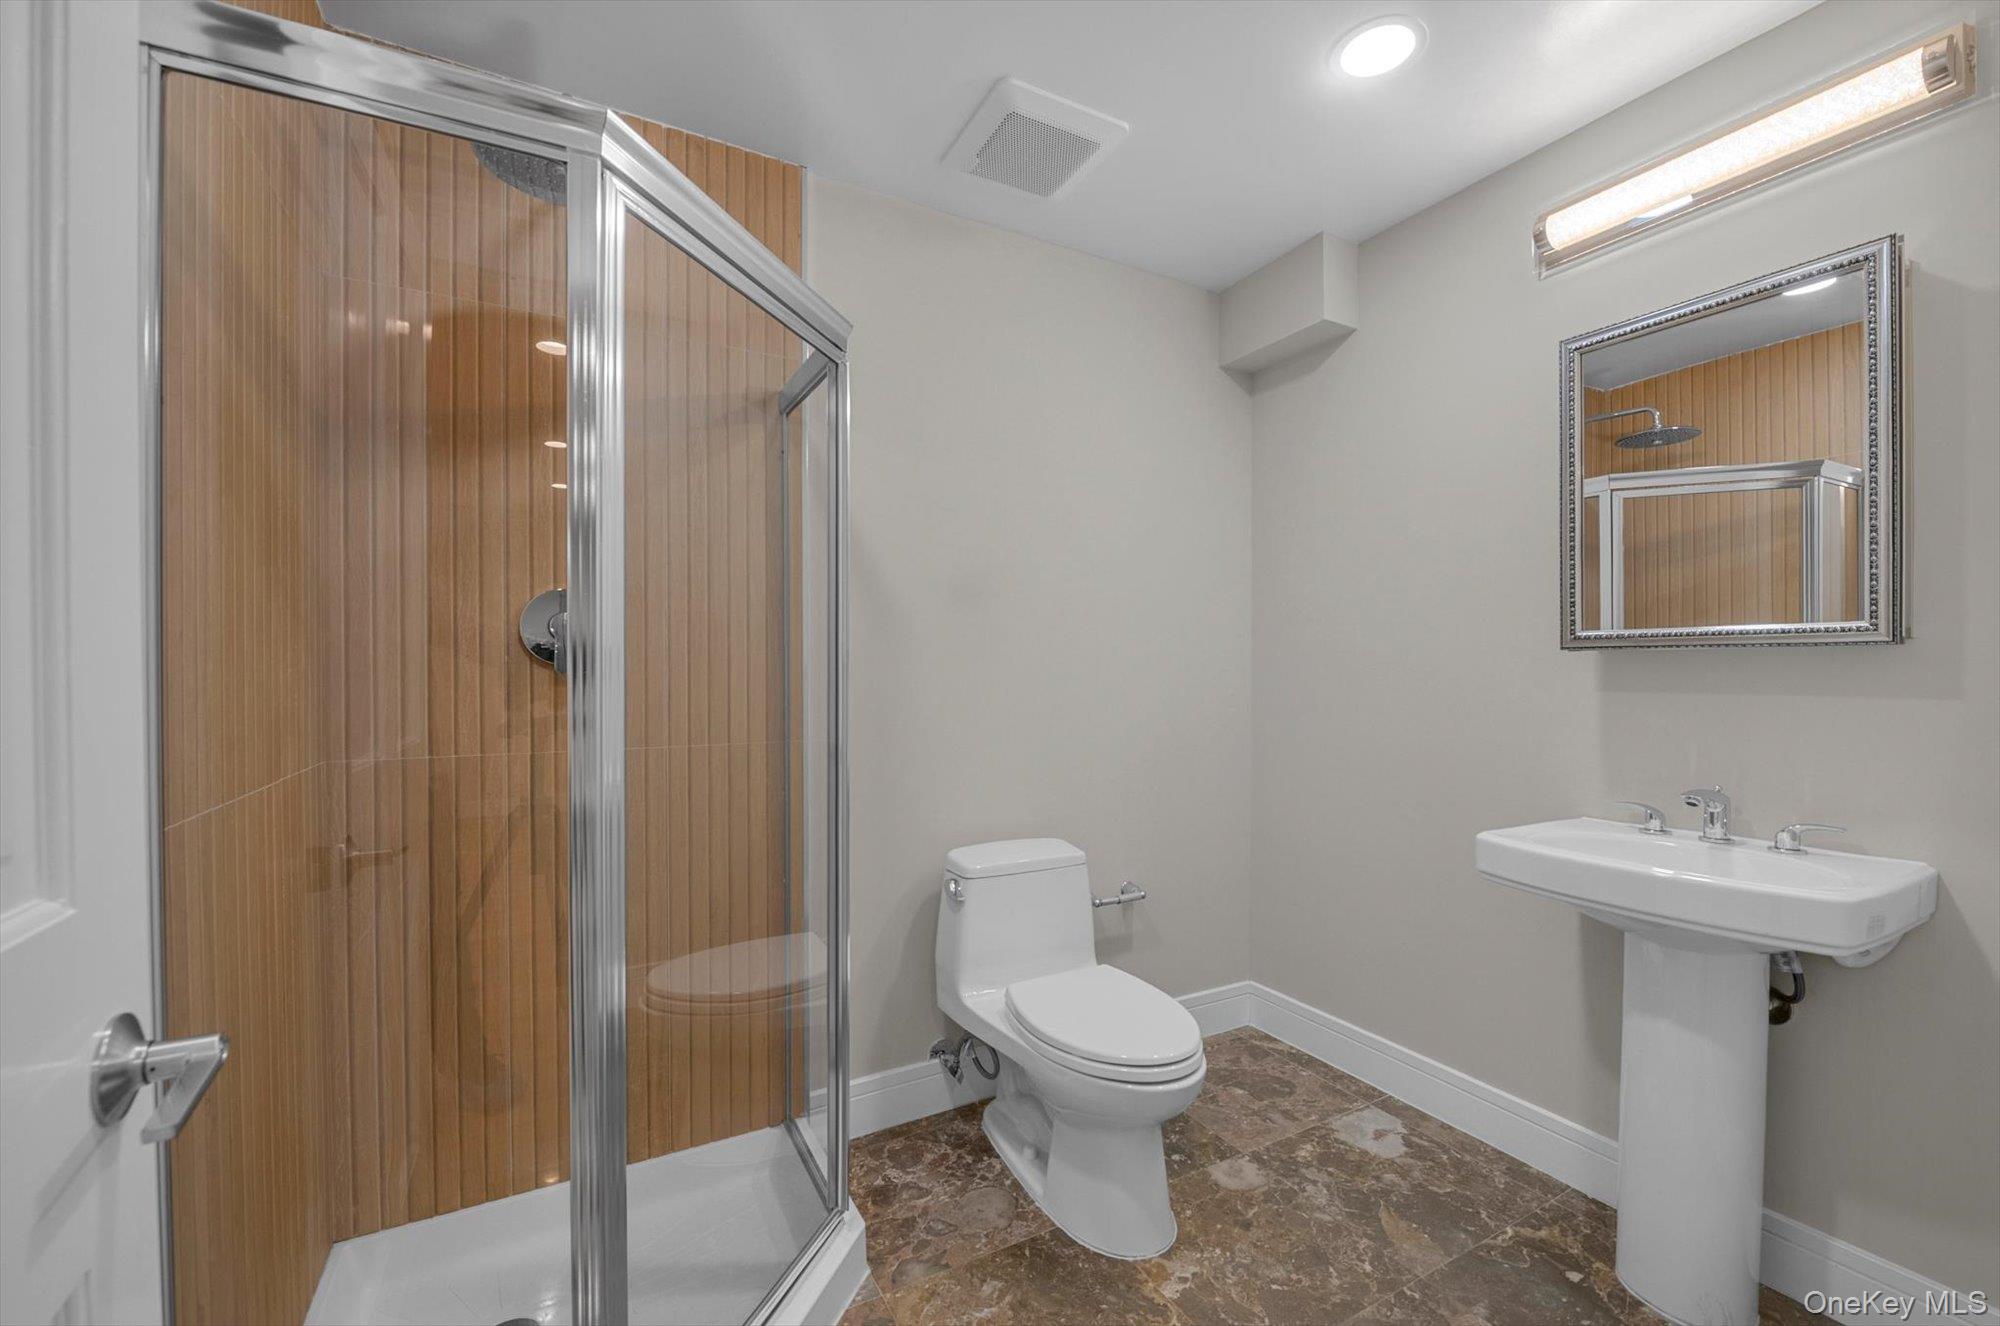
Bathroom with a wood-look tiled glass shower, pedestal sink, and brown patterned tile floor.
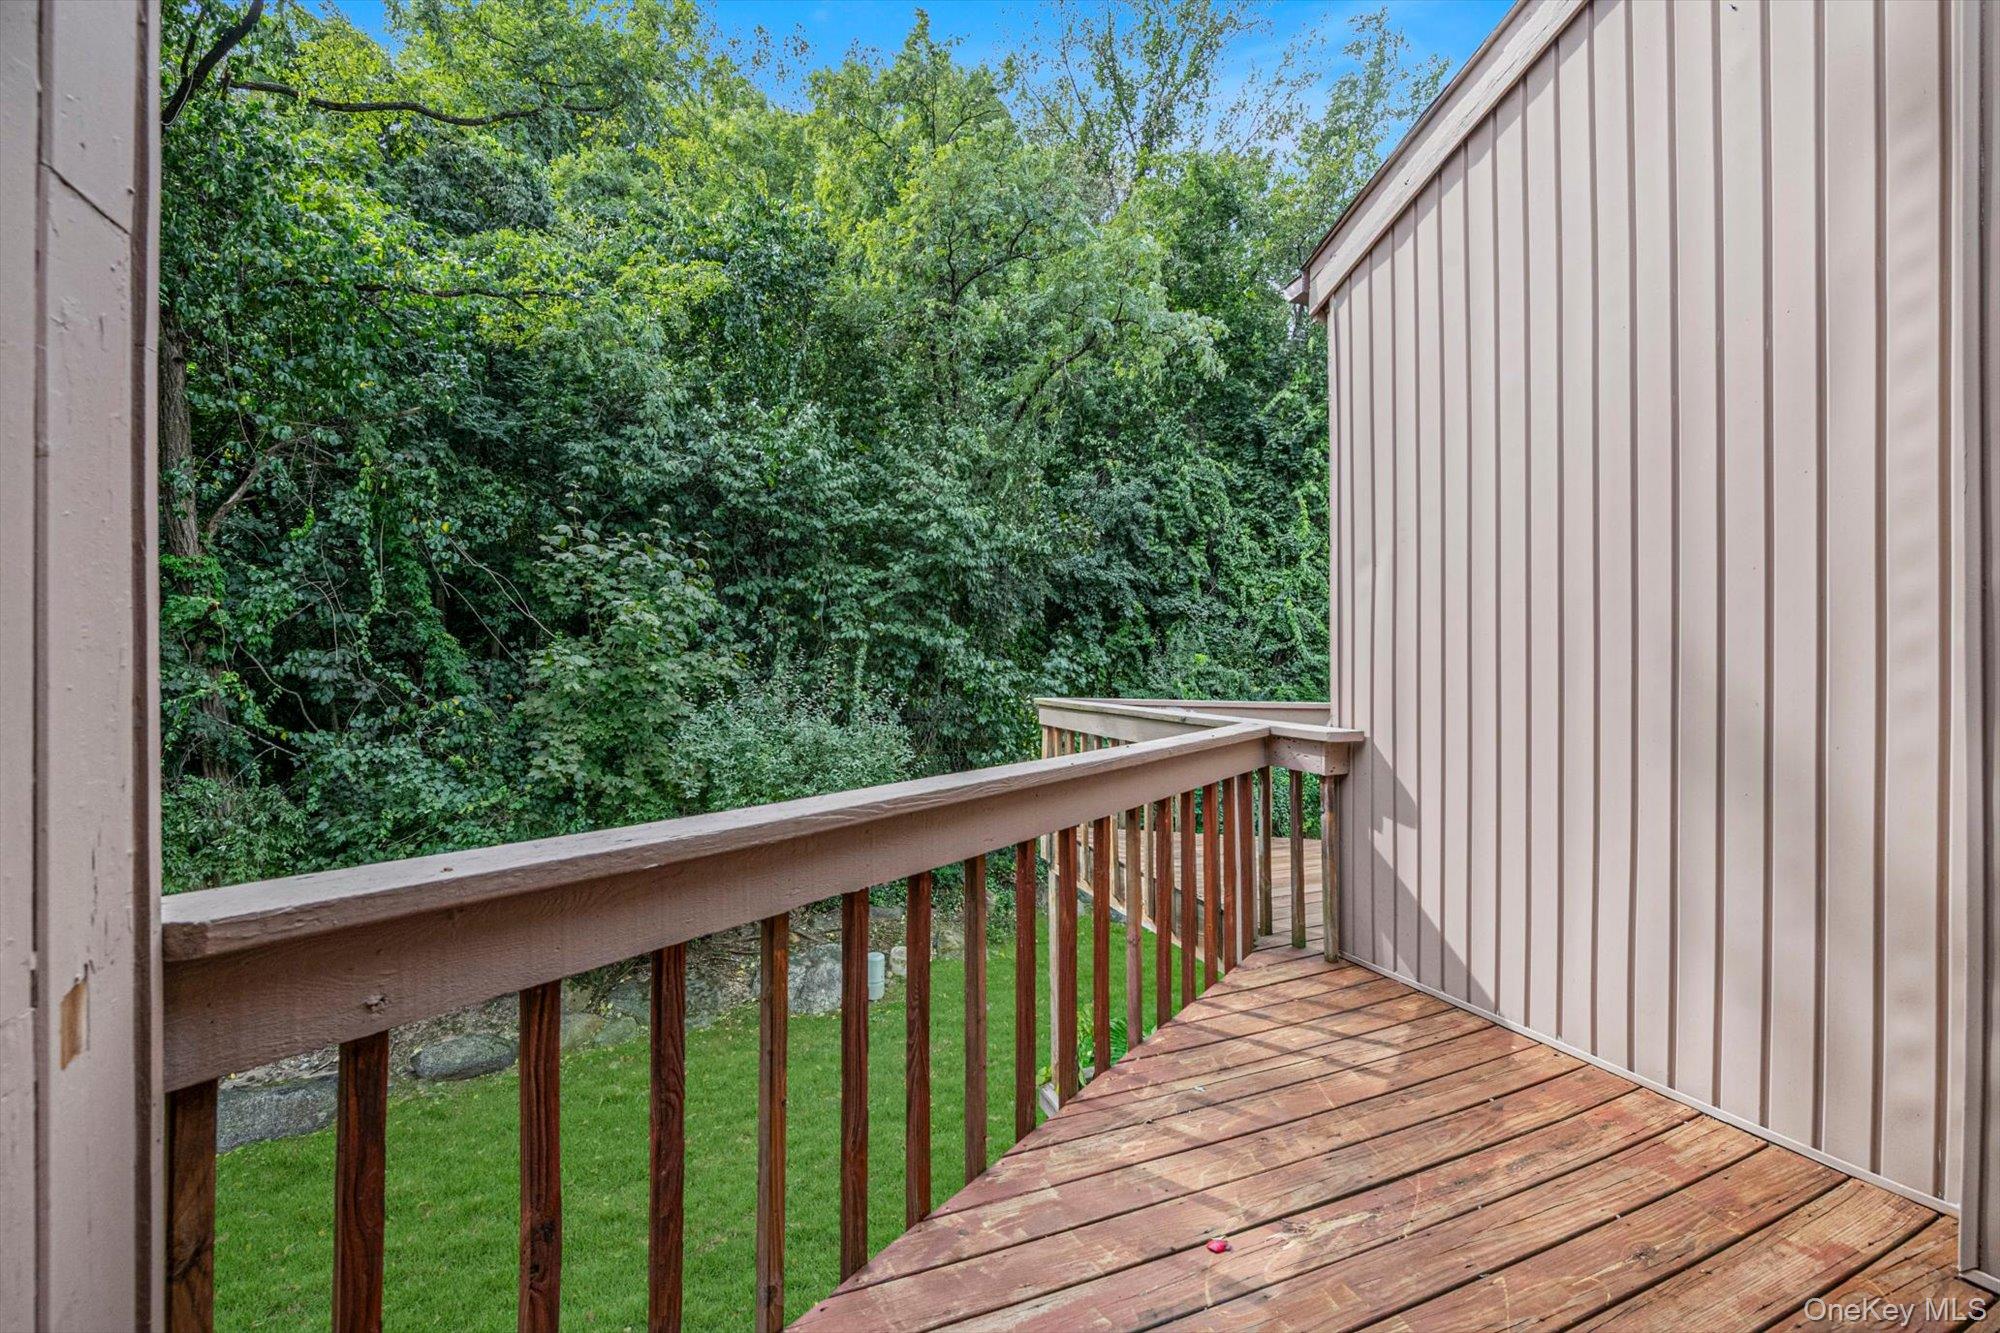
Wooden deck with a railing overlooking a green lawn and dense leafy trees.
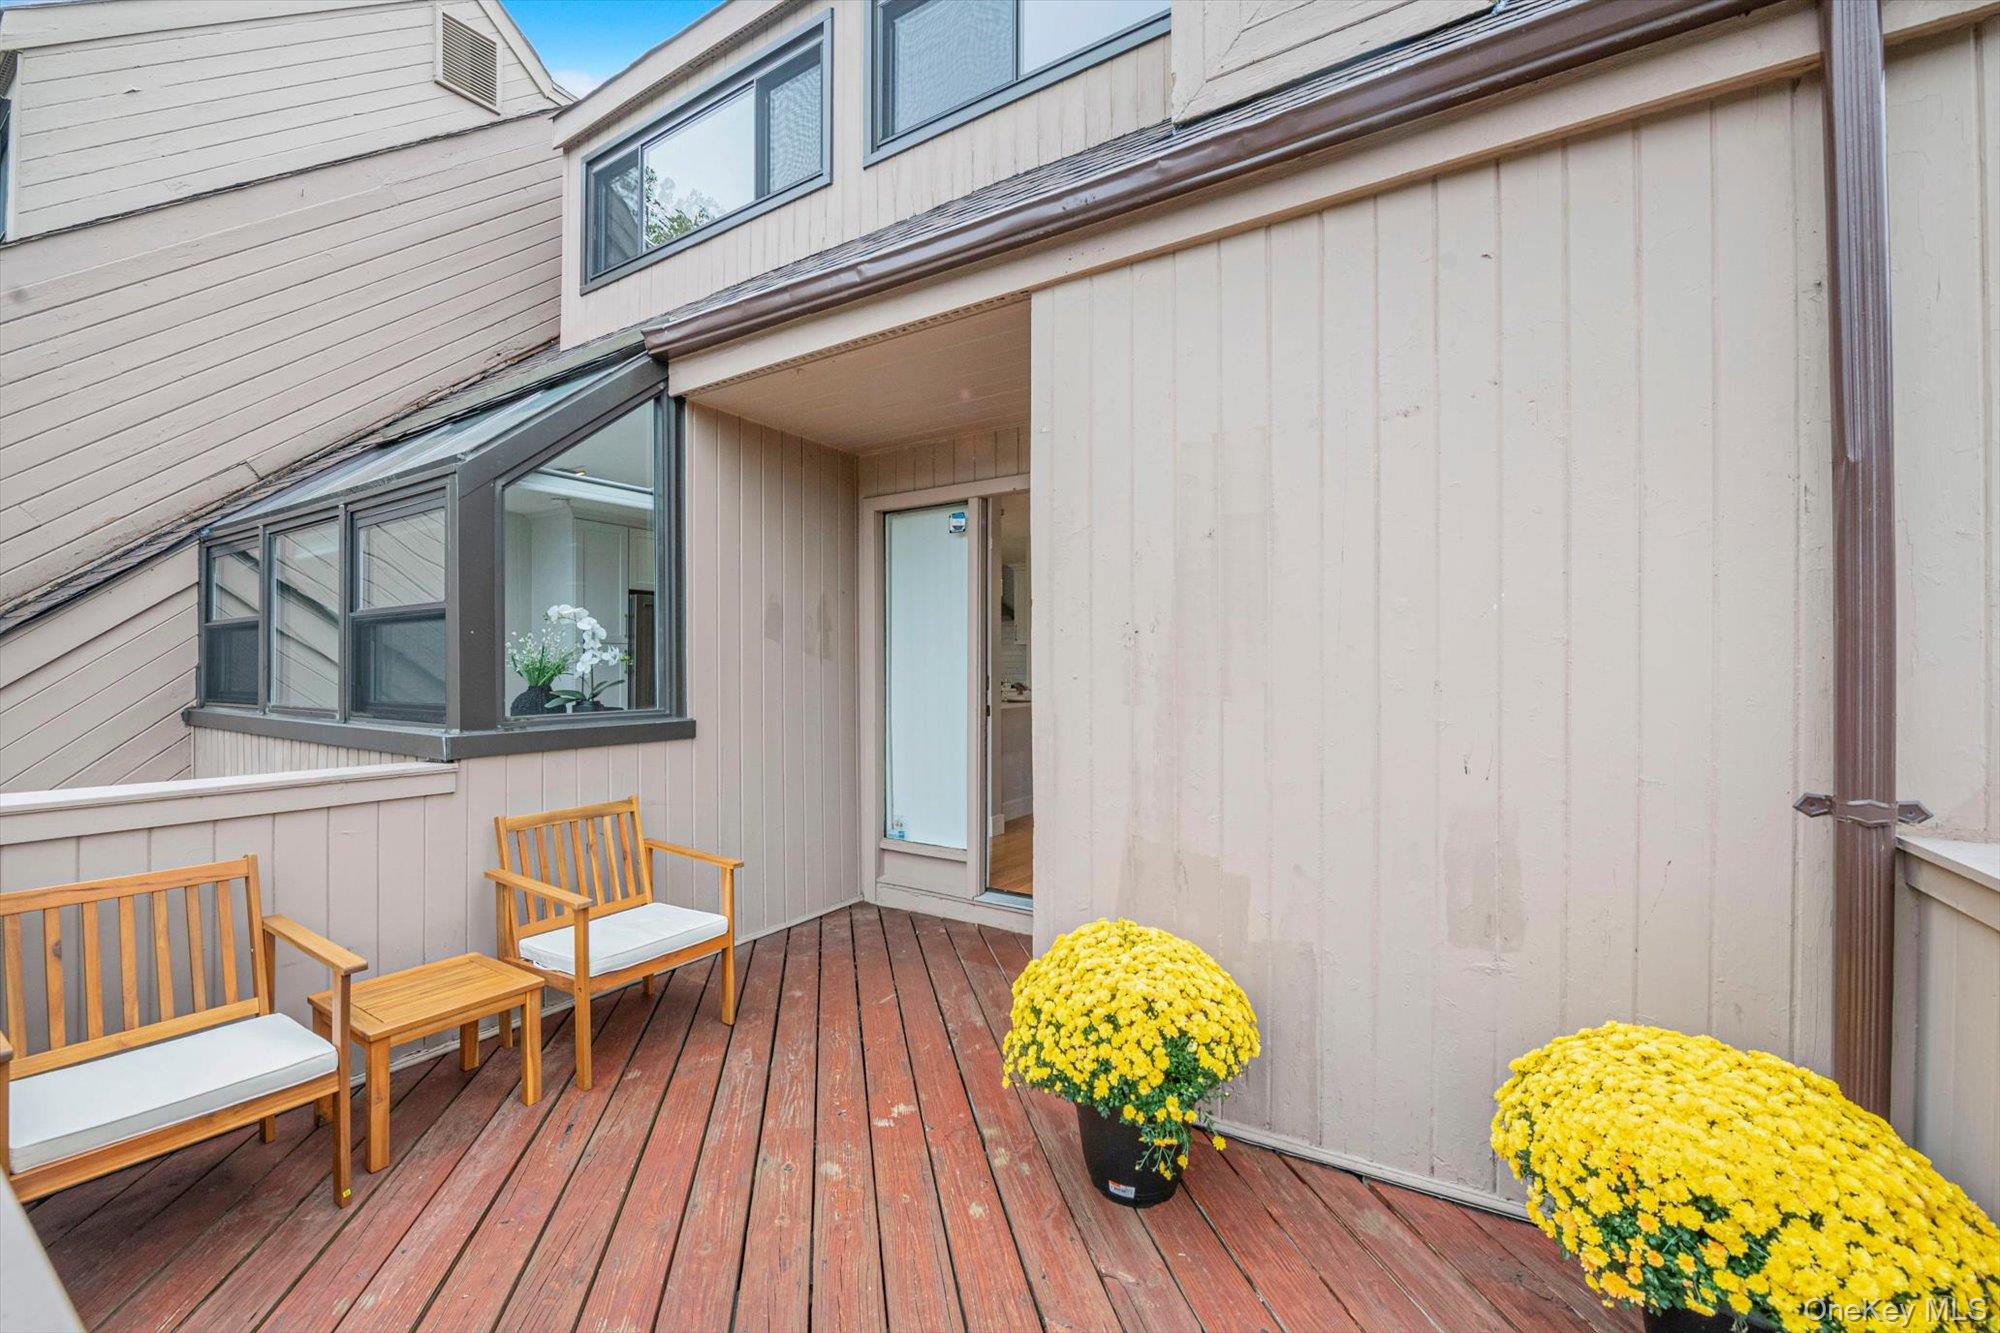
Wooden deck with seating and yellow chrysanthemums beside the home’s bay window and sliding glass door.
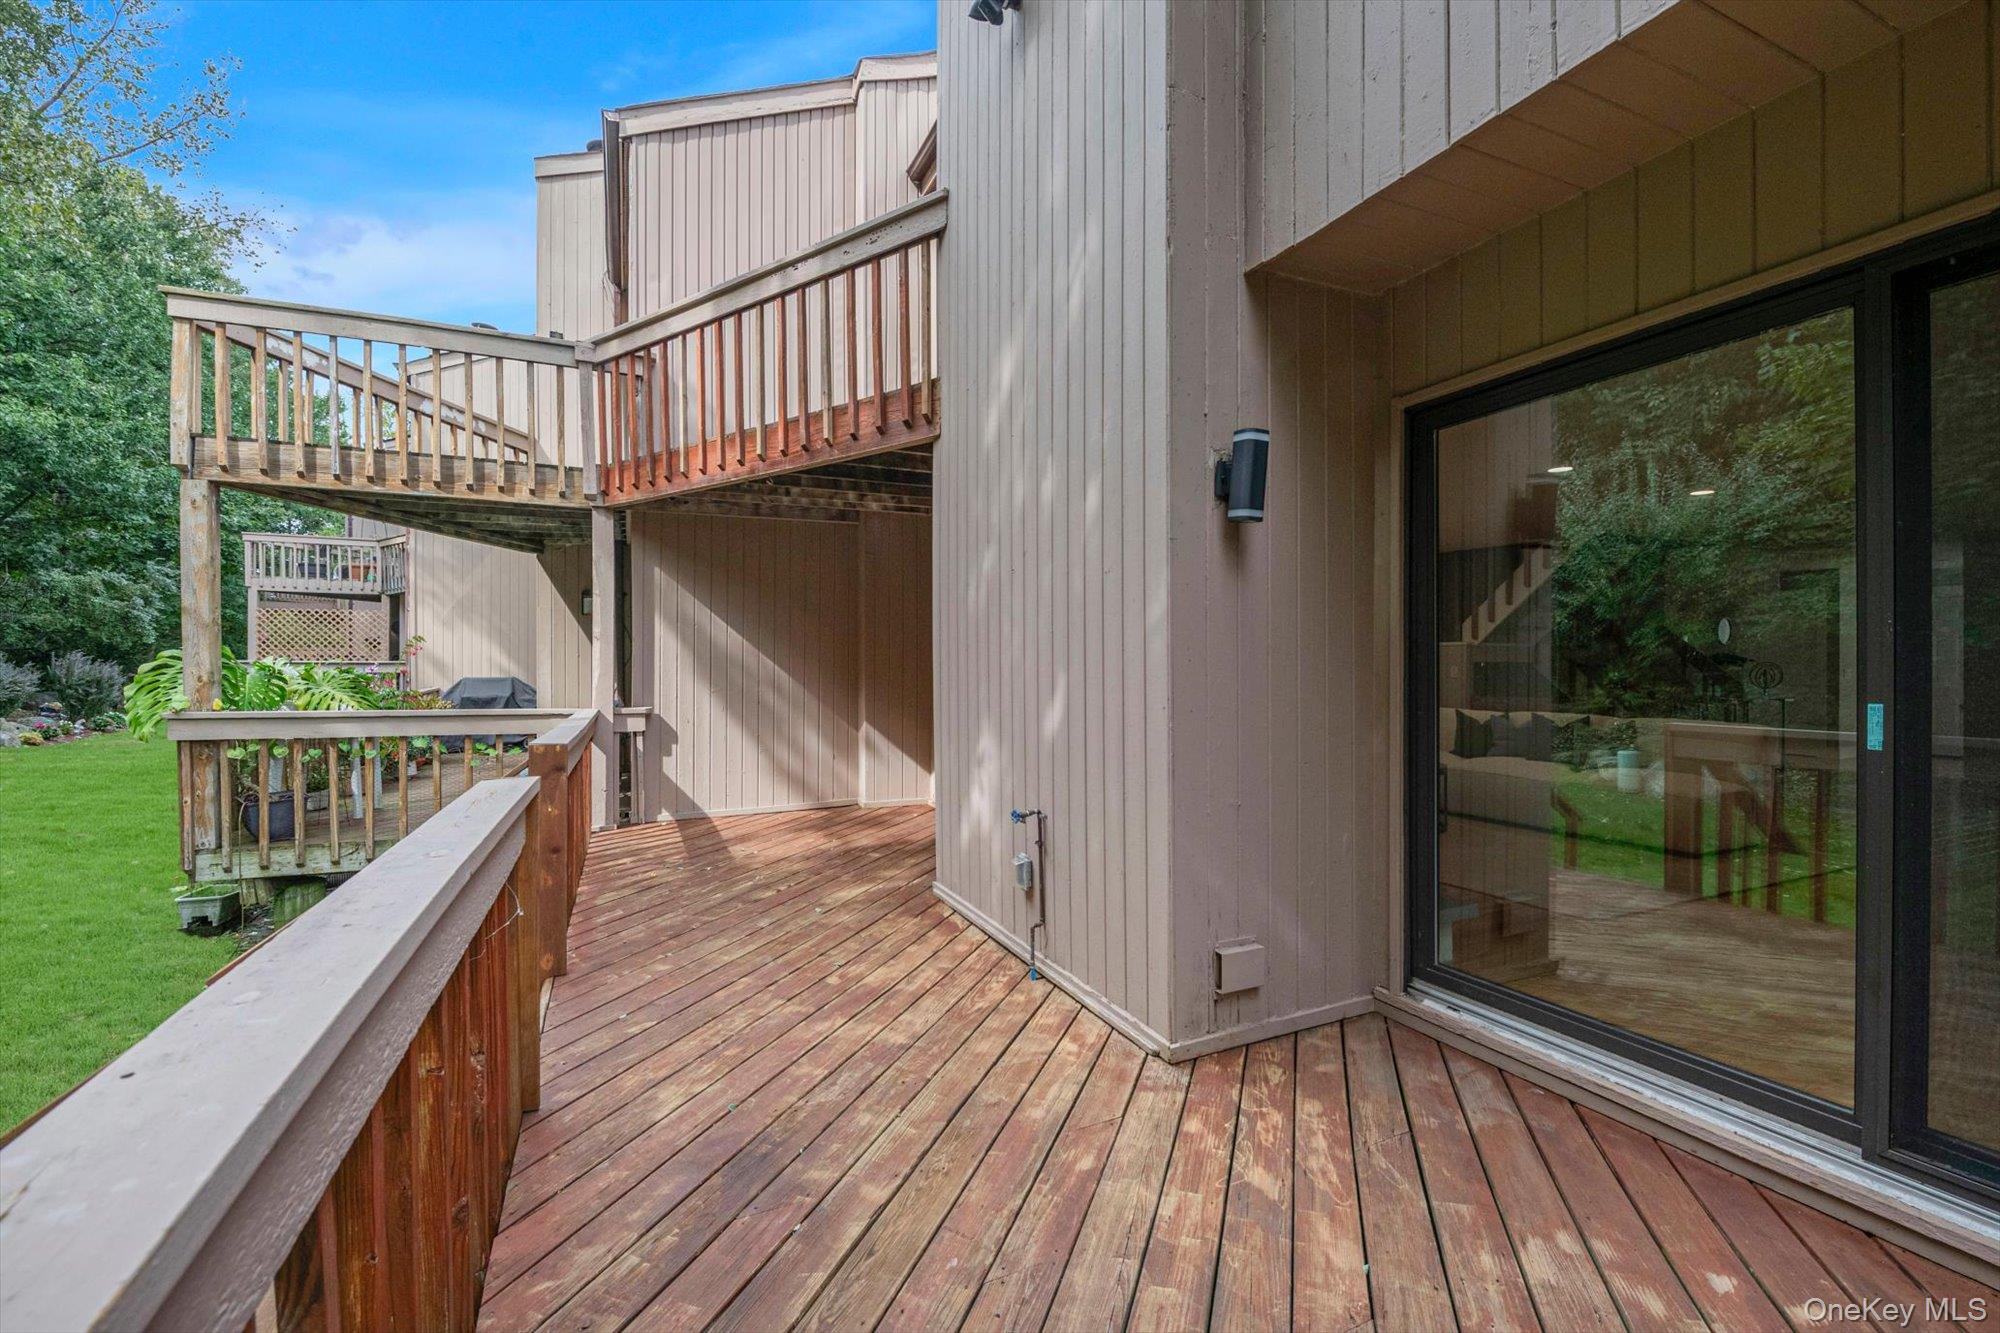
Wooden deck with elevated railings, sliding glass door, and a view of the lawn.
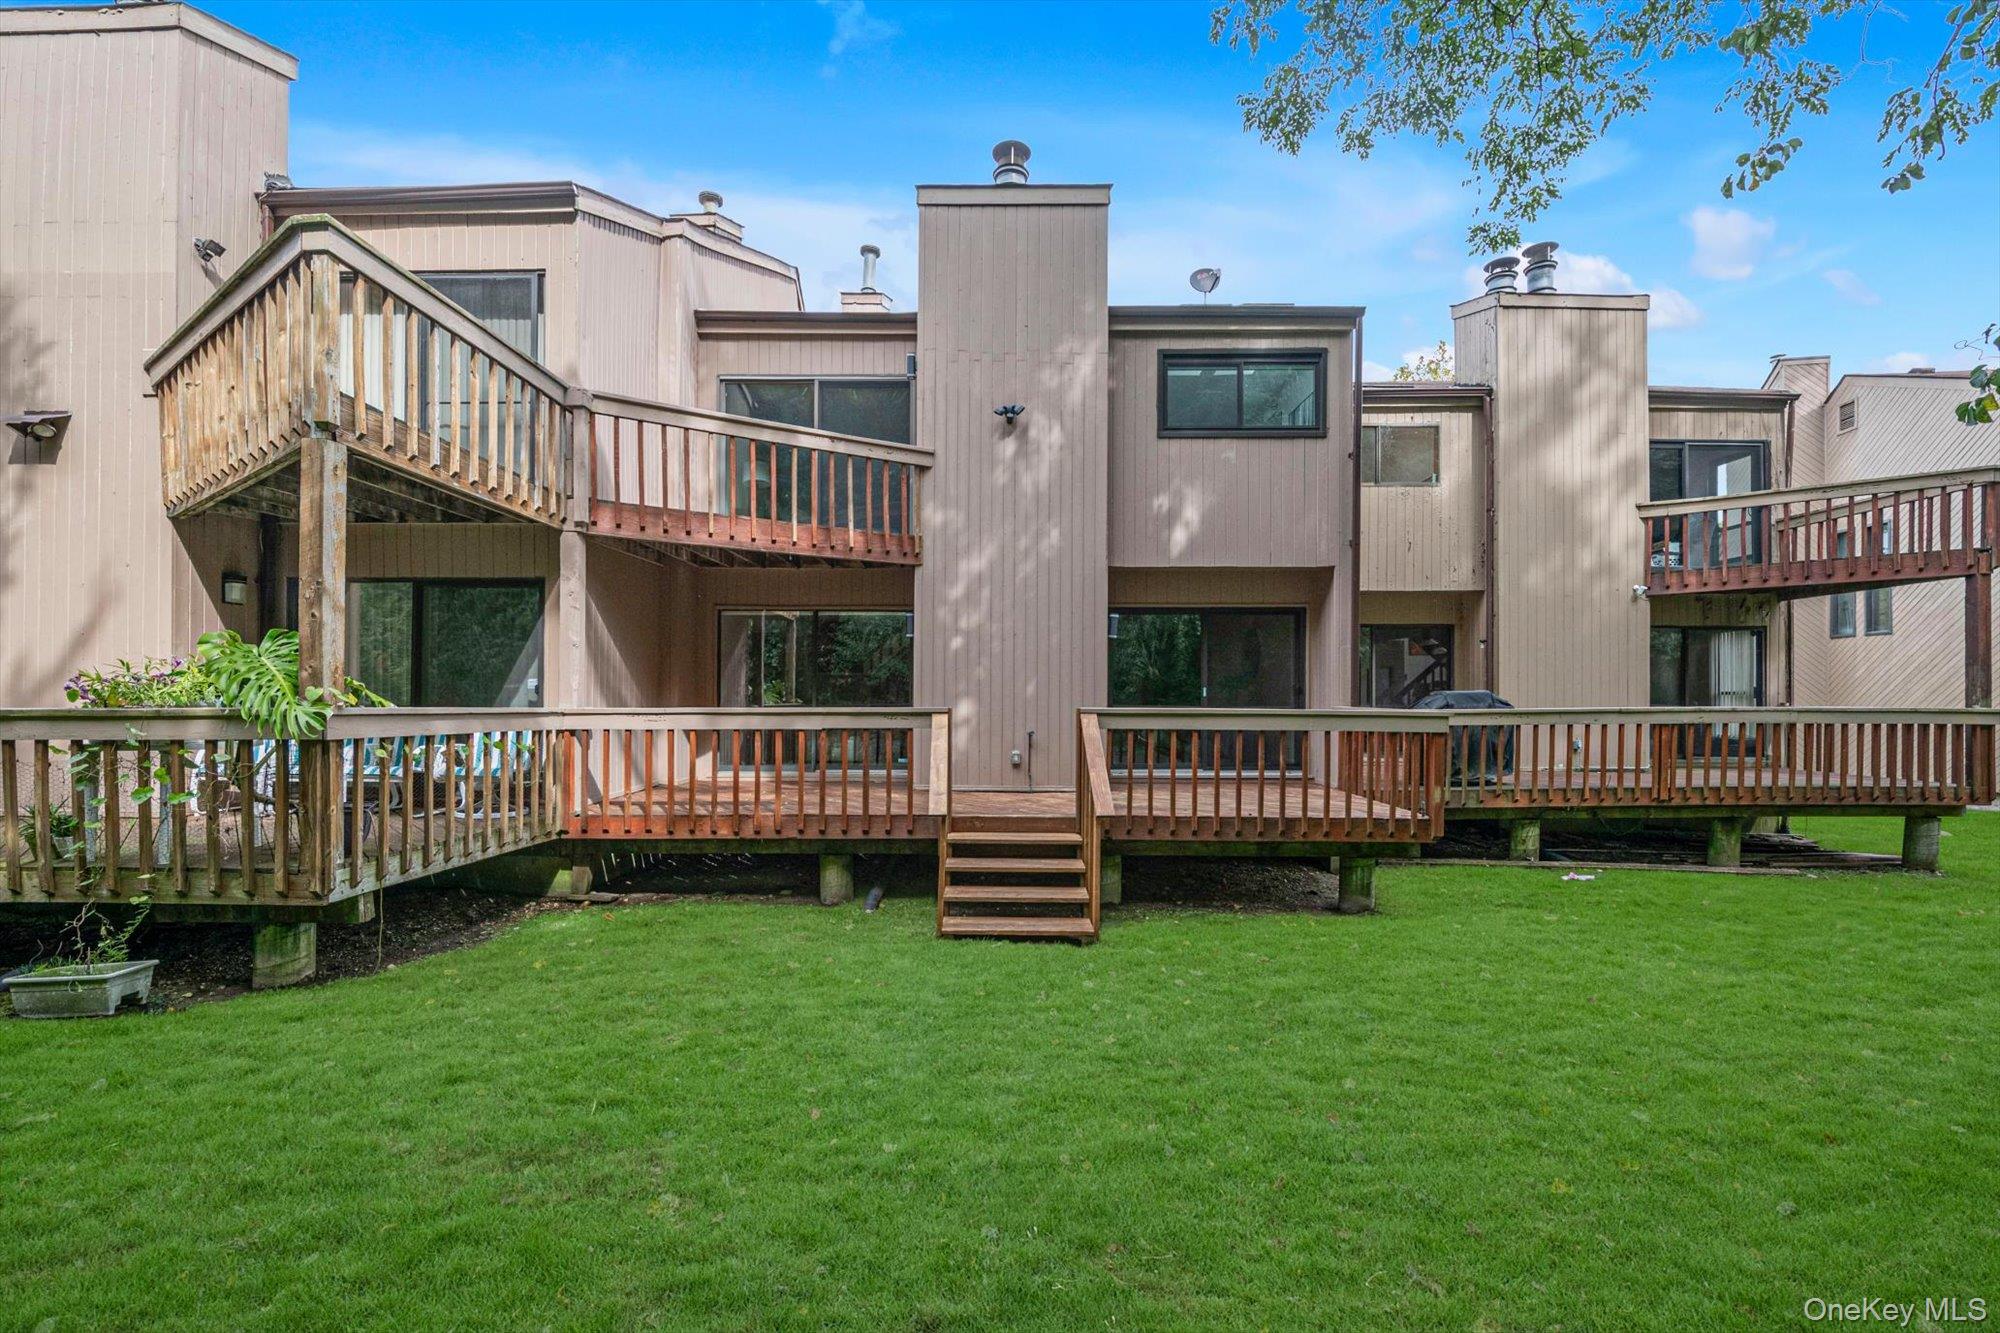
Rear exterior of an attached home with elevated wooden decks, stairs, and a green lawn.
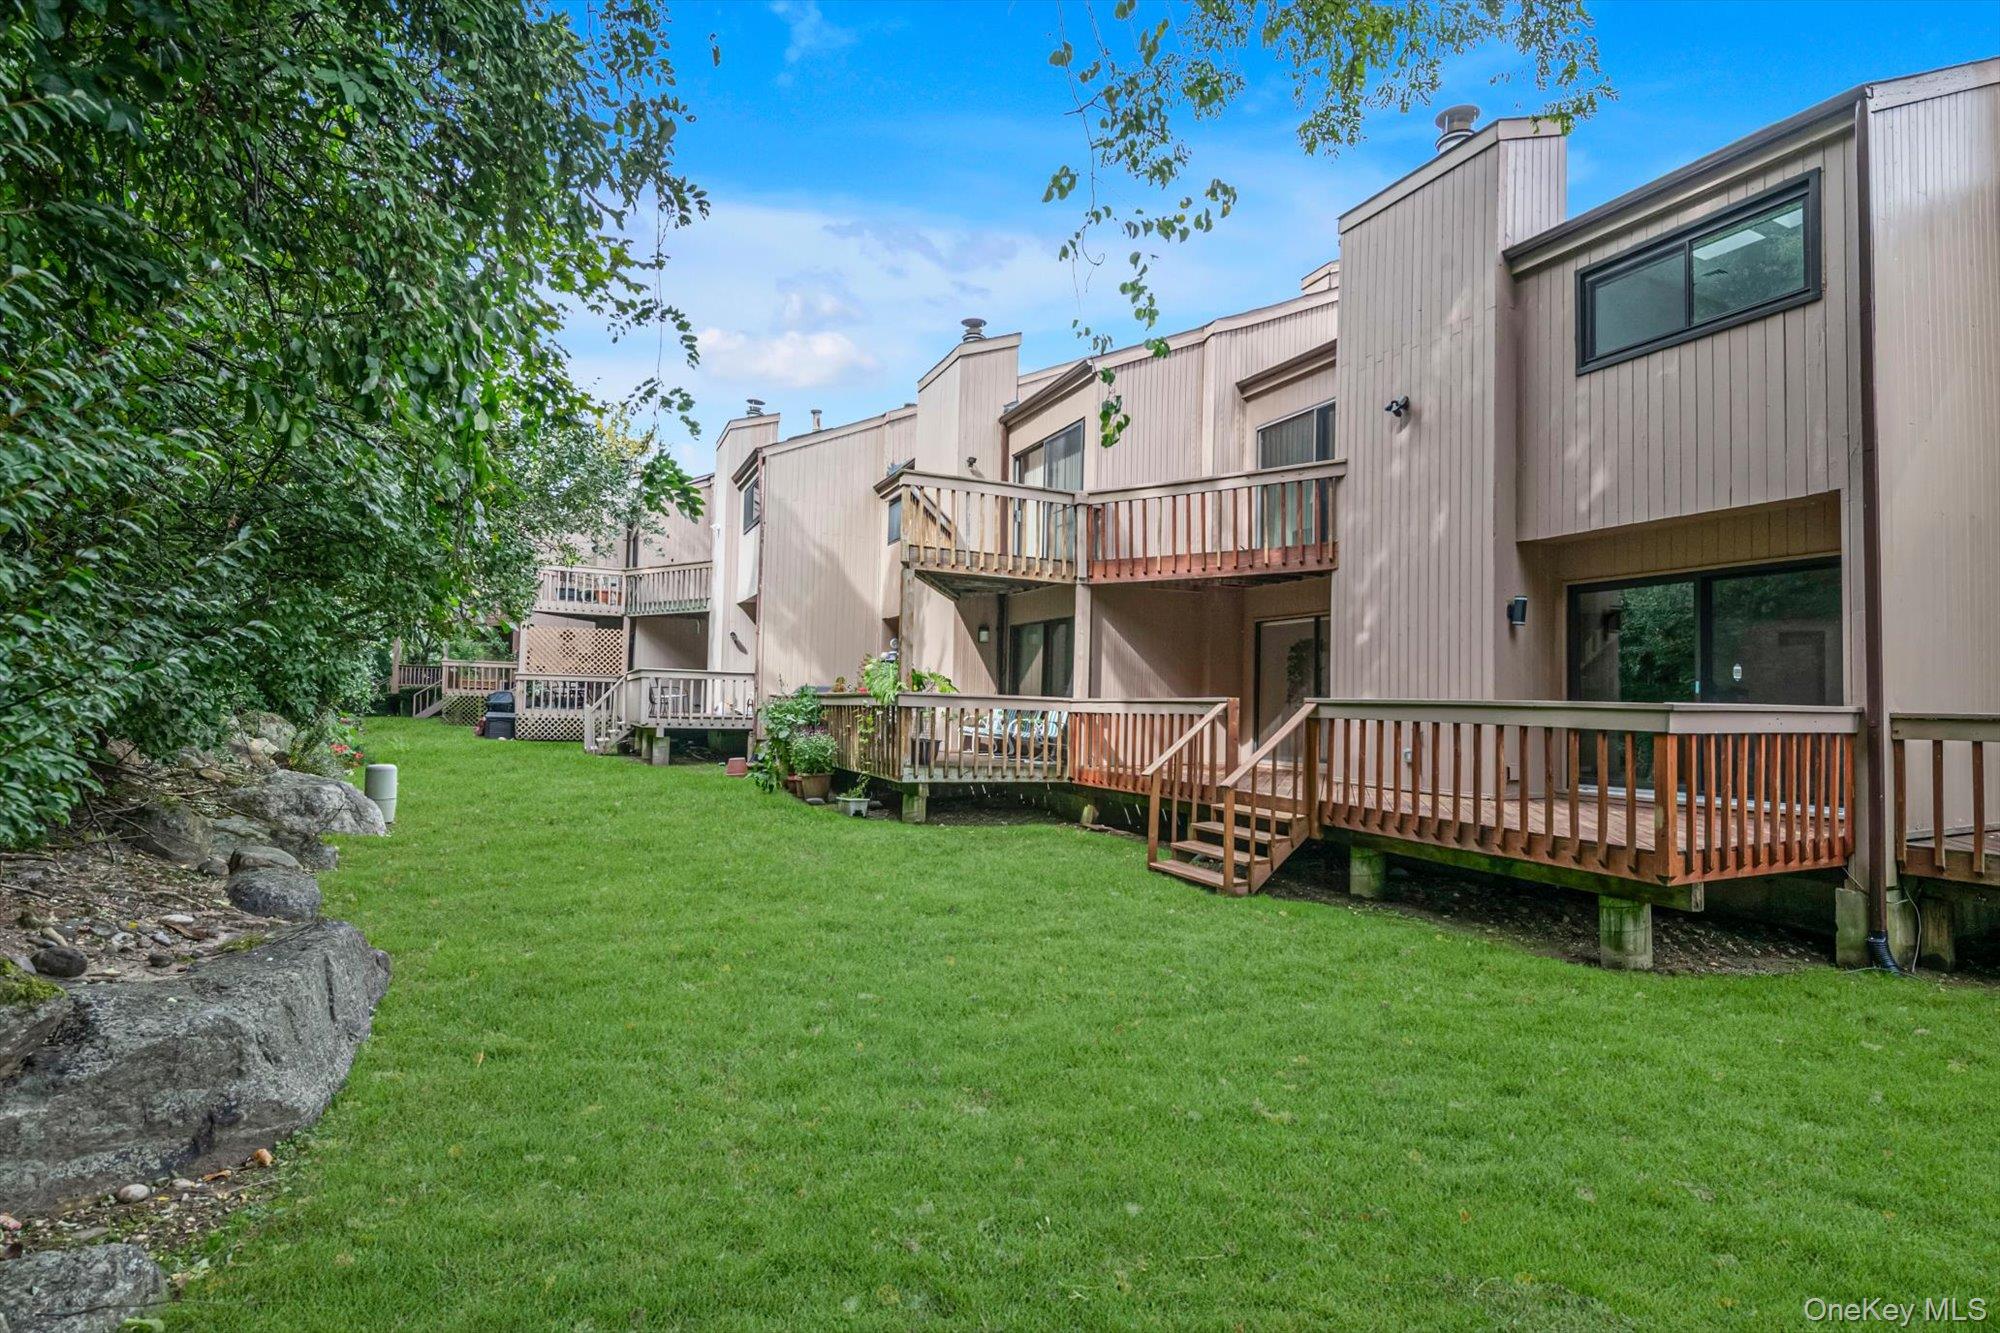
Attached townhomes with wooden rear decks overlooking a shared lawn bordered by trees and rocks.
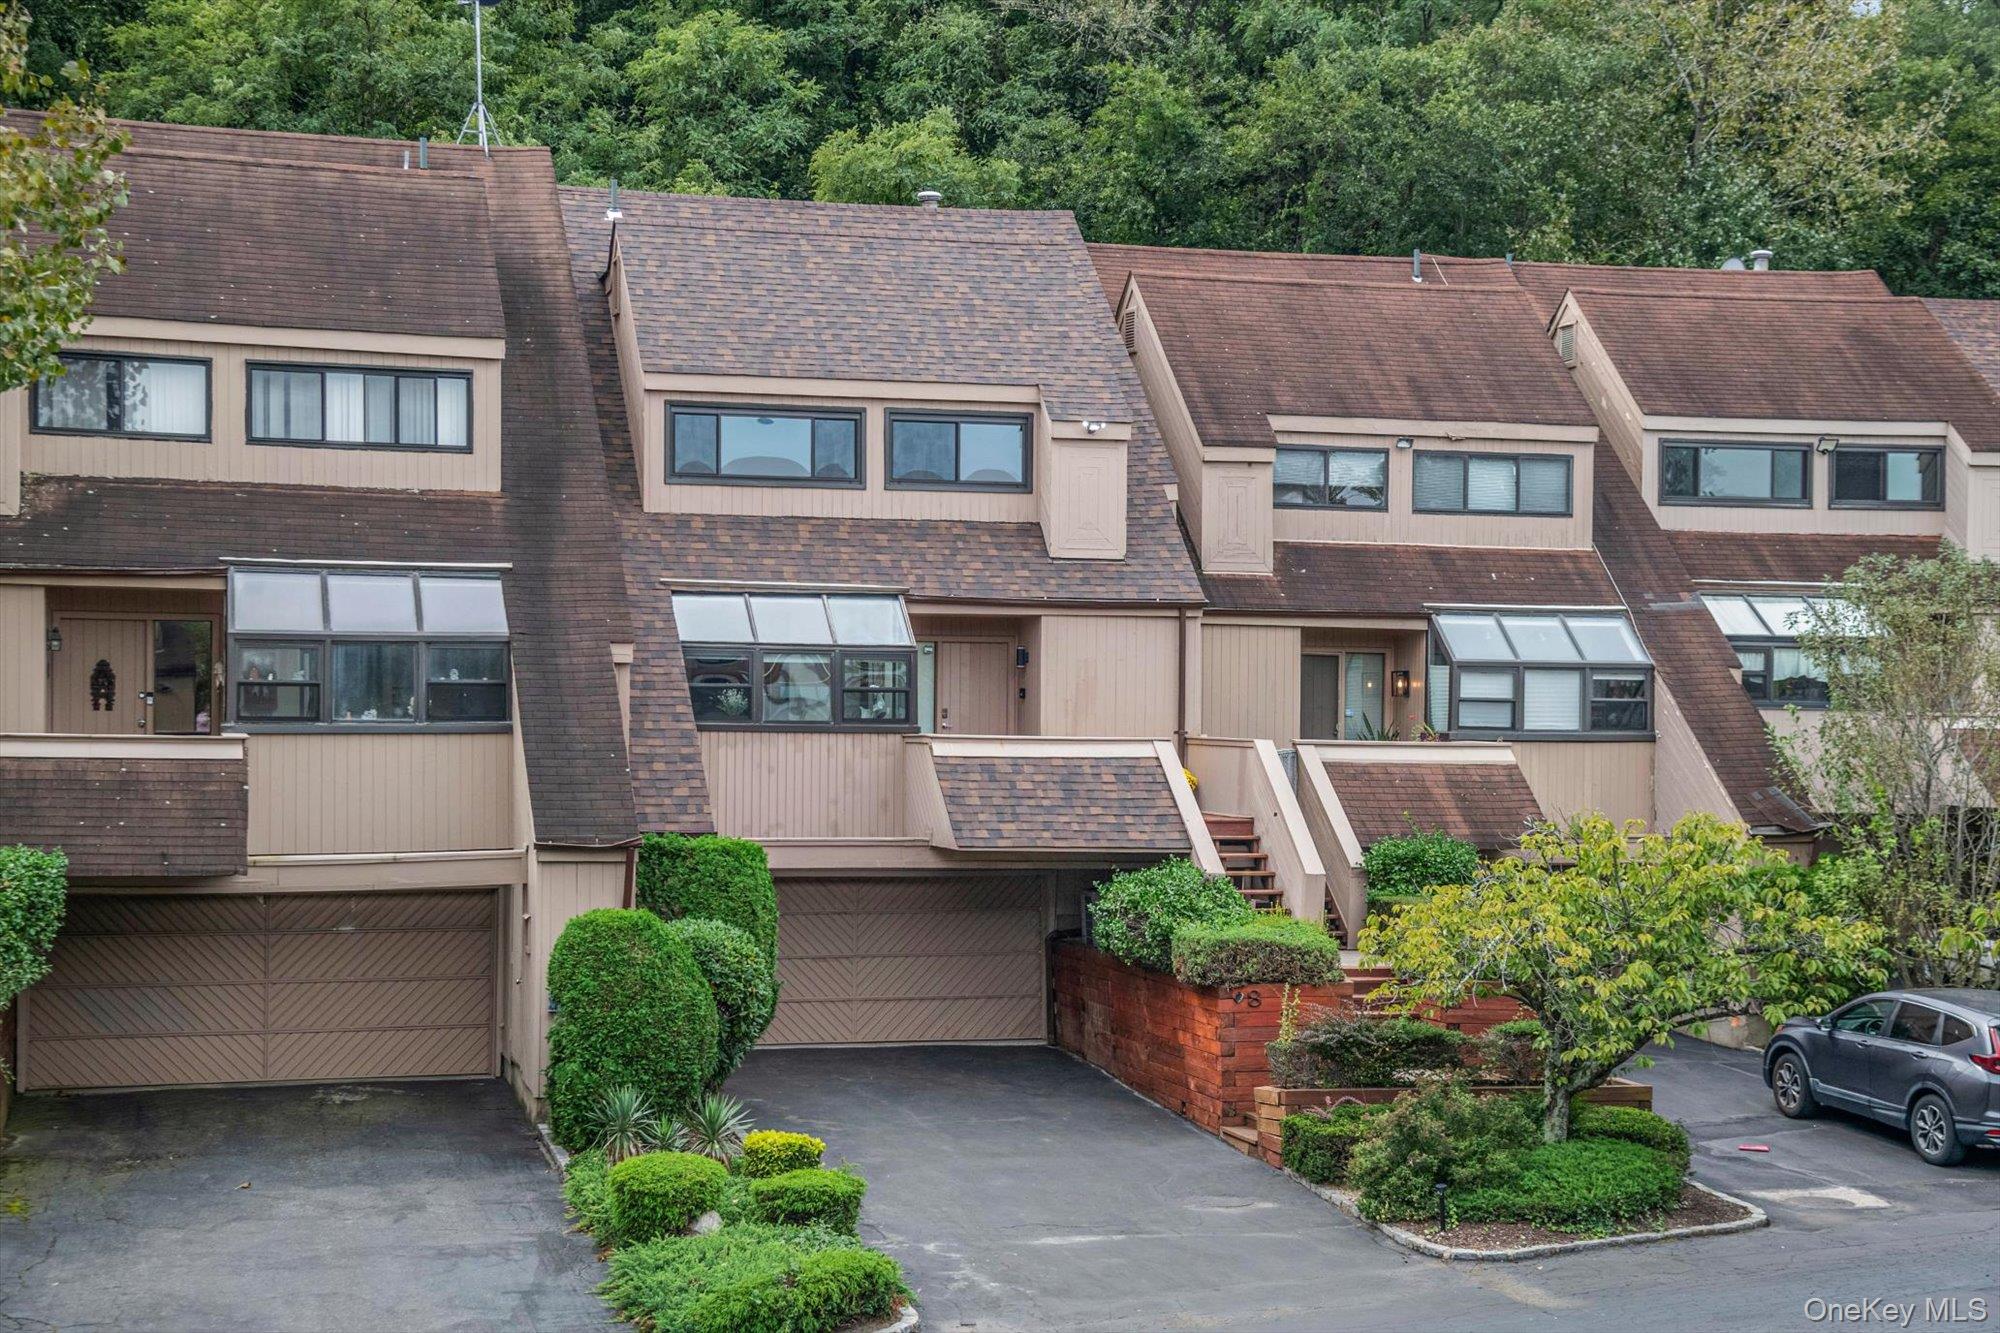
Attached townhouse with brown shingle roof, garage, front steps, and landscaped driveway.
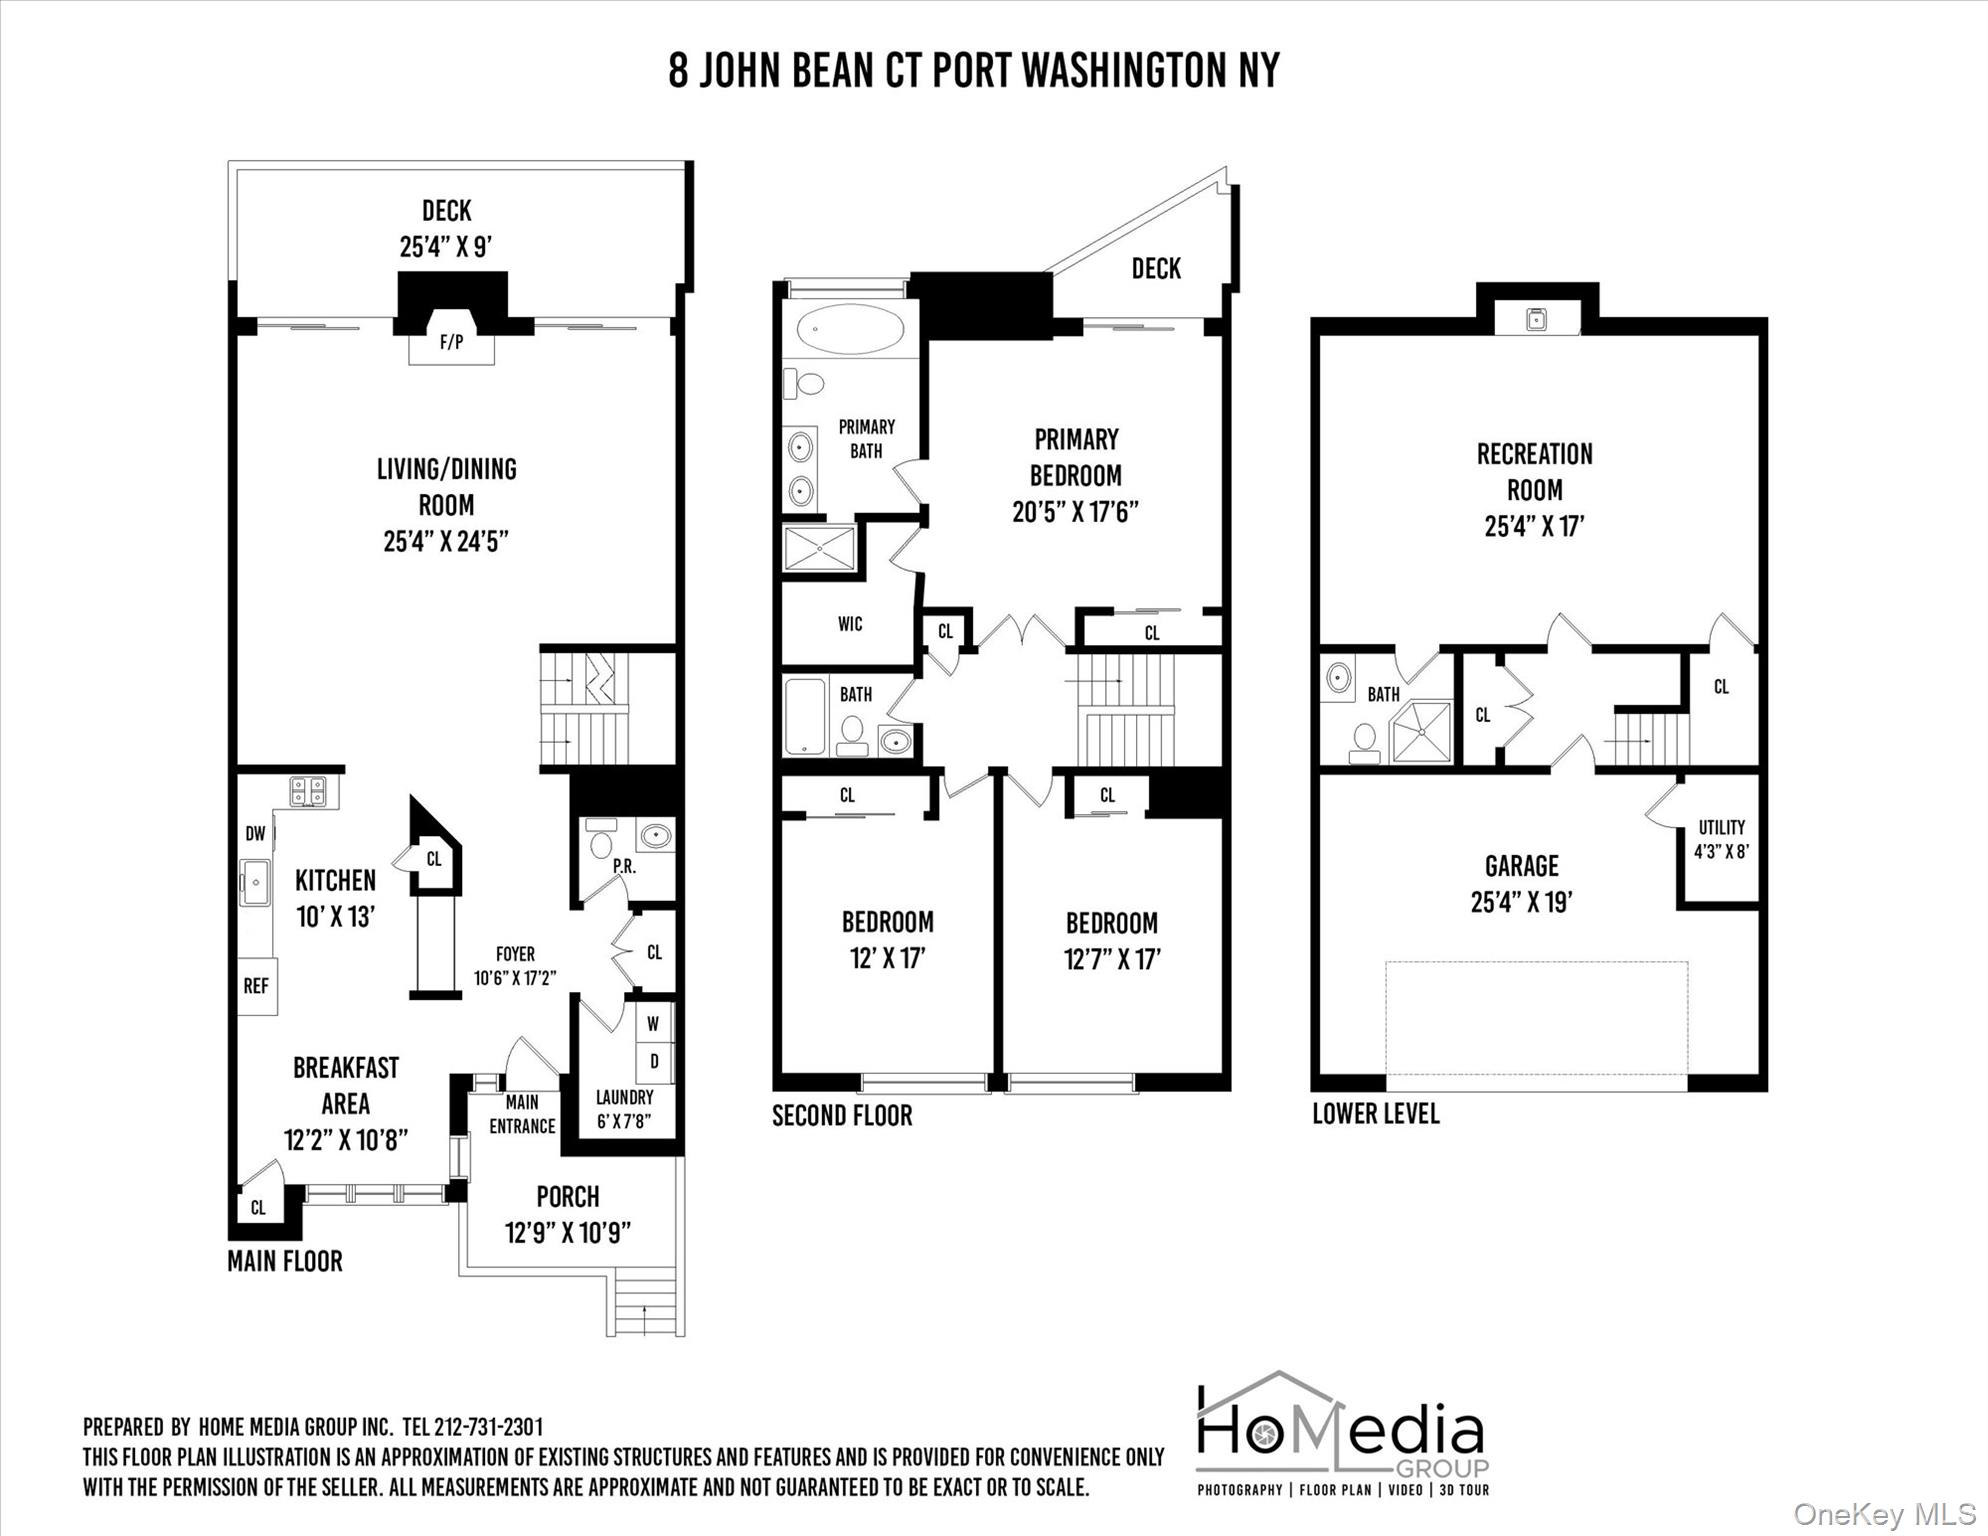
Floor plan for 8 John Bean Court showing the main floor, second floor, and lower level.
SEE ALL PHOTOS
Attached beige townhome with a garage, steep shingle roof, and landscaped shrubs.
Open-plan kitchen with a breakfast bar and hardwood floors leading to a living room and staircase.
Staged living room with a fireplace, white sectional sofa, hardwood floors, and sliding doors to a wooded deck.
Staged living room with a white fireplace, hardwood floors, and sliding doors overlooking a leafy deck.
Staged living room with a white sectional, hardwood floors, fireplace, and wood staircase.
Open living and dining room with hardwood floors, fireplace, and a large wooden staircase.
Dining area with a wooden table, hardwood floors, and sliding doors opening to a tree-lined deck.
Dining room with a wood table, hardwood floors, and an open staircase.
Open-plan kitchen with a white island, two bar stools, and a dining area beneath a skylight.
Bright white kitchen with stainless-steel range, large island, built-in wine refrigerator, and warm wood floors.
Renovated kitchen with white cabinetry, stainless steel appliances, and light wood floors.
Bright white kitchen with farmhouse sink, stainless steel appliances, and slanted windows above a dining nook.
Dining area with a glass skylight, white built-in cabinets, and a table with black chairs.
Staged bathroom with a white vanity, large mirror, modern toilet and framed coral artwork.
Laundry room with front-loading washer and dryer beneath white cabinets and open shelving.
Staged bedroom with a large upholstered bed, hardwood floors, and sliding glass doors to a deck.
Bedroom with a white bed, hardwood floors, and sliding glass doors overlooking trees.
Walk-in closet with built-in shelving and drawers above a hardwood floor.
Bright bathroom with a glass shower, double vanity, freestanding tub, and skylight.
Bathroom with a white double vanity and glass-enclosed marble shower with built-in shelving.
Empty room with light hardwood floors, recessed lights, and a small window beneath a sloped ceiling.
Empty finished room with hardwood floors, recessed lights, and a wide horizontal window.
Updated bathroom with a gray vanity and glass-enclosed tub and shower.
Vacant finished room with hardwood floors, recessed lights, and a built-in kitchenette.
Bathroom with a wood-look tiled glass shower, pedestal sink, and brown patterned tile floor.
Wooden deck with a railing overlooking a green lawn and dense leafy trees.
Wooden deck with seating and yellow chrysanthemums beside the home’s bay window and sliding glass door.
Wooden deck with elevated railings, sliding glass door, and a view of the lawn.
Rear exterior of an attached home with elevated wooden decks, stairs, and a green lawn.
Attached townhomes with wooden rear decks overlooking a shared lawn bordered by trees and rocks.
Attached townhouse with brown shingle roof, garage, front steps, and landscaped driveway.
Floor plan for 8 John Bean Court showing the main floor, second floor, and lower level.
Courtesy of Douglas Elliman Real Estate, Jing Sun Listing Contact: 646-431-2821 
Pending

8 John Bean Court

8 John Bean Court, Port Washington, NY 11050

$1,295,000
Beautifully updated and exceptionally well-appointed, this spacious Harbor Village at Roslyn residence offers approximately 2,463 square feet, 3 bedrooms, 3.5 baths, an attached two-car garage and three distinct outdoor deck areas, all in a private cul-de-sac setting within the Village of Flower Hill.
The light-filled main level is designed for effortless everyday living and entertaining, with solid hardwood floors, beautiful moldings and lighting, and a wood-burning fireplace. The beautifully appointed kitchen features a suite of Viking stainless steel appliances, quartzite natural-stone countertops, farmhouse apron-front sink, and center island with integrated wine cooler and counter seating. A separate casual dining/breakfast area, in addition to the main dining area, provides flexible space for both informal meals and entertaining. Two sets of sliding glass doors span the living room, bringing in abundant natural light and opening directly to the large rear deck and tranquil green-space backdrop. A dedicated main-floor laundry room adds everyday convenience.
Upstairs, the spacious primary suite features hardwood floors, a custom-fitted walk-in closet and sliding glass doors opening to its own private outdoor deck overlooking green space. The spa-inspired en-suite bath features radiant heated floors, marble finishes, dual skylights, a frameless glass walk-in shower, deep soaking tub and double vanity with natural-stone countertop. Two additional hardwood-floored bedrooms and a beautifully appointed hall bath with radiant heated floors complete the upper level.
The finished lower level provides exceptional flexibility for recreation, entertaining or home-office space, with premium flooring, a custom built-in entertaining bar, full marble bath with walk-in shower, storage and direct interior access to the attached two-car garage.
Additional highlights include a new roof, central air conditioning, 200-amp electrical service, whole-home Cat 6 Ethernet connectivity, Ring video security, Chamberlain myQ smart garage access, a 240V garage outlet suitable for EV charging, epoxy-coated garage flooring and a natural-gas connection for outdoor grilling. Three outdoor areas--a welcoming front entry deck, expansive main-level rear deck and private primary-suite deck--extend the home's living and entertaining spaces outdoors.
Located within the Roslyn Union Free School District, with convenient access to Roslyn Village, shopping, dining, parks, transportation and major roadways, Port Washington sticker, 8 John Bean Court brings together generous living space, sophisticated finishes, modern convenience and peaceful indoor-outdoor living in a desirable North Shore setting.

3
beds

4
baths

2,463 Sq.Ft. LIVING AREA

1,742 Sq.Ft. lot

Jing Sun

Jing Sun

Rachel Sha

Rachel Sha

Features & Amenities

Interior

  • total bedrooms3
  • Total bathrooms4
  • full bathrooms3
  • half bathroom1
  • Laundry room Laundry Room
  • Flooring Hardwood
  • Fireplace Living Room, Wood Burning
  • APPLIANCES Cooktop, Dishwasher, Dryer, Gas Cooktop, Gas Oven, Refrigerator, Stainless Steel Appliance(s), Washer, Gas Water Heater, Wine Refrigerator
  • other interior Features Eat-in Kitchen, Entrance Foyer, Kitchen Island, Natural Woodwork, Open Floorplan, Open Kitchen, Pantry, Primary Bathroom, Soaking Tub

Area & Lot

  • Status Pending
  • Living Area2,463 Sq.Ft.
  • Lot Area1,742 Sq.Ft.
  • MLS® ID1056038
  • TypeCondo
  • YEAR BUILT1983
  • NeighborhoodPort Washington
  • Architecture StylesOther
  • Elementary SchoolHarbor Hill School
  • Middle SchoolRoslyn Middle School
  • High SchoolRoslyn High School
  • School DistrictRoslyn

Exterior

  • STORIES3
  • Garage Space2.0
  • water SourcePublic
  • utilitiesElectricity Connected, Natural Gas Connected, Trash Collection Private, Water Connected
  • lot featuresNear Shops
  • parkingGarage
  • HEAT TYPENatural Gas
  • AIR CONDITIONINGCentral Air
  • sewerPublic Sewer
  • security FeaturesSecurity System
  • other exterior FeaturesBalcony, Lighting, Mailbox

Financial

  • Sales Price$1,295,000
  • Real Estate Tax $14,845/yr
  • Common Charges $225/mo
Open-plan kitchen with a breakfast bar and hardwood floors leading to a living room and staircase.

Schedule a Showing

We would love to show you our beautiful property. Please select your preferred date and time below. An agent will be in touch shortly to confirm your appointment.

Schedule a Showing

We would love to show you our beautiful property. Please select your preferred date and time below. An agent will be in touch shortly to confirm your appointment.

Thank you for your interest in 8 John Bean Court, Port Washington, NY 11050. We are reviewing your request and will be in touch shortly!

Mortgage Calculator

Estimate your monthly mortgage payment, including the principal and interest, property taxes, and HOA. Adjust the values to generate a more accurate rate.

All estimates are provided for informational purposes only. Actual amounts may vary.
$0,000 Your Payment 20 15 65
$0,000 Your Payment

Port Washington

Explore

Experience the Difference of Working With Us

The Sun Sha Team is recognized for delivering high-level service across a wide range of transactions. They represent their clients with a disciplined approach to pricing, marketing, and negotiation, emphasizing value, preparation, and results. The team prioritizes long-term relationships and a “quality over quantity” philosophy to ensure each client receives focused, attentive service.

Follow Us on Instagram